Search Dallas Homes For Sale

- Search Dallas Homes For Sale
Save
Ask
Tour
Hide
Share
$259,900
10 Days On Site

2823 San Marcus Avenue
Dallas, TX 75228

For Sale|Single Family Residence|Active
4
Beds
1
Total Bath
1
Full Bath
1,536
SqFt
$169
/SqFt
1955
Built
Subdivision:
Casa Vale
County:
Dallas
2823 San Marcus Avenue2823 San Marcus Avenue2823 San Marcus Avenue2823 San Marcus Avenue
Save
Ask
Tour
Hide
Share

Mortgage Calculator

Monthly Payment (Est.)

Enter an interest rate to see your estimated monthly payment.
Calculator powered by Showcase IDX, a Constellation1 Company. Copyright ©2026 Information is deemed reliable but not guaranteed.

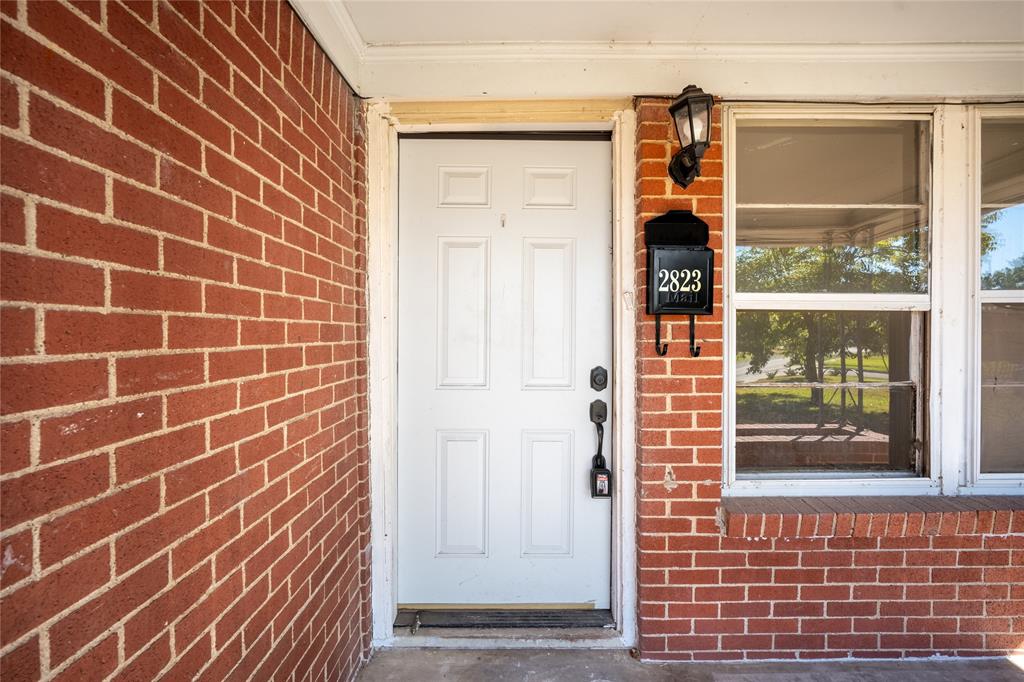
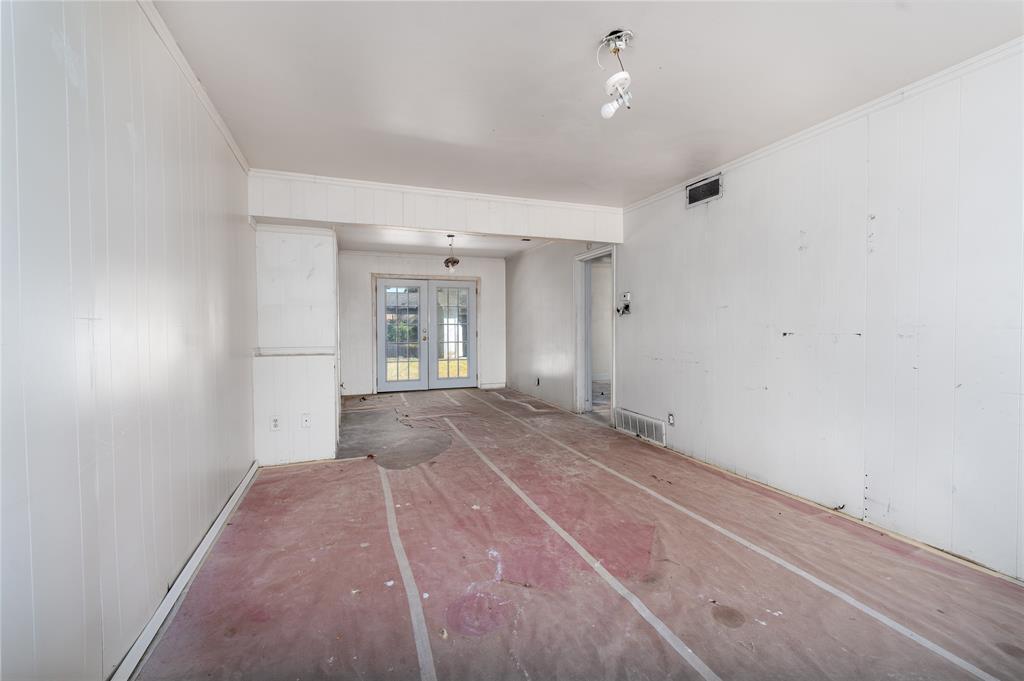
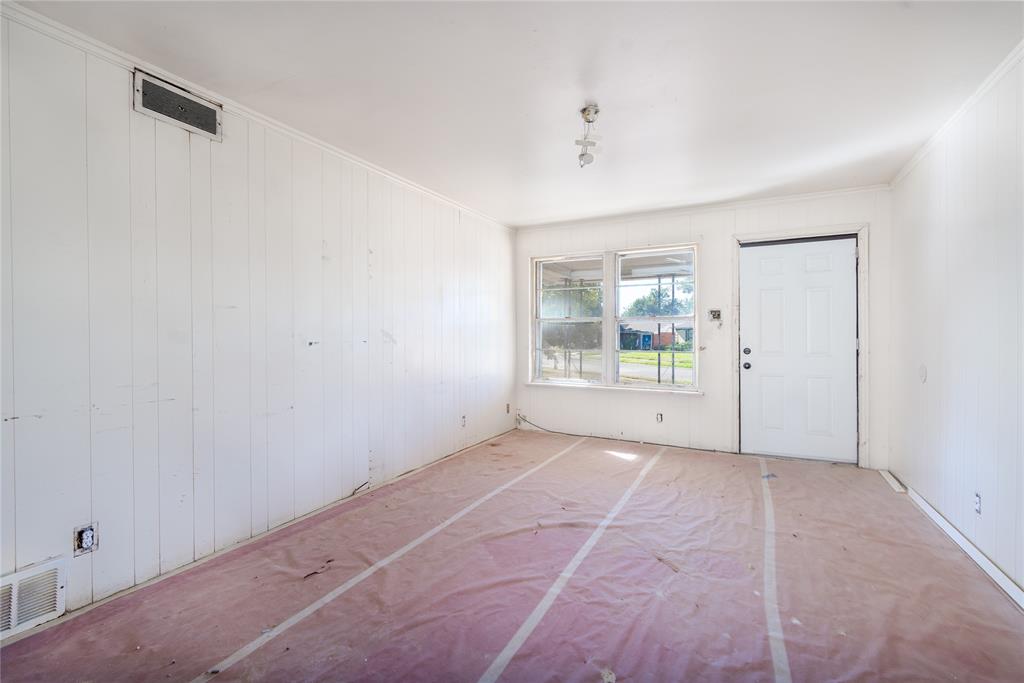
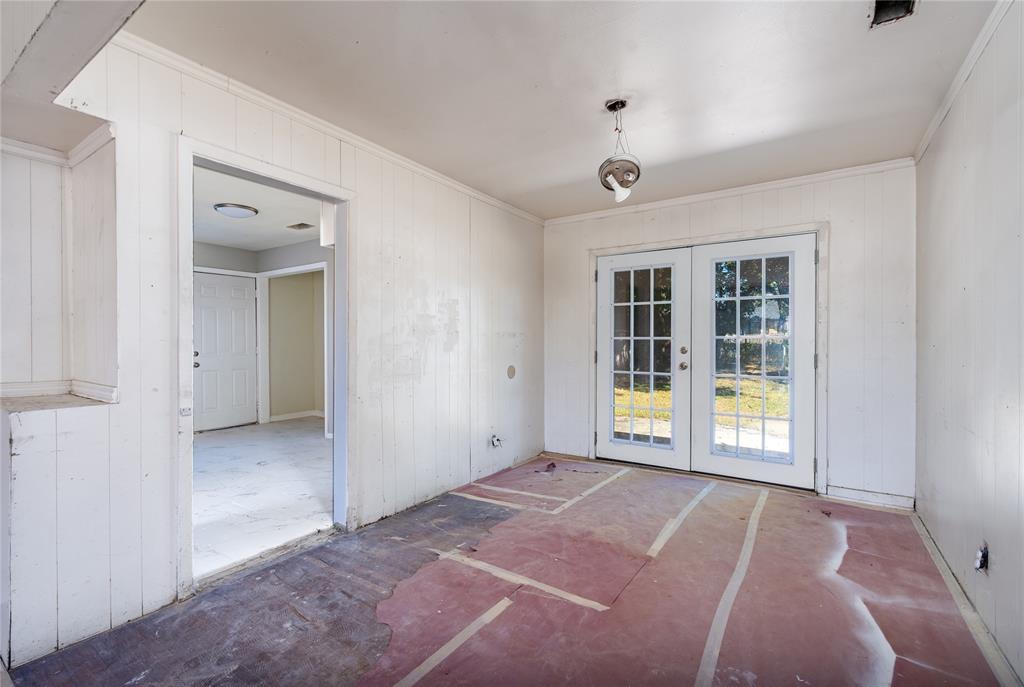
Welcome to this charming red brick home nestled in the heart of Casa View—a property bursting with potential! Perfect for investors or buyers seeking a rewarding renovation project, this adorable East Dallas gem offers a solid, easy-to-work-with floor plan and pier and beam foundation. A spacious primary bedroom with dedicated room to add a primary bath, sets this home apart. Ample sized kitchen has a strong connection to the living room and backyard. Versatile fourth bedroom is large enough to be a combo office and bedroom or a second living room. A beautiful backyard shaded by mature trees is a great find and adds to the property's potential to become a wonderful home with an inviting backyard retreat. Detached outbuilding could be transformed into a viable garage or carport. Right now with a little repair this building provides ample storage for seasonal items, bikes, yard maintenance, and more. Add garage doors and a gate at the alley to create covered parking. Bring your ideas and creative energy to this adorable East Dallas home!

Save
Ask
Tour
Hide
Share
Listing Snapshot
Price 
$259,900
Days On Site 
10 Days
Bedrooms 
4
Inside Area (SqFt) 
1,536 sqft
Total Baths 
1
Full Baths 
1
Partial Baths 
N/A
Lot Size 
0.218 Acres
Year Built 
1955
MLS Number 
21407811
Status 
Active
Property Tax 
$5,567
HOA/Condo/Coop Fees 
N/A
Sq Ft Source 
N/A
Friends & Family
Recent Activity
a week agoListing updated with changes from the MLS
a week agoListing first seen on site
General Features
Acres 
0.218
Foundation 
Pillar/Post/Pier
Levels 
One
Parking 
Driveway
Property Sub Type 
Single Family Residence
Sewer 
Public Sewer
Special Circumstances 
Standard
Style 
Traditional
Utilities 
Cable AvailableElectricity AvailableElectricity ConnectedNatural Gas Available
Water Source 
Public
Interior Features
Appliances 
Electric Range
Cooling 
Central AirElectric
Heating 
Central
Interior 
High Speed InternetIn-Law Floorplan
Laundry Features 
In KitchenWasher Hookup
Bedroom 
Dimensions - 17 x 12Level - First
Kitchen 
Dimensions - 12 x 13Level - First
Living Room 
Dimensions - 16 x 12Level - First
Master Bathroom 
Dimensions - 11 x 7Level - First
Master Bedroom 
Dimensions - 12 x 11Level - First
Save
Ask
Tour
Hide
Share
Exterior Features
Construction Details 
Brick
Lot Features 
Interior LotMany Trees
Other Structures 
Outbuilding
Roof 
Composition
Community Features
School District 
Dallas ISD
Schools
School District
Dallas ISD
Elementary School
Smith
Middle School
Gaston
High School
Adams
Listing courtesy of Kristen Boothe of McBride Boothe Group, LLC kristen@mcbrideboothe.com


© 2020 North Texas Real Estate Information Systems. All rights reserved. Information is deemed reliable but is not guaranteed accurate by the MLS or NTREIS. The information being provided is for the consumer's personal, non-commercial use, and may not be reproduced, redistributed, or used for any purpose other than to identify prospective properties consumers may be interested in purchasing.
Last checked: 2026-10-19 04:01 PM CDT

Neighborhood & Commute
Source: Walkscore
Save
Ask
Tour
Hide
Share