Search Dallas Homes For Sale

- Search Dallas Homes For Sale
Save
Ask
Tour
Hide
Share
$85,000
27 Days On Site

Hillcrest Hollows
7621 Mccallum Boulevard 309
Dallas, TX 75252

For Sale|Condominium|Active Under Contract
1
Bed
1
Total Bath
1
Full Bath
576
SqFt
$148
/SqFt
1984
Built
Subdivision:
Hillcrest Hollows Condos
County:
Collin
7621 Mccallum Boulevard 3097621 Mccallum Boulevard 3097621 Mccallum Boulevard 3097621 Mccallum Boulevard 309
Save
Ask
Tour
Hide
Share

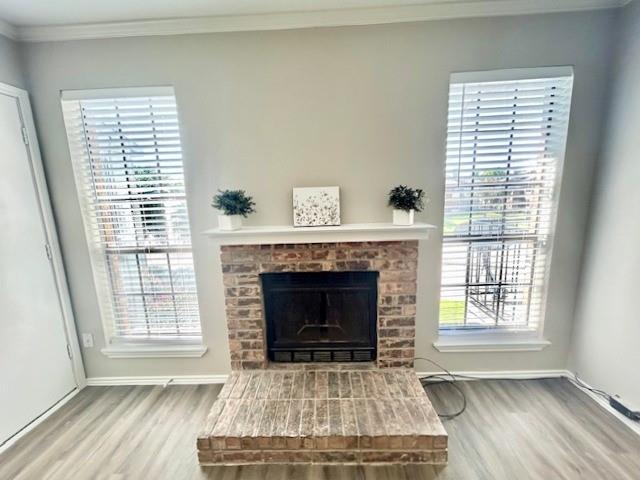
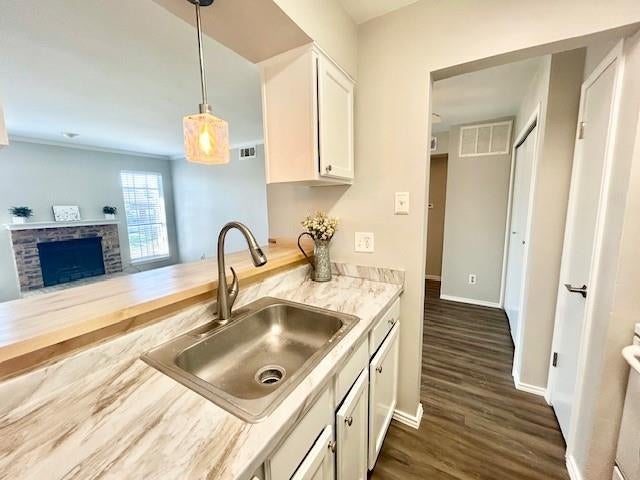
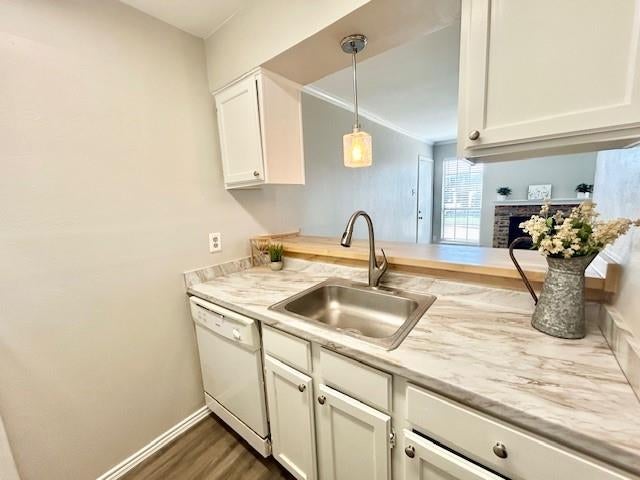
Don’t miss this opportunity to own a beautifully updated home in North Dallas at an amazing price! Located within Plano ISD, this east-facing, move-in-ready residence features luxury vinyl plank flooring throughout, a fresh neutral color palette, a newer HVAC system (2024), and an updated electrical panel (2025). The open floor plan offers a seamless flow into the kitchen, with the refrigerator and microwave conveying with the property. The spacious primary suite includes a large walk-in closet, while the private patio with built-in storage provides additional functional outdoor space. Enjoy assigned parking space #309 and access to the community pool. Conveniently located just minutes from UT Dallas, Central Market, dining, shopping, and major employment centers, this home offers comfort, convenience, and exceptional value. Whether you’re looking for a place to call home or an investment opportunity, this property is worth a look.

Save
Ask
Tour
Hide
Share
Listing Snapshot
Price 
$85,000
Days On Site 
27 Days
Bedrooms 
1
Inside Area (SqFt) 
576 sqft
Total Baths 
1
Full Baths 
1
Partial Baths 
N/A
Lot Size 
0.747 Acres
Year Built 
1984
MLS Number 
21407918
Status 
Active Under Contract
Property Tax 
$1,692
HOA/Condo/Coop Fees 
$221 monthly
Sq Ft Source 
N/A
Friends & Family
Recent Activity
3 days agoListing updated with changes from the MLS
3 days agoStatus changed to Active Under Contract
4 weeks agoListing first seen on site
General Features
Acres 
0.747
Foundation 
Slab
Levels 
One
Number Of Stories 
3
Parking 
AsphaltAssignedOn SiteOutsideParking Lot
Property Sub Type 
Condominium
Security 
Fire Alarm
Sewer 
Public Sewer
Special Circumstances 
Standard
Style 
Traditional
Utilities 
Cable AvailableElectricity AvailableElectricity Connected
Water Source 
Public
Interior Features
Appliances 
DishwasherDisposalElectric OvenElectric RangeMicrowaveRefrigerator
Cooling 
Central Air
Fireplace 
Yes
Fireplace Features 
Living RoomStoneWood Burning
Fireplaces 
1
Flooring 
Vinyl
Heating 
CentralFireplace(s)
Interior 
Built-in FeaturesOpen FloorplanPantryHigh Speed Internet
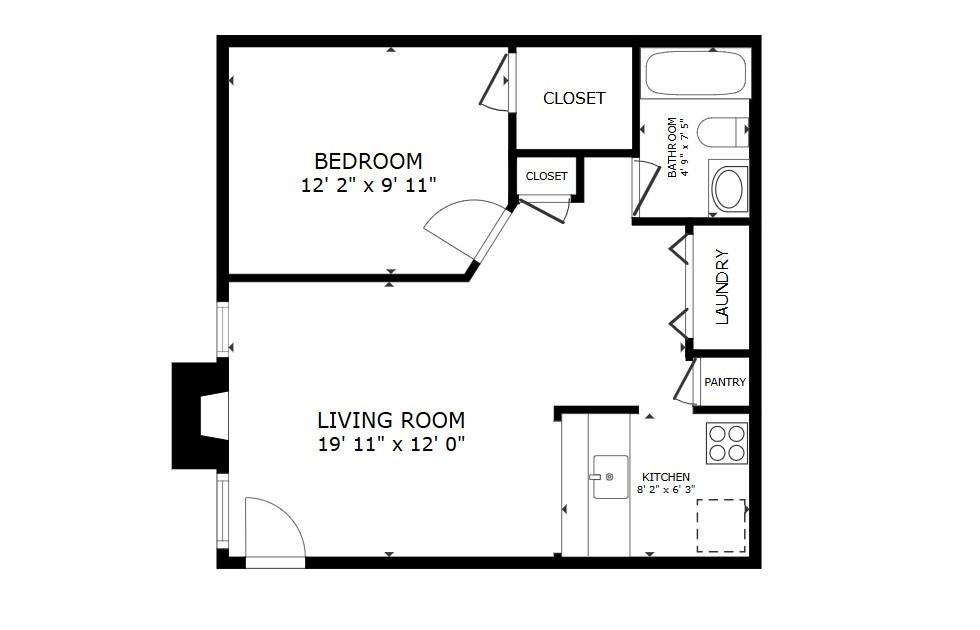
Breakfast Room 
Dimensions - 7 x 6Level - FirstFeatures - Ceiling Fan(s)
Kitchen 
Dimensions - 7 x 6Level - FirstFeatures - Breakfast Bar, Pantry
Laundry 
Dimensions - 5 x 3Level - First
Living Room 
Dimensions - 14 x 12Level - First
Master Bathroom 
Dimensions - 8 x 5Level - First
Master Bedroom 
Dimensions - 12 x 10Level - FirstFeatures - Ceiling Fan(s), Walk-In Closet(s)
Save
Ask
Tour
Hide
Share
Exterior Features
Construction Details 
BrickVinyl Siding
Exterior 
Balcony
Lot Features 
Few TreesLandscaped
Roof 
Composition
Community Features
Association Fee 
$221.0
Association Fee Frequency 
Monthly
School District 
Plano ISD
Financing Terms Available 
CashConventional
Schools
School District
Plano ISD
Elementary School
Jackson
Middle School
Frankford
High School
Shepton
Listing courtesy of Veronica Haynes of Ebby Halliday, Realtors veronicahaynes@ebby.com


© 2020 North Texas Real Estate Information Systems. All rights reserved. Information is deemed reliable but is not guaranteed accurate by the MLS or NTREIS. The information being provided is for the consumer's personal, non-commercial use, and may not be reproduced, redistributed, or used for any purpose other than to identify prospective properties consumers may be interested in purchasing.
Last checked: 2026-11-05 01:08 PM CST

Neighborhood & Commute
Source: Walkscore
Save
Ask
Tour
Hide
Share