
506 N Chestnut StreetMcKinney, TX 75069
Mortgage Calculator
Monthly Payment (Est.)
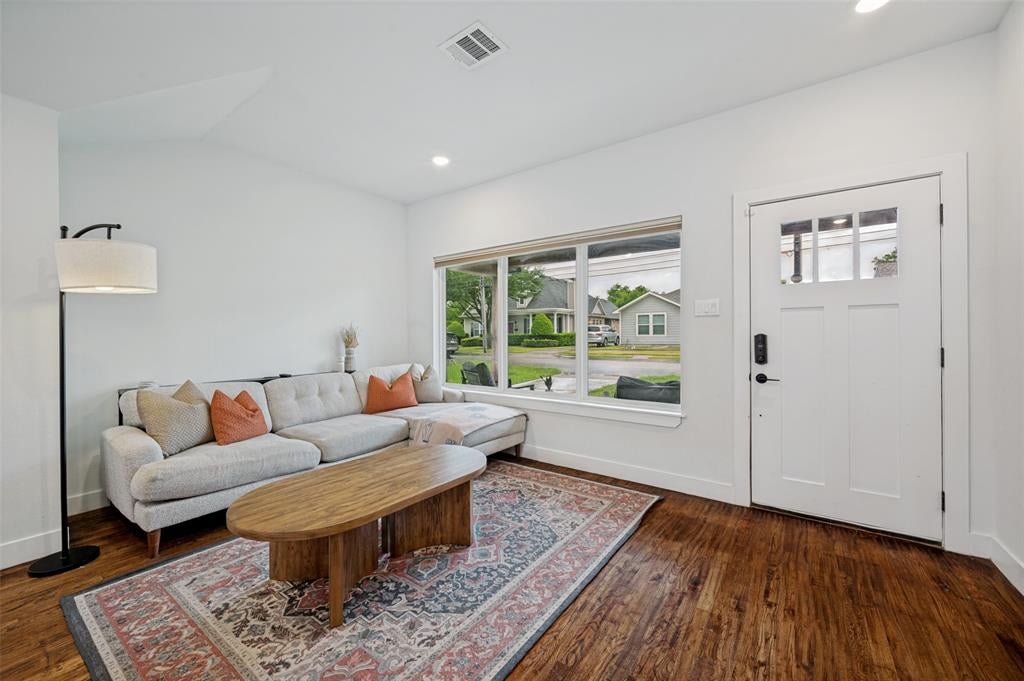
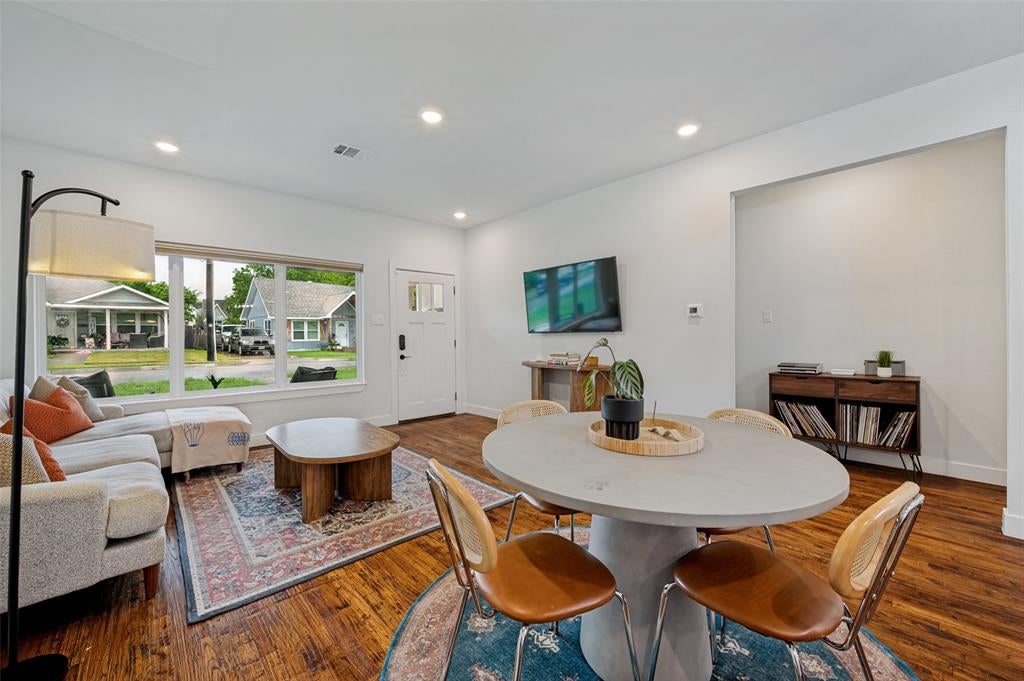
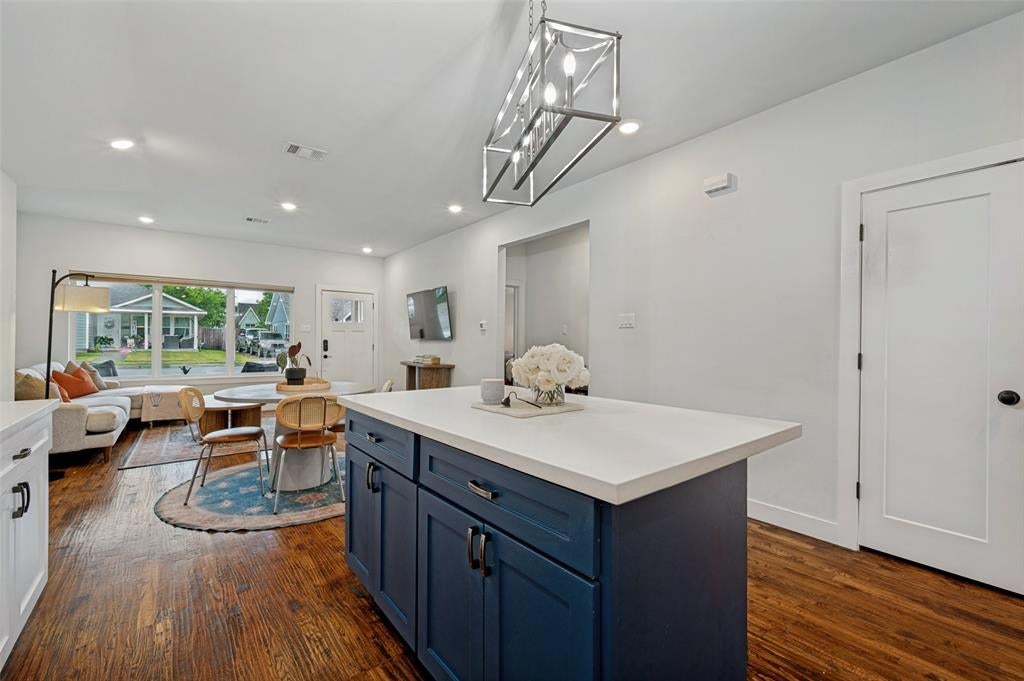
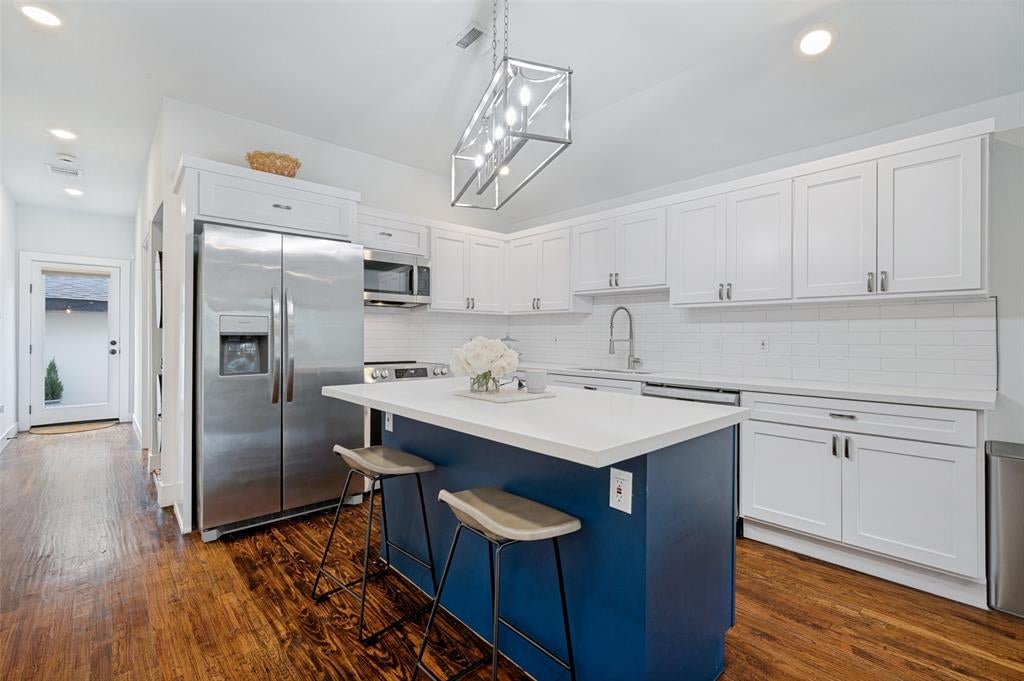
Enter an interest rate to see your estimated monthly payment.Recently appraised at $537,000, this rare Historic McKinney property offers two independent living spaces just a 4-minute walk from Downtown McKinney. Now offered at $524,900, the property features a beautifully updated 4-bedroom, 2-bath main residence plus a fully furnished, detached 693 sqft second residence with its own kitchen and full bath. Whether you're accommodating multigenerational living, creating private space for family or guests, or establishing a detached home office or studio, this property offers exceptional flexibility. For those interested in rental income, the detached residence has previously rented on Airbnb for up to $150 per night. Inside the main residence, original hardwood floors, abundant natural light, and an open-concept layout blend historic character with modern functionality. The kitchen features quartz countertops, a classic subway tile backsplash, a striking blue island, stainless steel appliances, and generous storage. Both bathrooms have been thoughtfully updated and all four bedrooms feature walk-in closets. Extensive system improvements add everyday convenience and long-term value, including cast iron plumbing replaced to the city connection, an updated electrical panel, tankless water heaters, added insulation, updated windows, and a 2024 HVAC system. Outdoors, enjoy a rare oversized backyard and private patio, perfect for entertaining, gardening, or relaxing. Just steps from Historic Downtown McKinney's boutiques, restaurants, parks, and year-round events, this distinctive property combines historic charm, meaningful modern improvements, two separate living spaces, and exceptional versatility in a location that's increasingly difficult to replicate.
| 5 hours ago | Listing updated with changes from the MLS® | |
| 12 hours ago | Listing first seen on site |

© 2020 North Texas Real Estate Information Systems. All rights reserved. Information is deemed reliable but is not guaranteed accurate by the MLS or NTREIS. The information being provided is for the consumer's personal, non-commercial use, and may not be reproduced, redistributed, or used for any purpose other than to identify prospective properties consumers may be interested in purchasing.
Last checked: 2026-10-13 09:57 PM CDT
Did you know? You can invite friends and family to your search. They can join your search, rate and discuss listings with you.