
2614 Rockport CircleGarland, TX 75044
Mortgage Calculator
Monthly Payment (Est.)
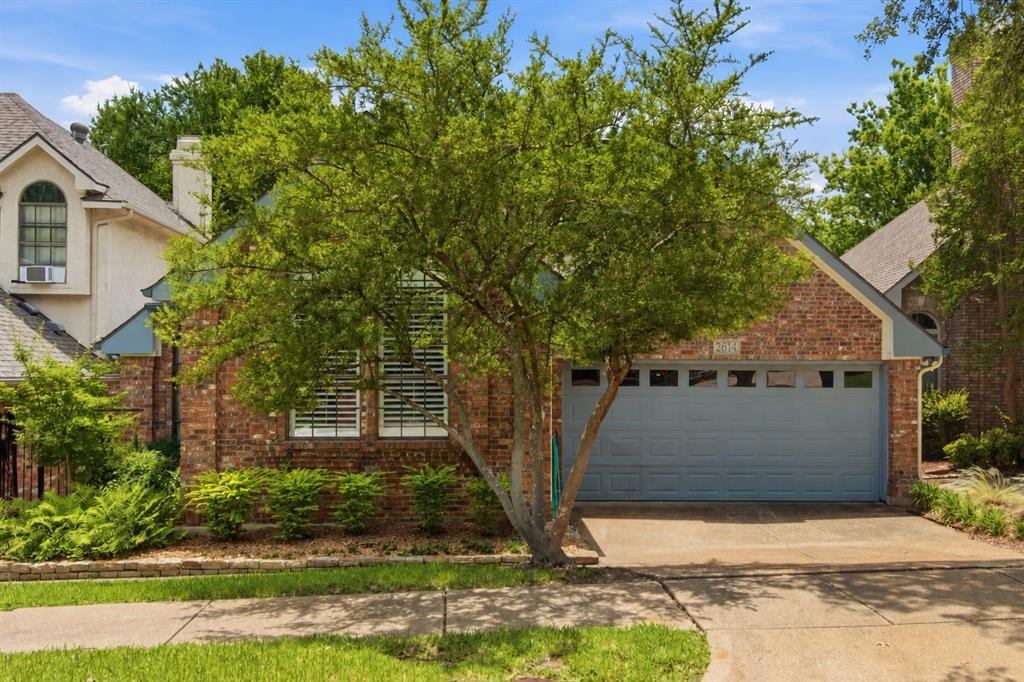
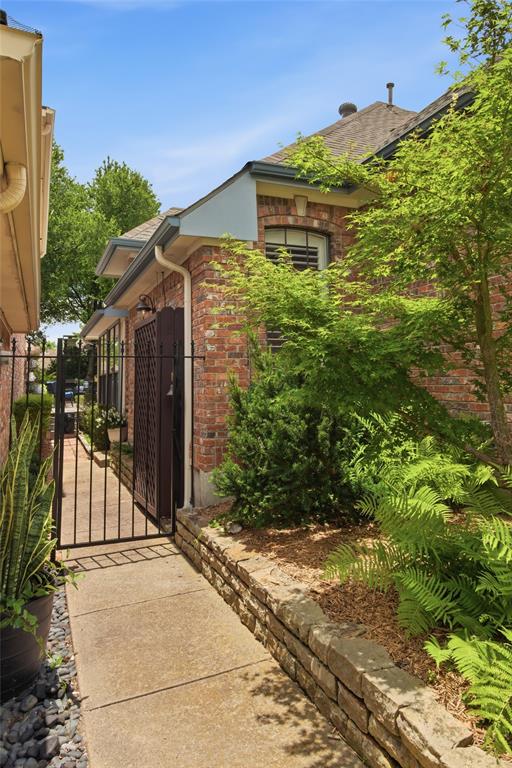
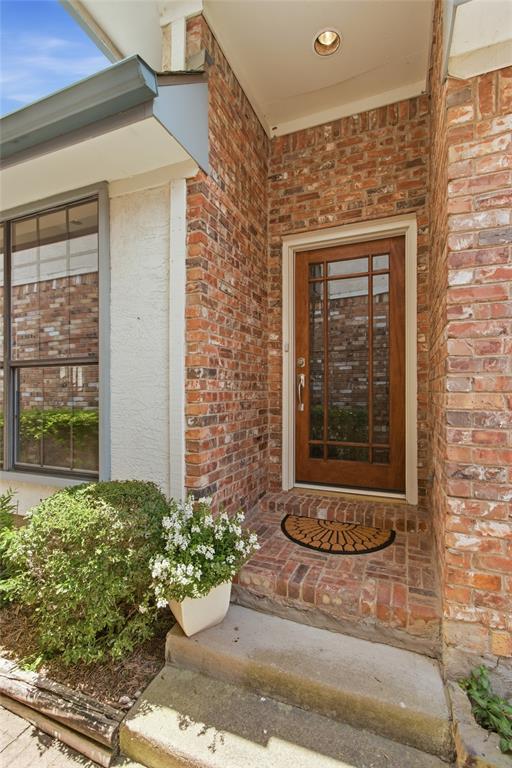
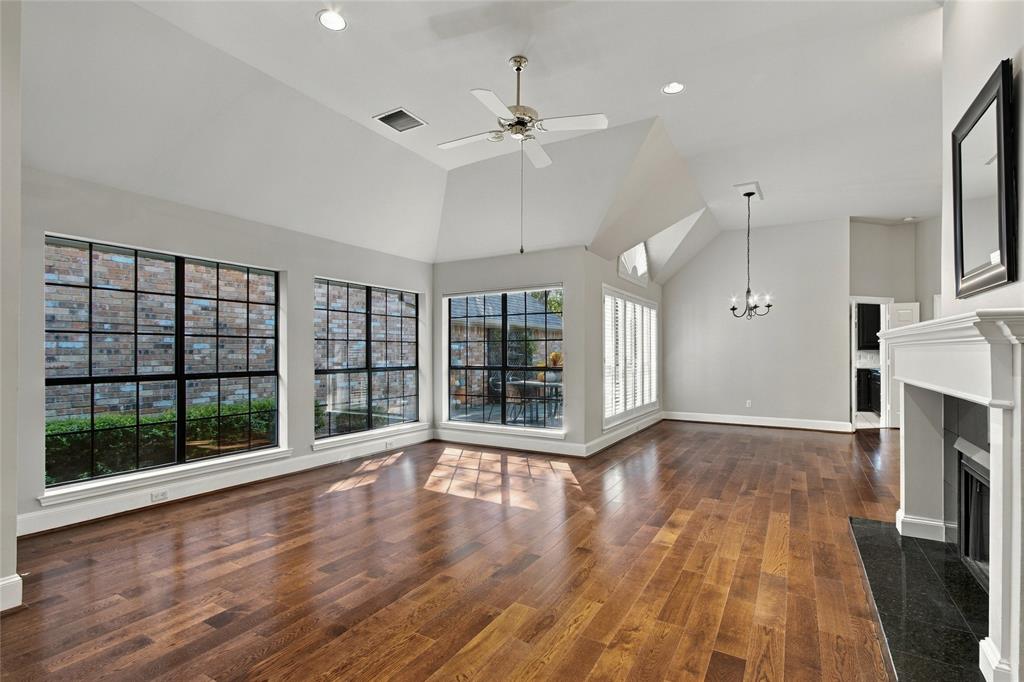
Enter an interest rate to see your estimated monthly payment.SELLER OFFERING $5,000 TOWARDS BUYER'S CLOSING COSTS! SINGLE-STORY HOME backing to a lush GREENBELT in the highly sought-after SPRINGPARK community & zoned for RISD! This lock-and-leave home -also located on a cul-de-sac street - offers a private walkway leading to a gate, instantly giving you a sense of seclusion & escape from the outside world! Once inside, the pride of ownership is undeniable — every detail of this immaculate home has been thoughtfully maintained. Gorgeous wood floors & just under 2,000 sq ft, this desirable floor plan features 2 living & dining areas & a smart split-bedroom layout. Rich wood floors throughout the main living areas and bedrooms create a warm and inviting atmosphere. Soaring ceilings & a stunning see-through fireplace w a crisp white wood mantel & built-ins serve as a beautiful focal point btwn the living spaces. Kitchen is both beautiful & functional, featuring an island, double ovens, microwave, smooth cooktop, ample storage, breakfast area, & access to the patio. The primary suite is a true sanctuary, boasting a wall of windows that offers views of the serene green space. The en-suite bath offers dual sinks, a separate shower, and a tub. Secondary bedrooms are positioned on the opposite side of the home for added privacy. Step outside to your expansive deck — approximately 900 sq ft — where you can entertain or simply unwind while soaking in the tranquil, private greenbelt views. A rare find that truly makes this home feel like your own private retreat. This is low-maintenance living at its finest and in a one-of-a-kind community! Enjoy resort-style amenities including a community pool and clubhouse, tennis and pickleball courts, a fitness center, sand volleyball, and athletic fields. Explore the scenic walking trails, relax by the community lake in the neighborhood. And with all of this, you're still within the boundaries of the highly regarded Richardson Independent School District. Truly the best of both worlds! Excludes:
| 23 hours ago | Listing updated with changes from the MLS® | |
| a week ago | Listing first seen on site |

© 2020 North Texas Real Estate Information Systems. All rights reserved. Information is deemed reliable but is not guaranteed accurate by the MLS or NTREIS. The information being provided is for the consumer's personal, non-commercial use, and may not be reproduced, redistributed, or used for any purpose other than to identify prospective properties consumers may be interested in purchasing.
Last checked: 2026-10-16 04:57 PM CDT
Did you know? You can invite friends and family to your search. They can join your search, rate and discuss listings with you.