
3722 Cortez DriveDallas, TX 75220
Mortgage Calculator
Monthly Payment (Est.)
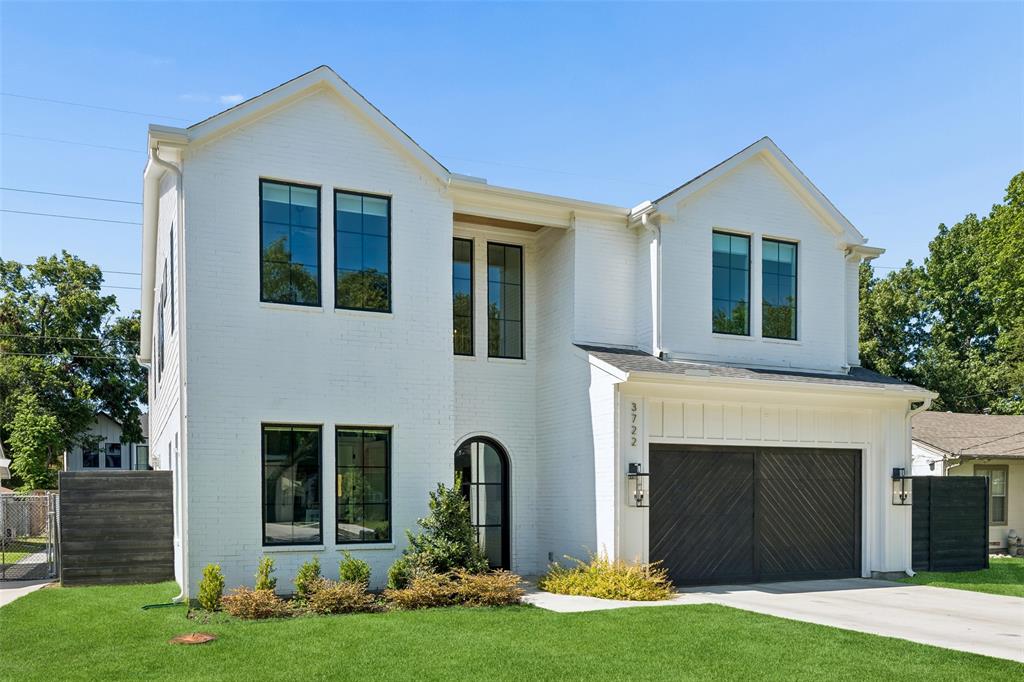
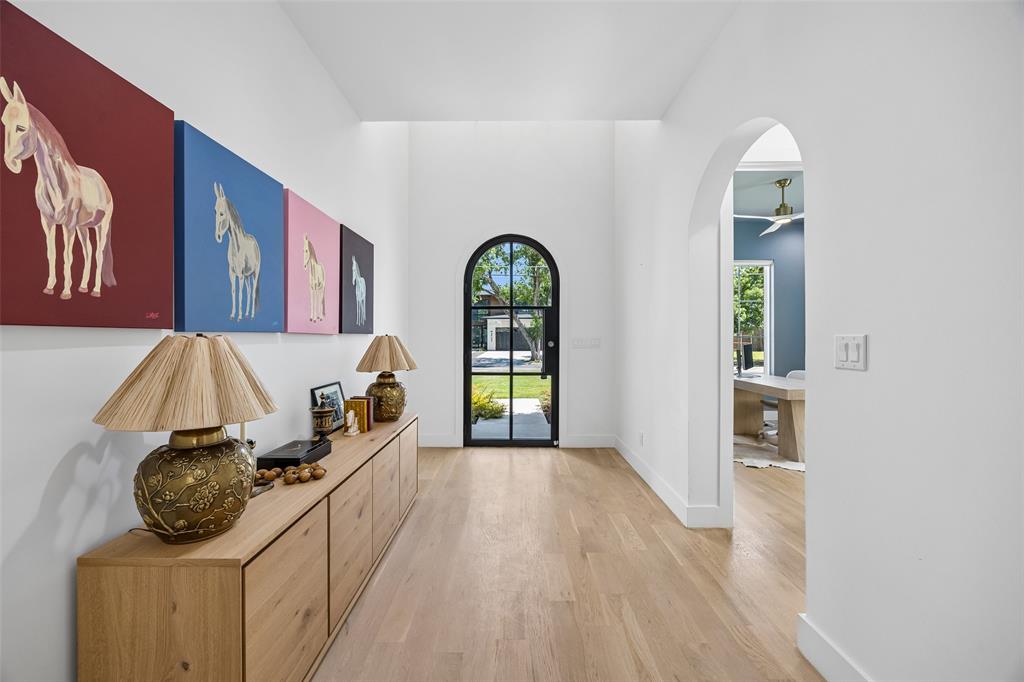
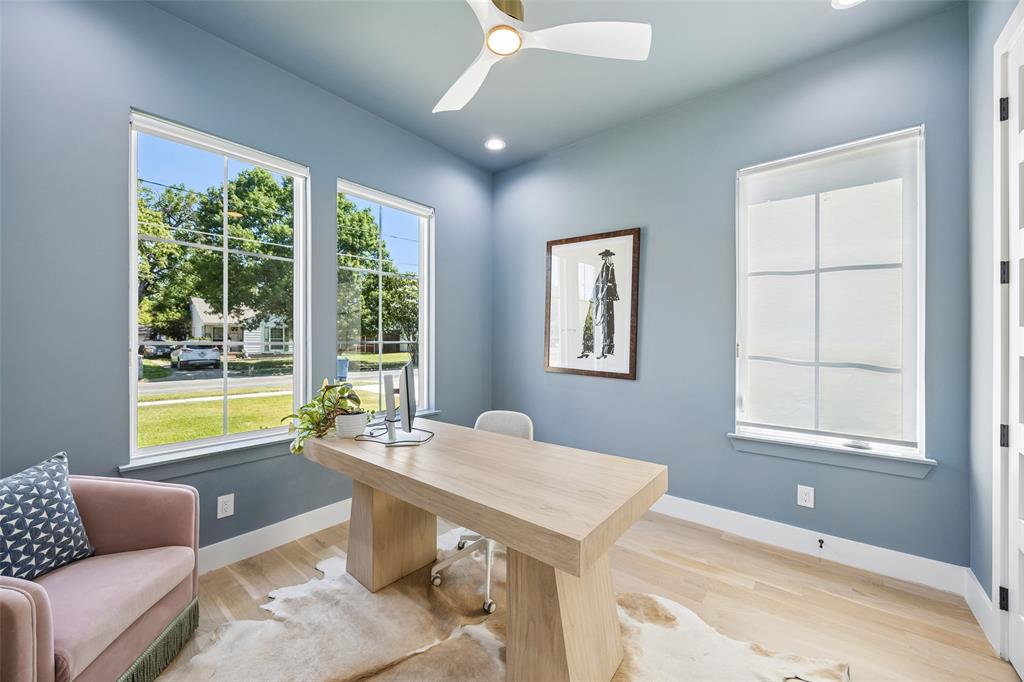
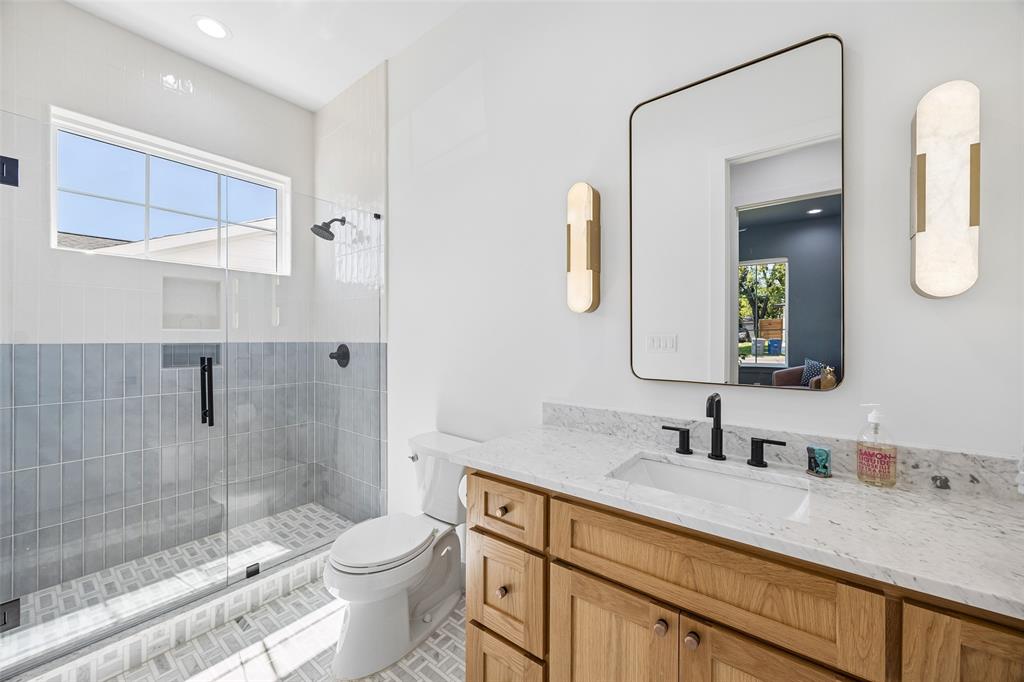
Enter an interest rate to see your estimated monthly payment.Coveted north-facing residence in Dallas’ desirable Midway Hollow neighborhood, offering luxury living, exceptional flexibility and sophisticated designer finishes. A rare highlight is the combination of a Primary Suite and private Guest Suite on the first floor, creating an ideal layout for multigenerational living or overnight guests. The Primary Suite features a spa-inspired bath and generous walk-in closet, while the separate Guest Suite provides private accommodations without stairs. Walls of windows fill the home with natural light, enhancing the open, inviting living and entertaining spaces. The chef’s kitchen is beautifully appointed for everyday living and entertaining and is complemented by a distinctive wine cellar. Flexible spaces provide options for an executive office or dedicated work-from-home space while preserving the versatility of the five-bedroom floor plan. Upstairs are two expansive entertainment retreats, including a dedicated cinema room with projector, screen and surround sound, plus a second spacious room currently styled as a library and entertainment salon. Two outdoor patios provide inviting spaces for dining, morning coffee or evening entertaining, enhanced by newly planted backyard trees. Recent improvements include window blinds throughout and fresh paint in the first-floor office. Exceptional Dallas location approximately 7 minutes from Love Field and 25 minutes from DFW Airport, with convenient access to Las Colinas, Uptown, Downtown Dallas and major employment centers. Nearby I-635, SH-114, George Bush Turnpike, Dallas North Tollway and I-35E provide excellent connectivity throughout DFW. An outstanding option for multigenerational living, corporate relocation, executive living or a sophisticated second residence. This home is also offered For Rent for $11,000 per month under MLS # 21410162.
| 3 hours ago | Listing updated with changes from the MLS® | |
| 9 hours ago | Listing first seen on site |

© 2020 North Texas Real Estate Information Systems. All rights reserved. Information is deemed reliable but is not guaranteed accurate by the MLS or NTREIS. The information being provided is for the consumer's personal, non-commercial use, and may not be reproduced, redistributed, or used for any purpose other than to identify prospective properties consumers may be interested in purchasing.
Last checked: 2026-10-16 05:39 PM CDT
Did you know? You can invite friends and family to your search. They can join your search, rate and discuss listings with you.