Search Dallas Homes For Sale

- Search Dallas Homes For Sale
Save
Ask
Tour
Hide
Share
$1,395,000
3 Days On Site

8004 Sarahville Drive
Dallas, TX 75252

For Sale|Single Family Residence|Active
5
Beds
7
Total Baths
5
Full Baths
2
Partial Baths
4,633
SqFt
$301
/SqFt
2018
Built
Subdivision:
University Place Add Ph 4
County:
Dallas
8004 Sarahville Drive8004 Sarahville Drive8004 Sarahville Drive8004 Sarahville Drive
Save
Ask
Tour
Hide
Share

Mortgage Calculator

Monthly Payment (Est.)

Enter an interest rate to see your estimated monthly payment.
Calculator powered by Showcase IDX, a Constellation1 Company. Copyright ©2026 Information is deemed reliable but not guaranteed.

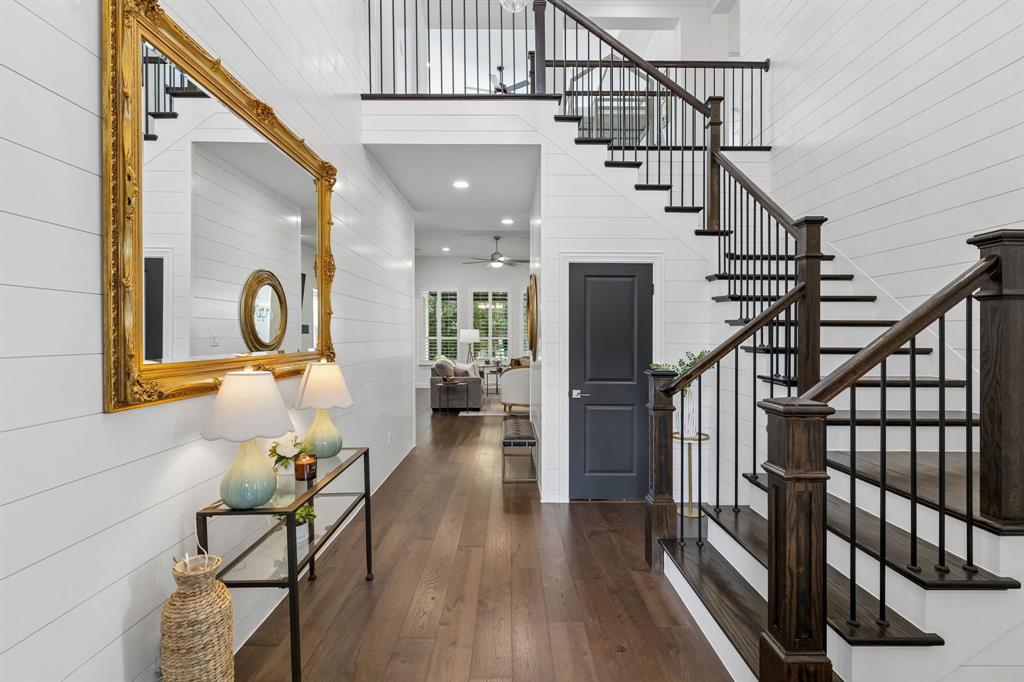
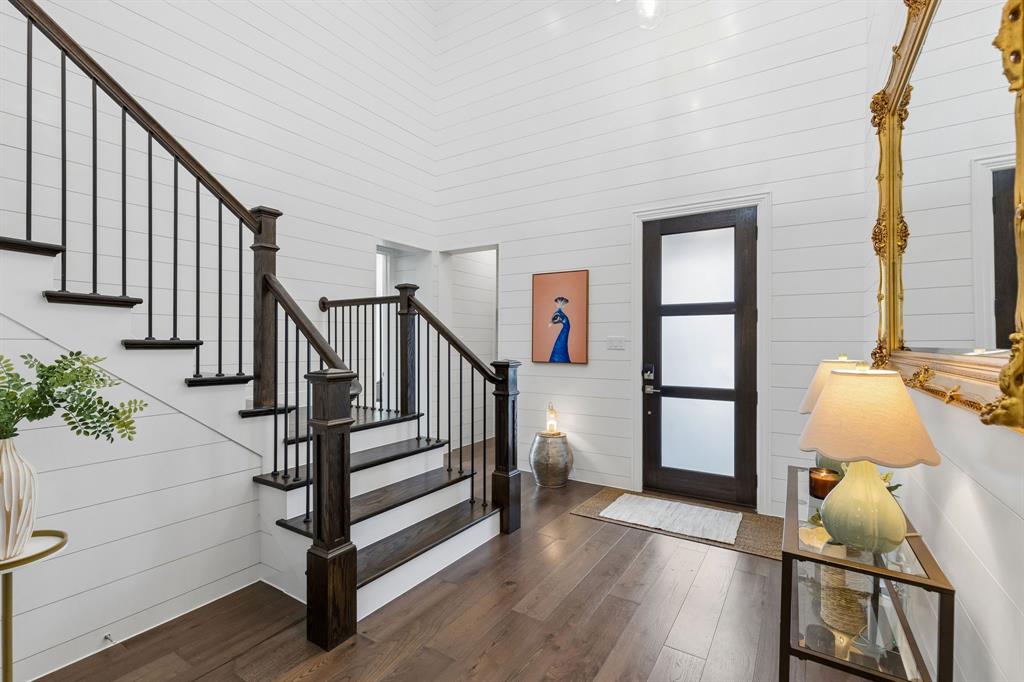
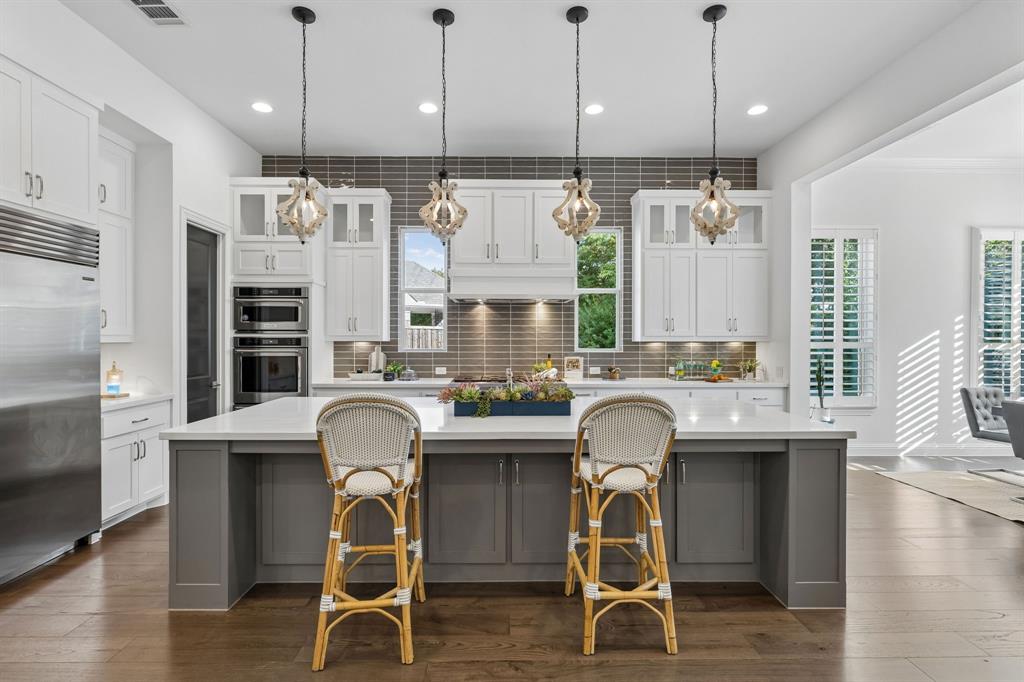
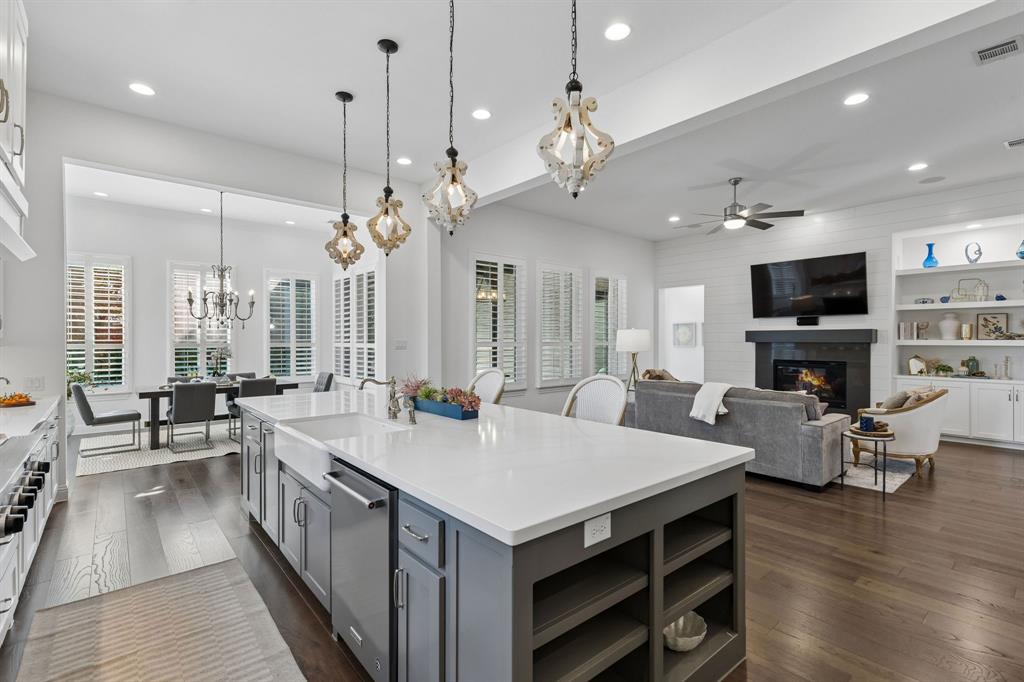
Highly customized Ashton Woods home in University Place with over $200,000 in upgrades, a rare dual-primary-suite plan plus a main-level casita, 5 bedrooms, 5 full and 2 half baths and approx. 4,633 sq ft (builder-upgraded plan) on an oversized cul-de-sac homesite in highly acclaimed Richardson ISD. The main-level primary suite offers a walk-in shower, tub, dual vanities and a large walk-in closet. The upstairs primary suite has a walk-in shower, dual vanities, walk-in closet and laundry hookups. The casita is ideal for guests or multigenerational living, and two additional bedrooms complete the plan. The customized kitchen features an expansive island, breakfast bar, gas cooktop and side-by-side Sub-Zero refrigerator and freezer, opening to the living room with gas fireplace. Upstairs are a 17x17 game or bunk room and a 15x17 media room with custom cabinetry and a beverage refrigerator. Hardwood floors throughout, custom bath tile, shiplap entry, plantation shutters including front garage windows, custom lighting and recessed lighting throughout, including garage and closets. HomePro surround sound in the living and media rooms, HDMI in three rooms, patio speaker connections and extensive prewiring, with original drawings available. Enjoy one of the largest and most private backyards in University Place, with 8-ft privacy fencing, 20+ privacy trees and an extended patio with a remote-controlled louvered roof. A plumbed propane line is ready for grilling, and custom pool plans are available. Two tankless water heaters, recently replaced whole-home water filtration, central vacuum, two laundry areas, security system, and a 3-car garage with utility sink and storage racks. University Place amenities include community pool, amenity center with fitness, playground and dog park, minutes from PGBT, US-75, the Tollway, UT Dallas and Legacy West. A rare blend of flexible space, premium upgrades and outdoor privacy.

Save
Ask
Tour
Hide
Share
Listing Snapshot
PriceĀ 
$1,395,000
Days On SiteĀ 
3 Days
BedroomsĀ 
5
Inside Area (SqFt)Ā 
4,633 sqft
Total BathsĀ 
7
Full BathsĀ 
5
Partial BathsĀ 
2
Lot SizeĀ 
0.323 Acres
Year BuiltĀ 
2018
MLSĀ® NumberĀ 
21409104
StatusĀ 
Active
Property TaxĀ 
$25,505
HOA/Condo/Coop FeesĀ 
$62.5 monthly
Sq Ft SourceĀ 
N/A
Friends & Family
Recent Activity
59 minutes agoListing updated with changes from the MLSĀ®
8 hours agoStatus changed to Active
4 days agoListing first seen on site
General Features
AcresĀ 
0.323
Attached GarageĀ 
Yes
FoundationĀ 
Slab
GarageĀ 
Yes
Garage SpacesĀ 
3
Green Energy EfficientĀ 
ThermostatWater HeaterWindows
LevelsĀ 
Two
ParkingĀ 
DrivewayGarageGarage Door OpenerGarage Faces FrontGarage Faces SideInside EntranceKitchen LevelAttached
Property Sub TypeĀ 
Single Family Residence
SecurityĀ 
Carbon Monoxide Detector(s)Fire AlarmSecurity SystemSmoke Detector(s)
SewerĀ 
Public Sewer
Special CircumstancesĀ 
Standard
StyleĀ 
Traditional
UtilitiesĀ 
Cable Available
Water SourceĀ 
Public
Interior Features
AppliancesĀ 
RefrigeratorBuilt-In Gas RangeBuilt-In RefrigeratorDishwasherDisposalDryerGas CooktopGas Oven
CoolingĀ 
Ceiling Fan(s)Central AirElectricMulti UnitsZoned
FireplaceĀ 
Yes
Fireplace FeaturesĀ 
ElectricFamily RoomGas Log
FireplacesĀ 
1
FlooringĀ 
Ceramic TileHardwood
HeatingĀ 
CentralFireplace(s)Natural GasZoned
InteriorĀ 
Built-in FeaturesCentral VacuumChandelierDouble VanityEat-in KitchenGranite CountersKitchen IslandNatural WoodworkPantryHigh Speed InternetIn-Law Floorplan
Laundry FeaturesĀ 
Electric Dryer HookupWasher Hookup
Window FeaturesĀ 
Shutters
Save
Ask
Tour
Hide
Share
Exterior Features
Construction DetailsĀ 
BrickStone
ExteriorĀ 
Awning(s)Fire PitGas GrillRain GuttersPrivate Yard
FencingĀ 
FencedWood
Lot FeaturesĀ 
Interior LotLandscapedMany TreesSubdivided
Other StructuresĀ 
Pergola
Patio And PorchĀ 
Awning(s)Covered
RoofĀ 
Composition
Windows/DoorsĀ 
Shutters
Community Features
Association FeeĀ 
$750.0
Association Fee FrequencyĀ 
Annually
Community FeaturesĀ 
PoolClubhouseCurbsPlaygroundSidewalks
School DistrictĀ 
Richardson ISD
Financing Terms AvailableĀ 
CashConventional
Schools
School District
Richardson ISD
Elementary School
Canyon Creek
Middle School
Richardson North
High School
Pearce
Listing courtesy of Wendi Jones of Allie Beth Allman & Assoc. wendi.jones@alliebeth.com


Ā© 2020 North Texas Real Estate Information Systems. All rights reserved. Information is deemed reliable but is not guaranteed accurate by the MLS or NTREIS. The information being provided is for the consumer's personal, non-commercial use, and may not be reproduced, redistributed, or used for any purpose other than to identify prospective properties consumers may be interested in purchasing.
Last checked: 2026-10-15 06:33 PM CDT

Neighborhood & Commute
Source: Walkscore
Save
Ask
Tour
Hide
Share