Search Dallas Homes For Sale

- Search Dallas Homes For Sale
Save
Ask
Tour
Hide
Share
$420,000
1 Day On Site

1909 Linda Lane
Richardson, TX 75081

For Sale|Single Family Residence|Active
3
Beds
2
Total Baths
2
Full Baths
1,820
SqFt
$231
/SqFt
1977
Built
Subdivision:
University Estates
County:
Dallas
1909 Linda Lane1909 Linda Lane1909 Linda Lane1909 Linda Lane
Save
Ask
Tour
Hide
Share

Mortgage Calculator

Monthly Payment (Est.)

Enter an interest rate to see your estimated monthly payment.
Calculator powered by Showcase IDX, a Constellation1 Company. Copyright ©2026 Information is deemed reliable but not guaranteed.

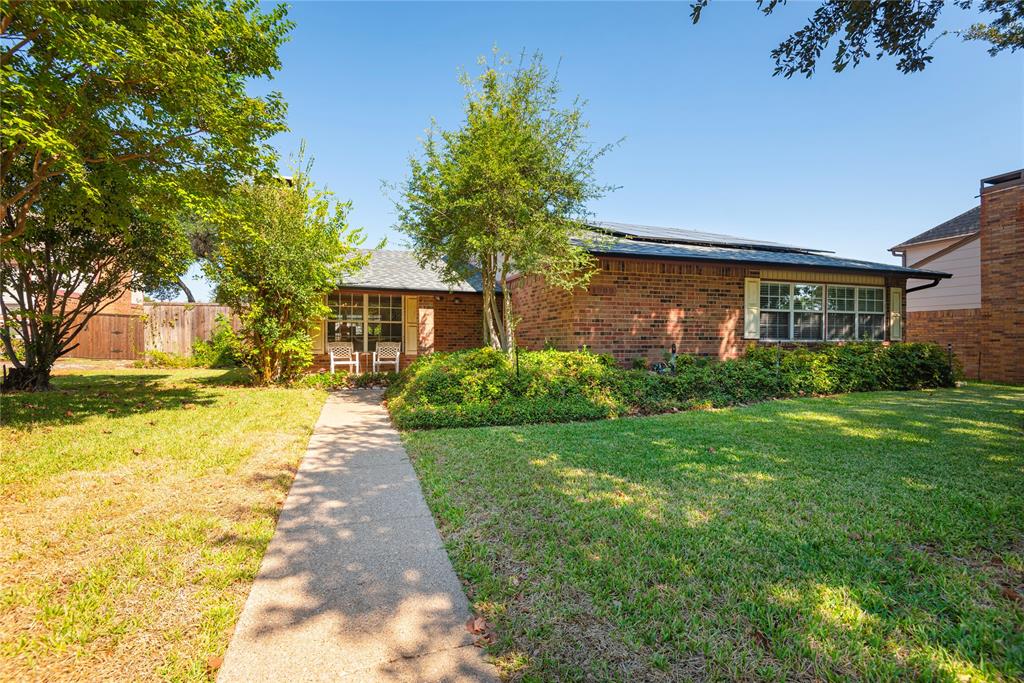
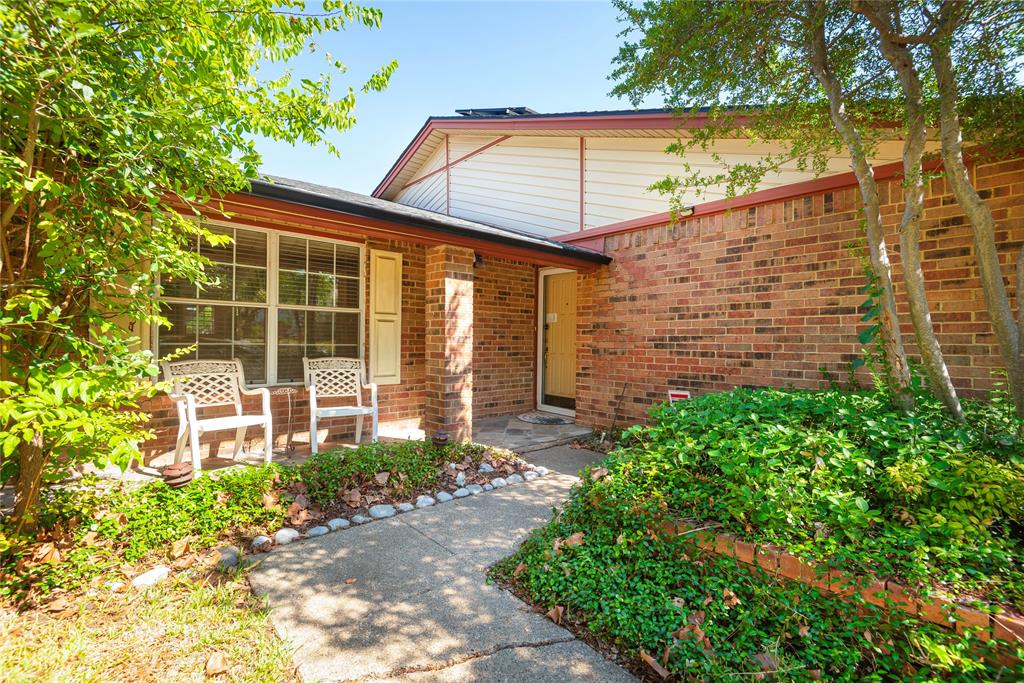
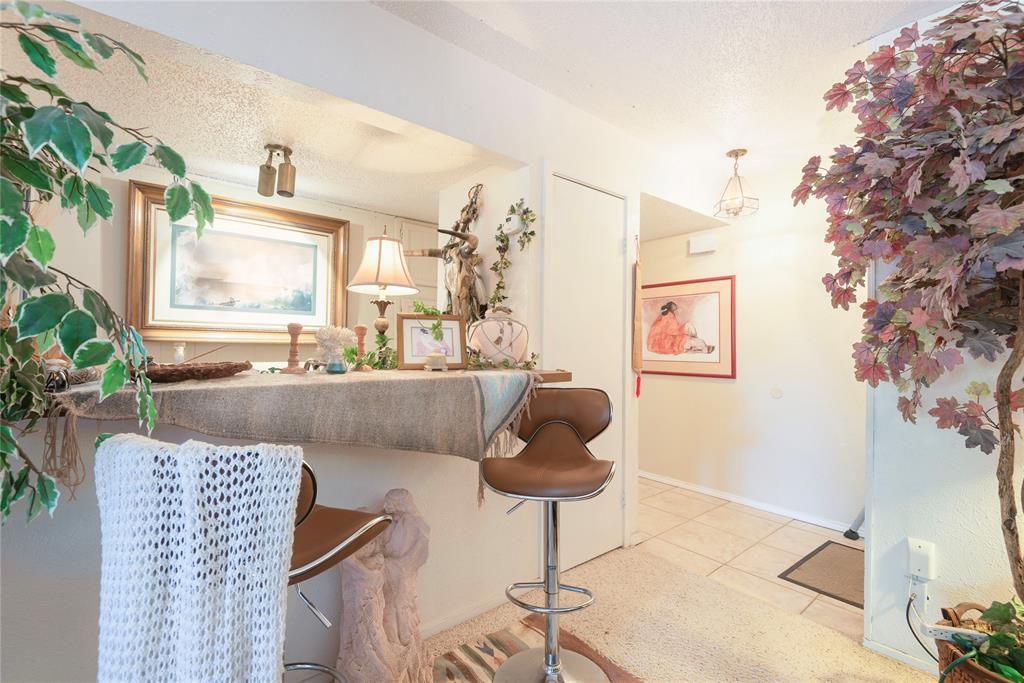
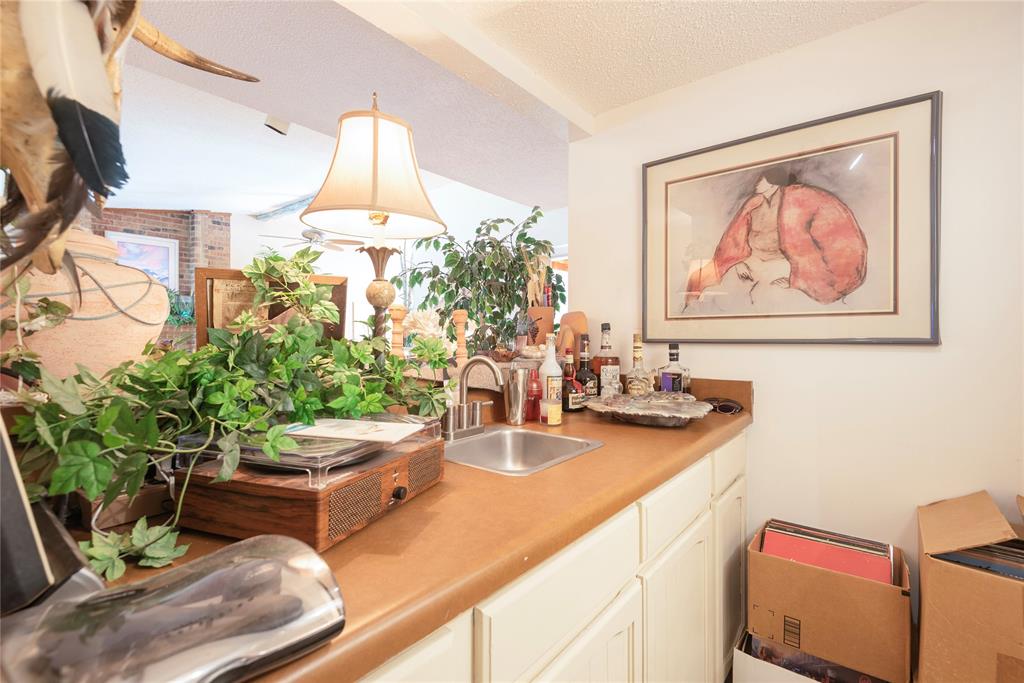
Your search ends here! Great home with pool and near three schools and shopping. Walking distance to elementary school. One story, 3 bedroom, 2 full baths with 2 car attached garage. Rear yard fully fenced with large in ground volleyball play pool. Home Upgraded in 2012 with new floors, repainted with bath upgrades. Garage upgraded with new cabinets, work bench, painted on both floor and walls. Added new vinyl siding and pool equipment in 2008. Installed radiant barrier plus 3 new solar vents in attic in 2010. Energy efficient windows also added in last 12 years. Underground sprinkler system. Lifetime pest and termite warranty with present and future owners. One owner since home was built in 1977. Most recent remodel was total makeover of kitchen in 2017 with new cabinets, granite countertops, indirect ceiling lighting, dishwasher & all new plumbing. New 410A, 16 Seer HVAC system installed in 2018. New pre-stained cedar fence installed in 2019. 100% foundation repairs completed in 2020. New roof and solar panels installed in October, 2023. Solar Panel lease transferrable. Well loved and maintained throughout.

Save
Ask
Tour
Hide
Share
Listing Snapshot
PriceĀ 
$420,000
Days On SiteĀ 
1 Day
BedroomsĀ 
3
Inside Area (SqFt)Ā 
1,820 sqft
Total BathsĀ 
2
Full BathsĀ 
2
Partial BathsĀ 
N/A
Lot SizeĀ 
0.244 Acres
Year BuiltĀ 
1977
MLSĀ® NumberĀ 
21409141
StatusĀ 
Active
Property TaxĀ 
$8,539
HOA/Condo/Coop FeesĀ 
N/A
Sq Ft SourceĀ 
N/A
Friends & Family
Recent Activity
yesterdayListing updated with changes from the MLSĀ®
yesterdayListing first seen on site
General Features
AcresĀ 
0.244
Attached GarageĀ 
Yes
FoundationĀ 
Slab
GarageĀ 
Yes
Garage SpacesĀ 
2
LevelsĀ 
One
ParkingĀ 
DrivewayGarage Door OpenerGarage Faces RearAttached
Property Sub TypeĀ 
Single Family Residence
SecurityĀ 
Smoke Detector(s)
SewerĀ 
Public Sewer
Special CircumstancesĀ 
Standard
StyleĀ 
Traditional
UtilitiesĀ 
Electricity AvailableElectricity ConnectedUnderground Utilities
Water SourceĀ 
Public
Interior Features
AppliancesĀ 
DishwasherDisposalElectric RangeGas Water HeaterMicrowave
CoolingĀ 
Attic FanCeiling Fan(s)Central AirElectric
FireplaceĀ 
Yes
Fireplace FeaturesĀ 
Living RoomGas Log
FireplacesĀ 
1
FlooringĀ 
CarpetCeramic Tile
HeatingĀ 
CentralHeat Pump
InteriorĀ 
Double VanityGranite CountersWalk-In Closet(s)
Laundry FeaturesĀ 
Electric Dryer HookupWasher Hookup
Window FeaturesĀ 
Window Coverings
BedroomĀ 
Dimensions - 0 x 0Level - FirstFeatures - Walk-In Closet(s)
Breakfast RoomĀ 
Dimensions - 0 x 0Level - First
Dining RoomĀ 
Dimensions - 0 x 0Level - First
Living RoomĀ 
Dimensions - 0 x 0Level - FirstFeatures - Ceiling Fan(s)
Master BedroomĀ 
Dimensions - 0 x 0Level - FirstFeatures - Walk-In Closet(s)
Save
Ask
Tour
Hide
Share
Exterior Features
Construction DetailsĀ 
Brick
ExteriorĀ 
Rain GuttersLightingPrivate Yard
FencingĀ 
FencedWood
Patio And PorchĀ 
CoveredFront PorchRear Porch
Pool FeaturesĀ 
GuniteHeatedIn GroundOutdoor Pool
RoofĀ 
Composition
Windows/DoorsĀ 
Window Coverings
Community Features
Community FeaturesĀ 
CurbsSidewalks
School DistrictĀ 
Richardson ISD
Financing Terms AvailableĀ 
CashConventionalFHAVA Loan
Schools
School District
Richardson ISD
Elementary School
Yale
Middle School
Apollo
High School
Berkner
Listing courtesy of Sabrina Delacretaz of United Real Estate sdelacretaz@aol.com


Ā© 2020 North Texas Real Estate Information Systems. All rights reserved. Information is deemed reliable but is not guaranteed accurate by the MLS or NTREIS. The information being provided is for the consumer's personal, non-commercial use, and may not be reproduced, redistributed, or used for any purpose other than to identify prospective properties consumers may be interested in purchasing.
Last checked: 2026-10-13 02:33 PM CDT

Neighborhood & Commute
Source: Walkscore
Save
Ask
Tour
Hide
Share