Search Dallas Homes For Sale

- Search Dallas Homes For Sale
Save
Ask
Tour
Hide
Share
$522,000
4 Days On Site

Charleston Square Condo
4121 McKinney Avenue 18
Dallas, TX 75204

For Sale|Condominium|Active
2
Beds
3
Total Baths
2
Full Baths
1
Partial Bath
1,865
SqFt
$280
/SqFt
2003
Built
Subdivision:
Charleston Square Condo
County:
Dallas
4121 McKinney Avenue 184121 McKinney Avenue 184121 McKinney Avenue 184121 McKinney Avenue 18
Save
Ask
Tour
Hide
Share

Mortgage Calculator

Monthly Payment (Est.)

Enter an interest rate to see your estimated monthly payment.
Calculator powered by Showcase IDX, a Constellation1 Company. Copyright ©2026 Information is deemed reliable but not guaranteed.

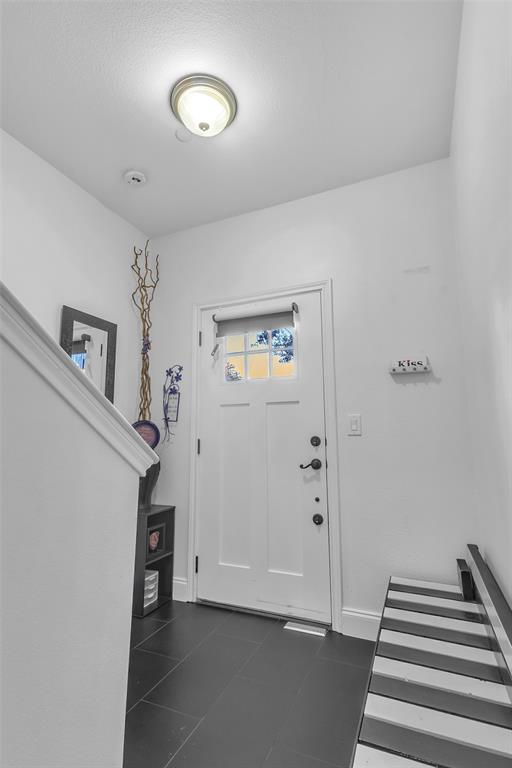
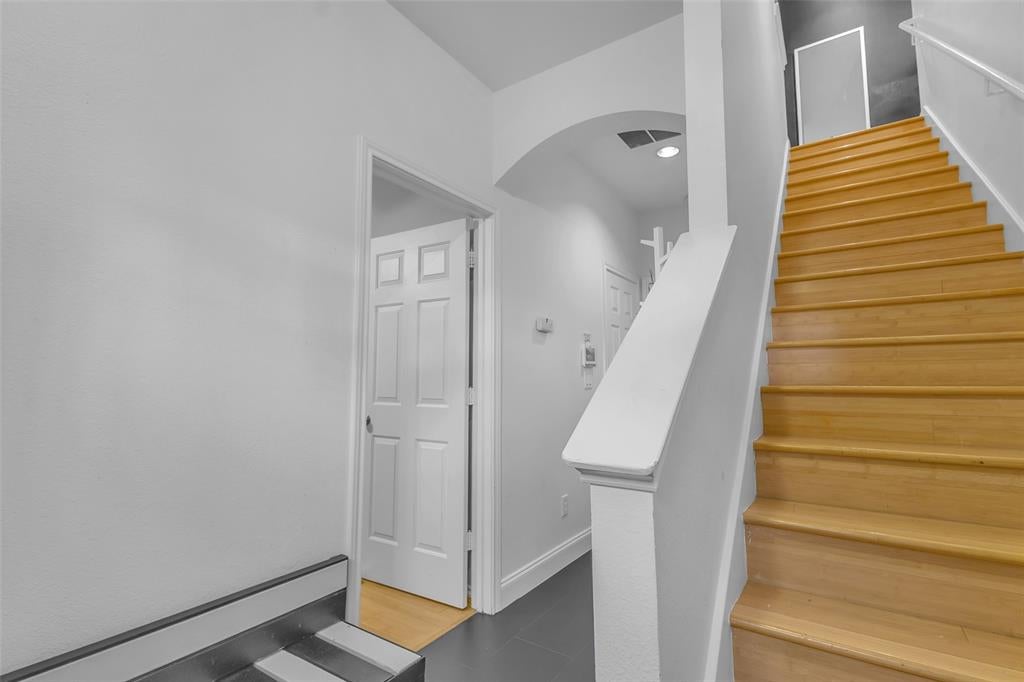
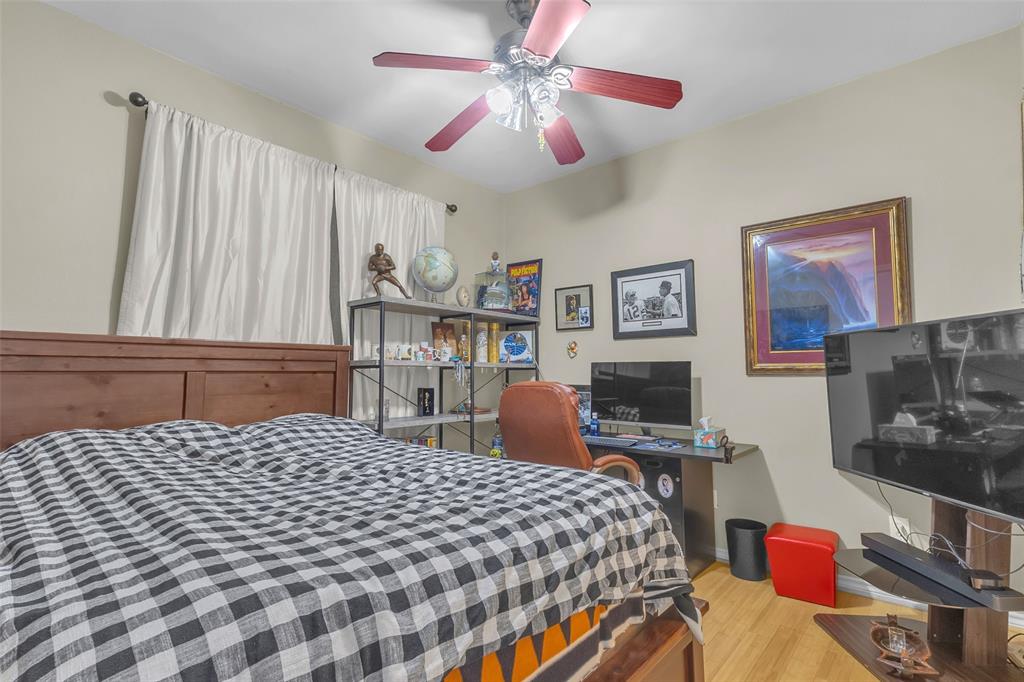
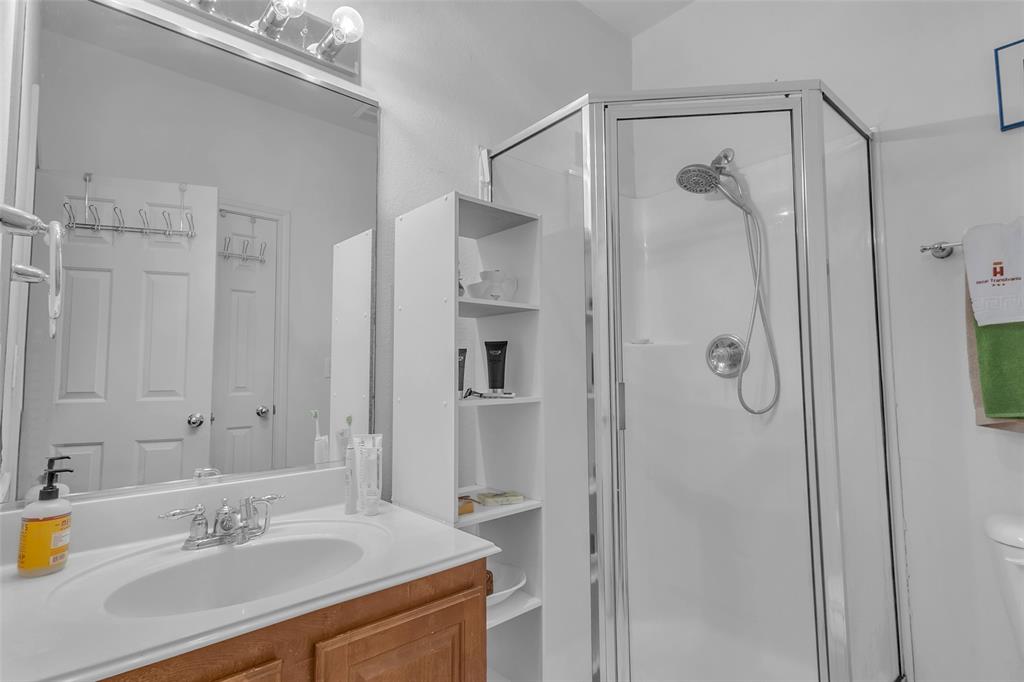
Your Uptown lifestyle starts here, where the city's best experiences are just minutes from your front door! Enjoy the best of Dallas in this inviting end-unit townhome, ideally located close to West Village. Acclaimed restaurants, nightlife, shopping and cultural attractions are a quick 3 to 10 minute drive away, with easy access to the Katy Trail, Cole Park and Turtle Creek Park. The spacious third floor offers abundant natural light and warm golden tones. The primary bedroom opens to a spa-inspired bath with a frameless glass shower, gold-accented faucets, surrounding mirrors and an oversized walk-in closet, plus a separate reading space overlooking the private patio. The second-floor open-concept living area offers room to entertain and unwind, with a half bath and a balcony for grilling. Paint credit available with a qualified offer. The first floor offers a flexible space for a home office or guest bedroom, plus an attached two-car garage. Schedule your private showing today!

Save
Ask
Tour
Hide
Share
Listing Snapshot
PriceĀ 
$522,000
Days On SiteĀ 
4 Days
BedroomsĀ 
2
Inside Area (SqFt)Ā 
1,865 sqft
Total BathsĀ 
3
Full BathsĀ 
2
Partial BathsĀ 
1
Lot SizeĀ 
1.9 Acres
Year BuiltĀ 
2003
MLSĀ® NumberĀ 
21409378
StatusĀ 
Active
Property TaxĀ 
N/A
HOA/Condo/Coop FeesĀ 
$525 monthly
Sq Ft SourceĀ 
N/A
Friends & Family
Recent Activity
5 hours agoListing updated with changes from the MLSĀ®
3 days agoStatus changed to Active
4 days agoListing first seen on site
General Features
AcresĀ 
1.9
Attached GarageĀ 
Yes
GarageĀ 
Yes
Garage SpacesĀ 
2
LevelsĀ 
Three Or More
Number Of StoriesĀ 
3
ParkingĀ 
GarageGarage Door OpenerAttached
Property Sub TypeĀ 
Condominium
SewerĀ 
Public Sewer
Special CircumstancesĀ 
Standard
Water SourceĀ 
Public
Interior Features
AppliancesĀ 
DishwasherDisposalElectric Range
CoolingĀ 
Central AirElectric
FlooringĀ 
Wood
HeatingĀ 
CentralElectric
InteriorĀ 
Double VanityWalk-In Closet(s)
BedroomĀ 
Dimensions - 11 x 11Level - First
Dining RoomĀ 
Dimensions - 15 x 9Level - Second
KitchenĀ 
Dimensions - 15 x 11Level - SecondFeatures - Breakfast Bar
Living RoomĀ 
Dimensions - 19 x 15Level - Second
Master BedroomĀ 
Dimensions - 18 x 13Level - ThirdFeatures - Walk-In Closet(s)
OfficeĀ 
Dimensions - 10 x 7Level - Third
Utility RoomĀ 
Dimensions - 6 x 5Level - Second
Save
Ask
Tour
Hide
Share
Exterior Features
ExteriorĀ 
Balcony
Community Features
Association FeeĀ 
$525.0
Association Fee FrequencyĀ 
Monthly
School DistrictĀ 
Dallas ISD
Schools
School District
Dallas ISD
Elementary School
Milam
Middle School
Spence
High School
North Dallas
Listing courtesy of RJ Avery of Flex Group Real Estate rj@flexgroup.realestate


Ā© 2020 North Texas Real Estate Information Systems. All rights reserved. Information is deemed reliable but is not guaranteed accurate by the MLS or NTREIS. The information being provided is for the consumer's personal, non-commercial use, and may not be reproduced, redistributed, or used for any purpose other than to identify prospective properties consumers may be interested in purchasing.
Last checked: 2026-10-16 08:33 PM CDT

Neighborhood & Commute
Source: Walkscore
Save
Ask
Tour
Hide
Share