
7111 Claybrook DriveDallas, TX 75231
Mortgage Calculator
Monthly Payment (Est.)
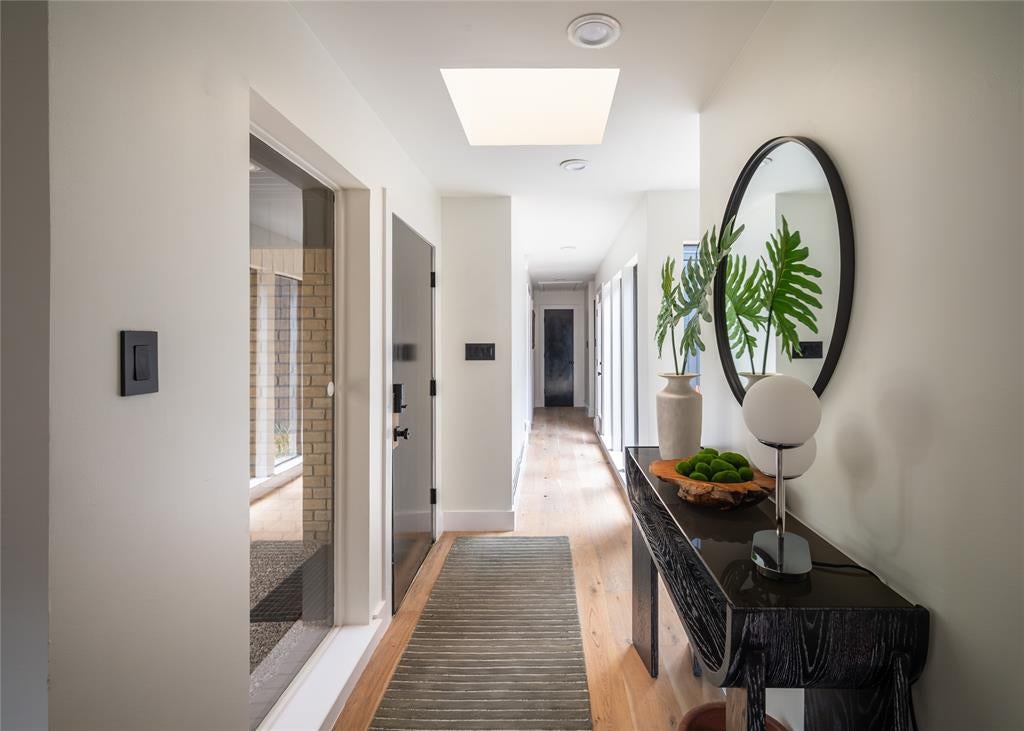
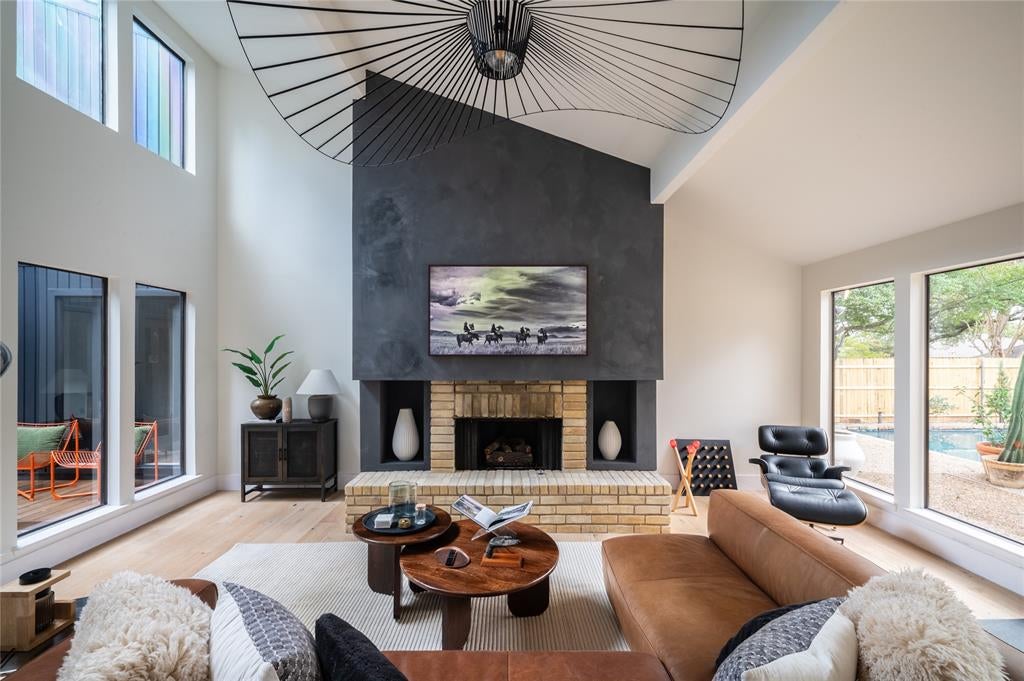
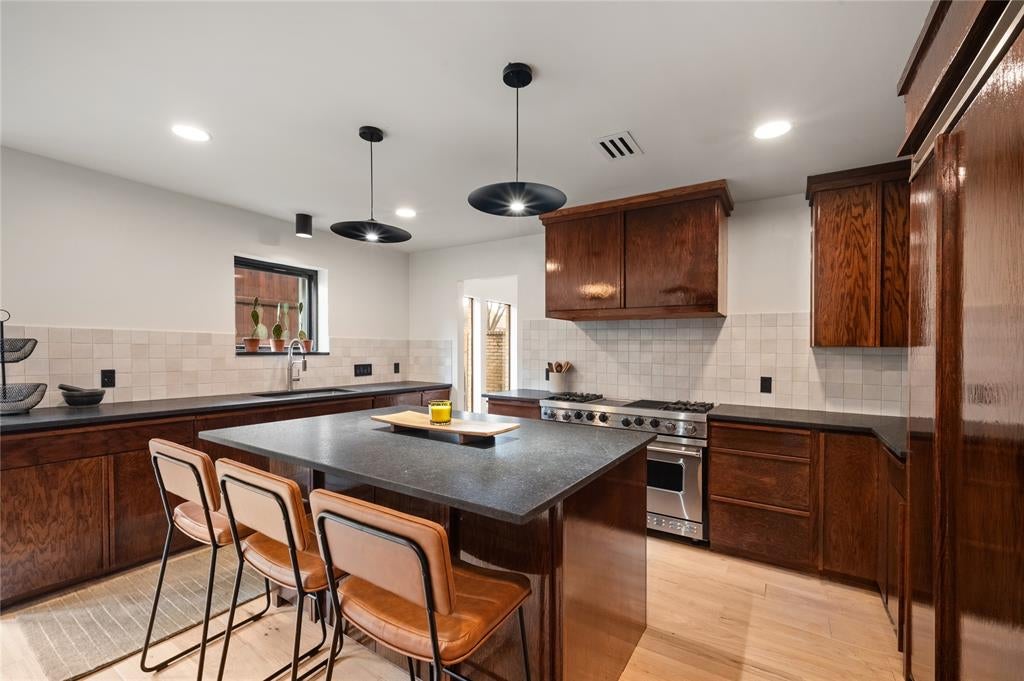
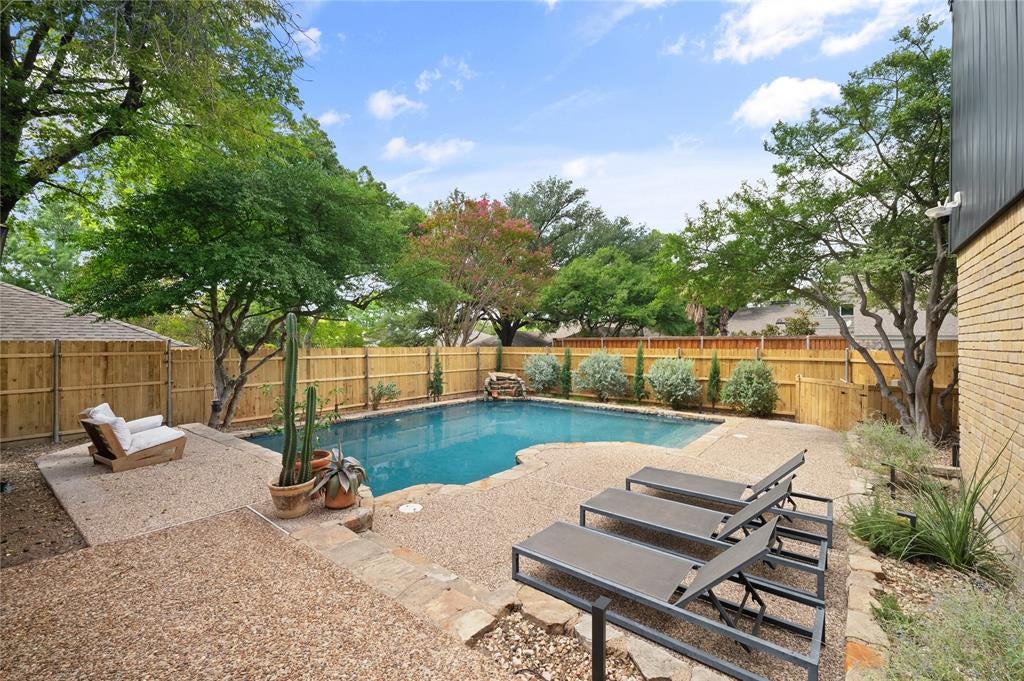
Enter an interest rate to see your estimated monthly payment.Mid-century cool meets laid-back living in this Lake Highlands customized home in sought-after Merriman Park Estates. Set beneath mature trees, this 3,348-square-foot home is designed around an open-air atrium at its center and a private courtyard accessible from inside. Wrapped in walls of glass, this design turns the outdoors into living space right in the heart of the home. Oversized black-framed windows run floor-to-ceiling throughout, with clerestory windows above the vaulted living room, where the original blonde brick fireplace is set against a custom lime-washed surround with lit niches. Wide-plank white oak floors run throughout. The easy-flowing plan offers 4 bedrooms, 3.5 baths and a 2-car garage, nearly all on one level. The kitchen features custom dark-stained red oak cabinetry, leathered black granite counters, tile backsplash, 48-inch Viking range, Thermador dishwasher and panel-ready built-in Viking refrigerator—plus a separate coffee and beverage bar. The primary suite is unforgettable with his-and-hers walk-in closets and a large en-suite bathroom. Honed marble runs across the floors and tub surround, while a curved 70s-inspired shower features hand-glazed sage green stacked tile, a skylight, live plants, rainfall shower, body jets, handheld, and marble mosaic floor. A deep freestanding soaking tub with wall-mounted filler and a heated towel warmer complete the space. The powder bath pairs a custom Roman clay wall treatment with terrazzo floors and a Carrara marble vanity. Upstairs, a private guest suite with full bath and kitchenette makes the perfect retreat. The backyard is built around the pool, with flagstone coping, a stone waterfall and new privacy fence. Located in Richardson ISD and walkable to Merriman Park Elementary, shops, grocery and restaurants—a rare home that feels anything but ordinary.
| 5 hours ago | Listing updated with changes from the MLS® | |
| 6 hours ago | Listing first seen on site |

© 2020 North Texas Real Estate Information Systems. All rights reserved. Information is deemed reliable but is not guaranteed accurate by the MLS or NTREIS. The information being provided is for the consumer's personal, non-commercial use, and may not be reproduced, redistributed, or used for any purpose other than to identify prospective properties consumers may be interested in purchasing.
Last checked: 2026-10-16 05:02 PM CDT
Did you know? You can invite friends and family to your search. They can join your search, rate and discuss listings with you.