
4136 Flintridge DriveDallas, TX 75244
Mortgage Calculator
Monthly Payment (Est.)
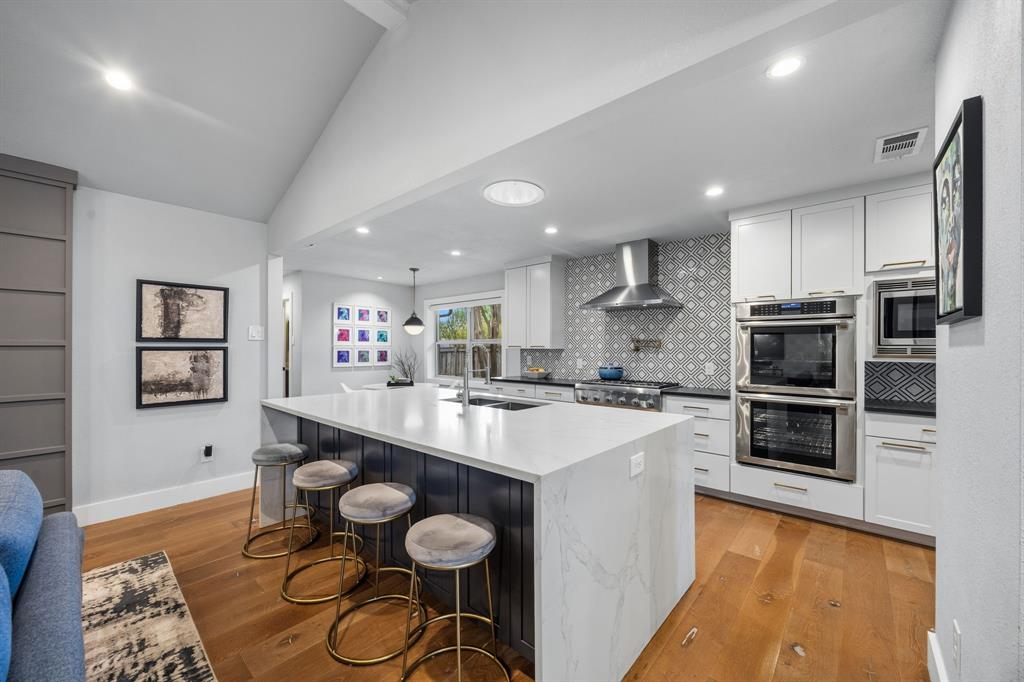
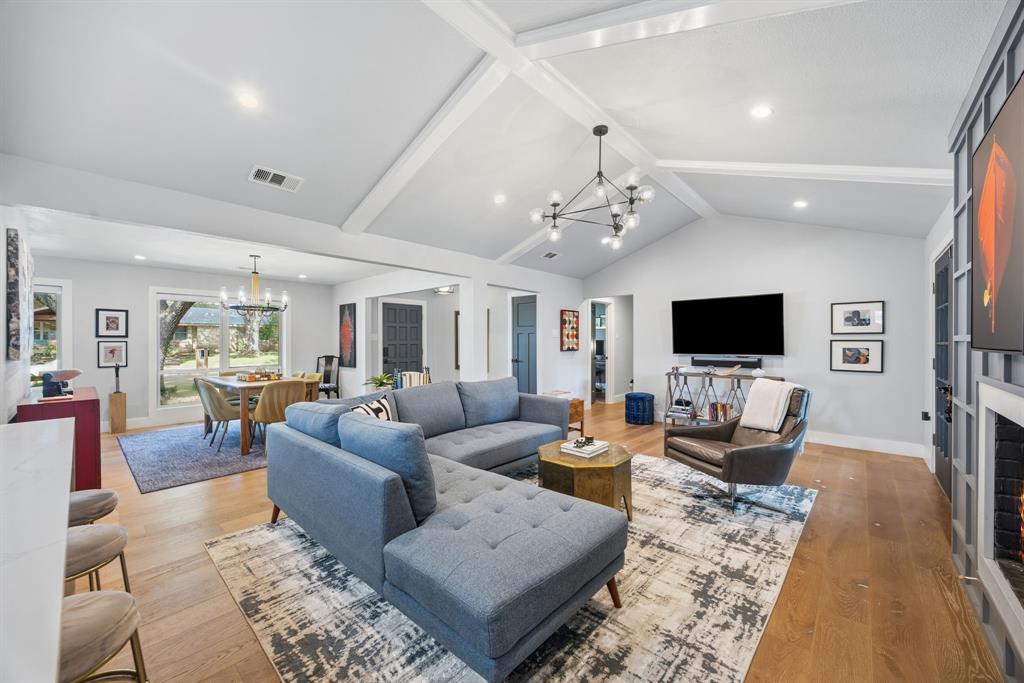
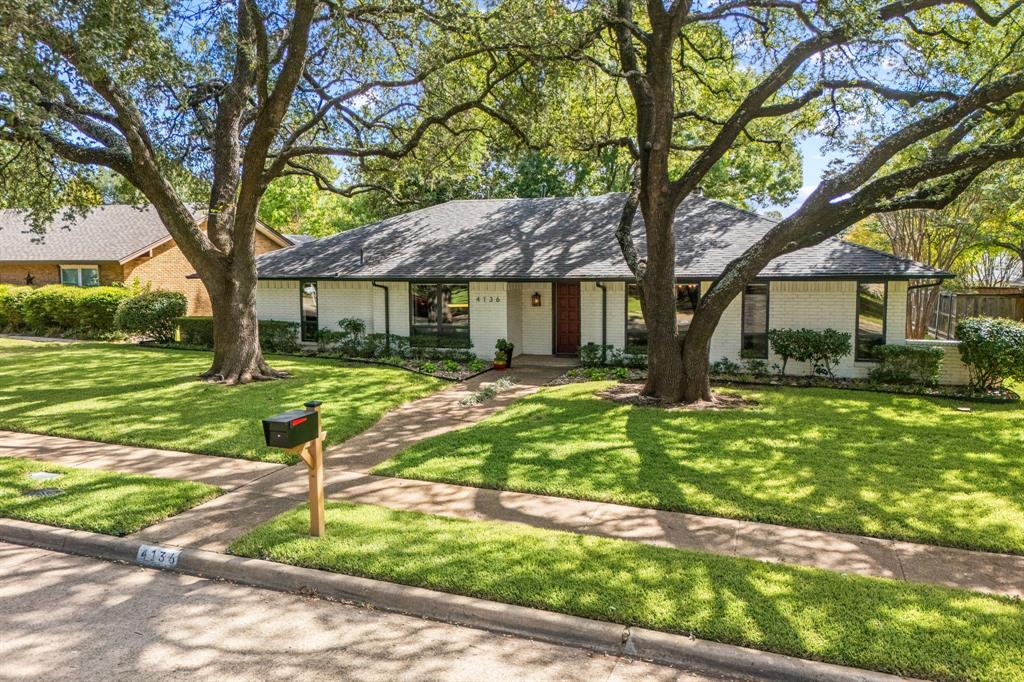
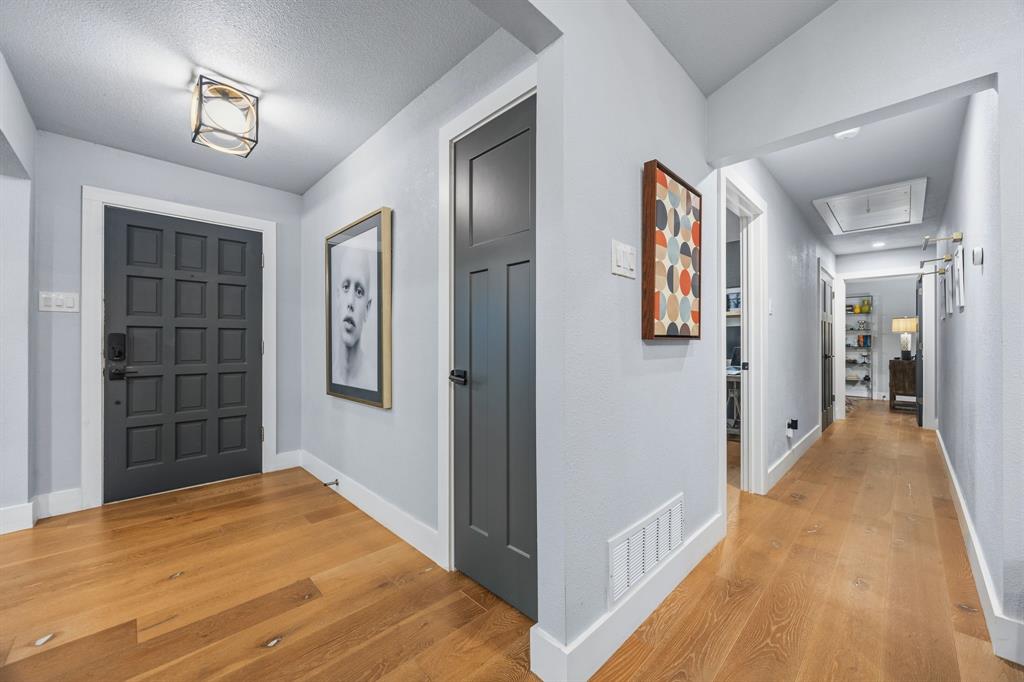
Enter an interest rate to see your estimated monthly payment.Timeless Elegance Meets Modern Luxury in Dallas' Highly Sought-After Private School Corridor! Situated on a beautifully landscaped lot of nearly a quarter acre, this fully updated single story traditional home offers sophisticated style, comfort, and exceptional functionality. Impressive curb appeal welcomes you with majestic oak trees, manicured lawn, and thoughtfully designed landscaping. Inside, gorgeous engineered wood flooring flows throughout the home, while expansive windows fill the living spaces with natural light. The stunning vaulted living room features a cozy gas log fireplace and opens seamlessly to the dining area and beautifully renovated chef's kitchen. Designed for entertaining, the kitchen showcases a large waterfall edge island, quartz countertops, a professional-style Thermador six burner gas cooktop, double ovens, pot filler, convenient pot drawers, a wine refrigerator, pantry and generous counter space. French doors lead to an inviting covered patio overlooking the beautifully maintained backyard, enclosed by an 8 foot board-on-board wood privacy fence. The spacious primary suite features two walk-in closets and a luxurious ensuite bathroom with dual vanities, an oversized walk-in shower, designer floor tile, and timeless subway tile finishes. Three additional bedrooms offer flexibility for family, guests, or home offices. A rear entry 2 car garage provides convenient, secure parking. Meticulously maintained and move-in ready, this exceptional home offers a rare opportunity to enjoy refined single story living in one of Dallas' most desirable neighborhoods. Conveniently located near highly regarded public and private schools, premier shopping and dining destinations, and major thoroughfares providing easy access throughout the Dallas-Fort Worth Metroplex. Experience the perfect blend of classic architectural charm, contemporary luxury, and an outstanding Dallas location. Schedule your private showing today!
| yesterday | Listing updated with changes from the MLS® | |
| yesterday | Listing first seen on site |

© 2020 North Texas Real Estate Information Systems. All rights reserved. Information is deemed reliable but is not guaranteed accurate by the MLS or NTREIS. The information being provided is for the consumer's personal, non-commercial use, and may not be reproduced, redistributed, or used for any purpose other than to identify prospective properties consumers may be interested in purchasing.
Last checked: 2026-10-16 06:15 PM CDT
Did you know? You can invite friends and family to your search. They can join your search, rate and discuss listings with you.