
15721 mapleviewDallas, TX 75248
Mortgage Calculator
Monthly Payment (Est.)
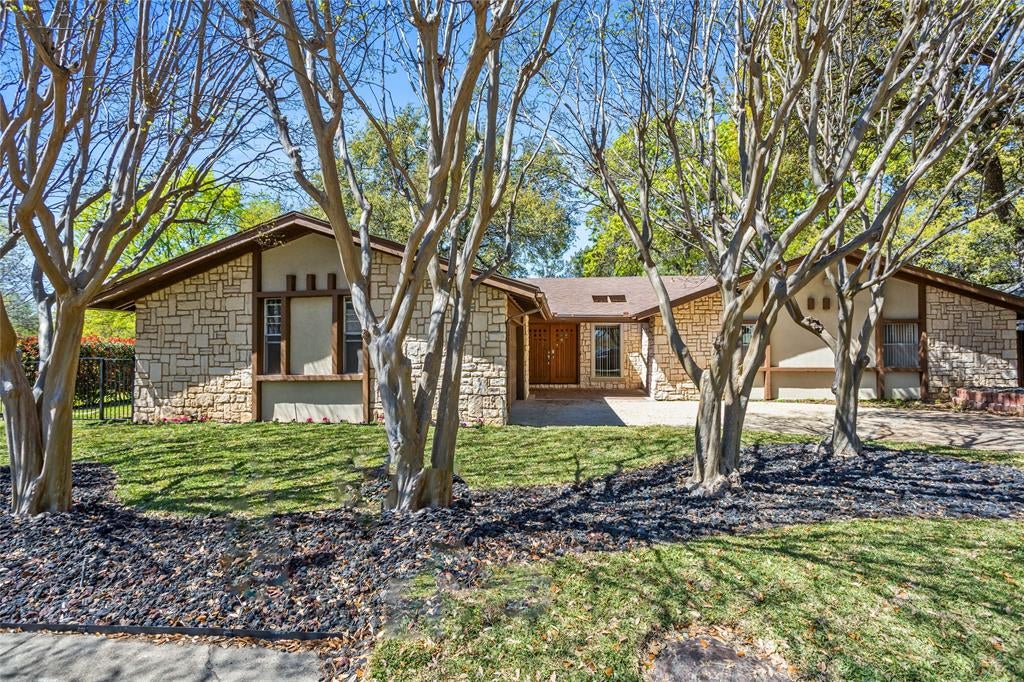
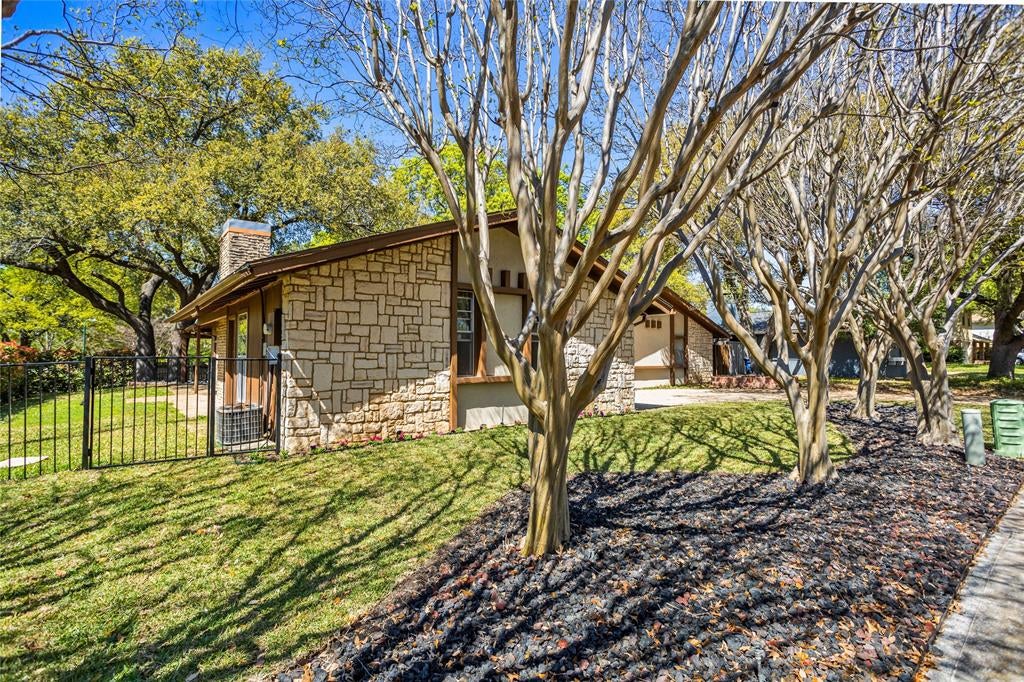
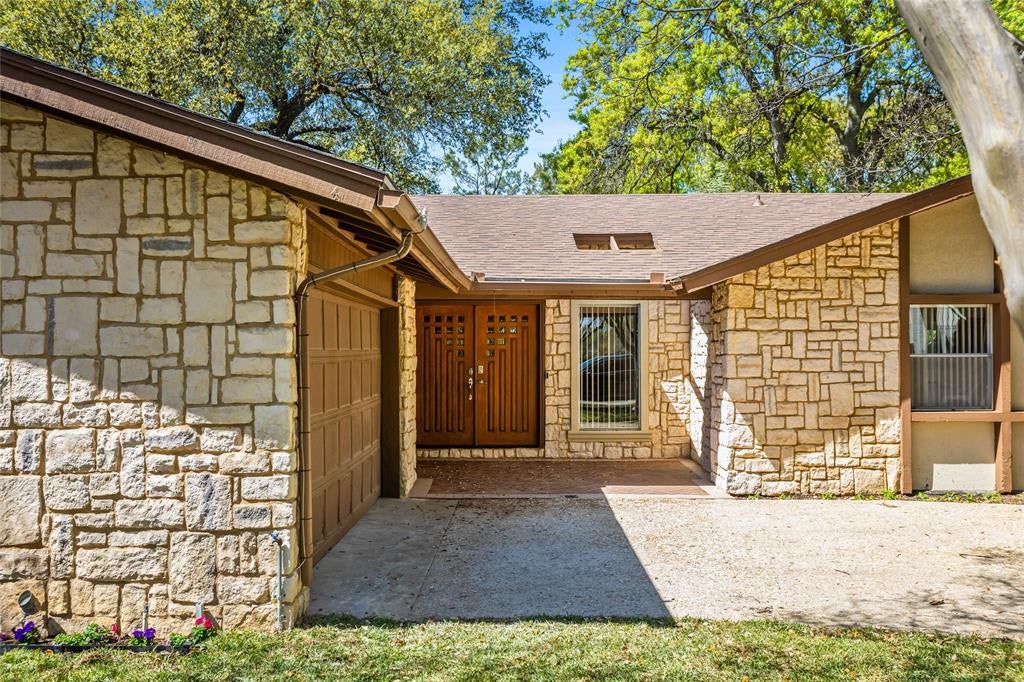
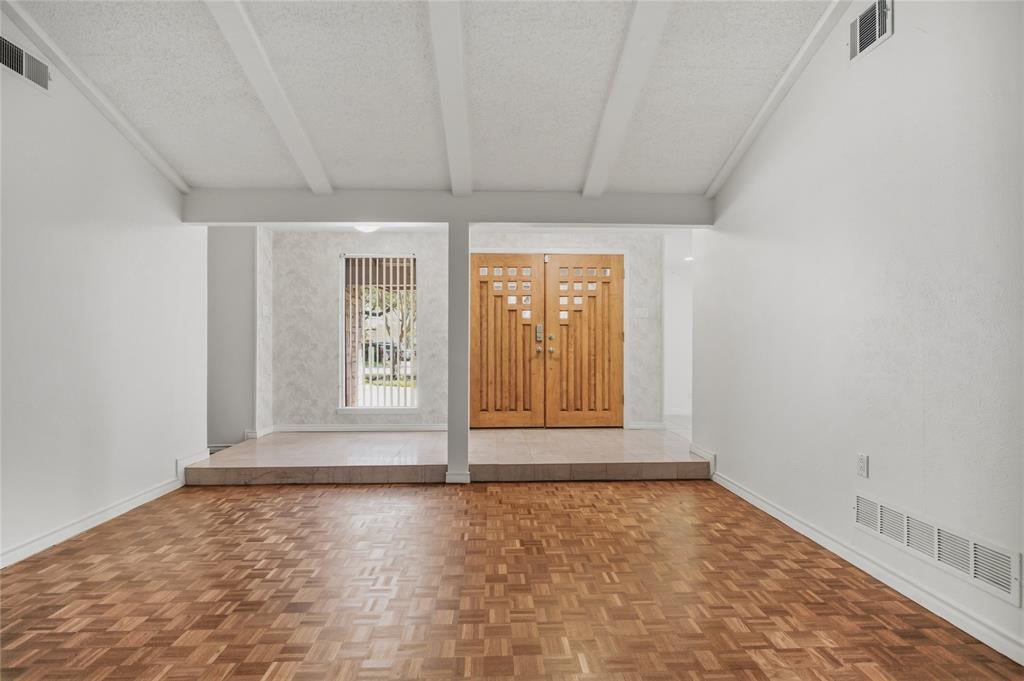
Enter an interest rate to see your estimated monthly payment.Welcome to this beautifully updated single-story home in a highly desirable Prestonwood neighborhood! Offering 3 bedrooms and 1,976 square feet, this charming residence combines timeless character, thoughtful improvements, and an exception location. An abundance of natural light fills this spacious interior, featuring two inviting living areas, a cozy fireplace, and beautifully refinished harwood floors. The kitchen offers granite countertops, rich wood cabinetry, and a functional layout perfect for everyday living and entertaining. Recent improvements include brand-new roof, fresh interior paint, refinished hardwood floors, new front porch tile, and newly installed side gate. The generous primary suite overlooks the park and features distinctive parquet flooring, dual vanities, and a spacious walk in closet. Enjoy access to Holiday Park's private community amenities, including a swimming pool, tennis and basketball courts, and scenic park space. Conveniently located in Richardson ISD, this home offers an outstanding combination of comfort, character, and neighborhood amenities. A wonderful opportunity to own a move-inr-ready home in one of North Dallas's established communities.
| 14 hours ago | Listing updated with changes from the MLS® | |
| 24 hours ago | Listing first seen on site |

© 2020 North Texas Real Estate Information Systems. All rights reserved. Information is deemed reliable but is not guaranteed accurate by the MLS or NTREIS. The information being provided is for the consumer's personal, non-commercial use, and may not be reproduced, redistributed, or used for any purpose other than to identify prospective properties consumers may be interested in purchasing.
Last checked: 2026-10-13 11:15 PM CDT
Did you know? You can invite friends and family to your search. They can join your search, rate and discuss listings with you.