
2828 Hood Street 801Dallas, TX 75219
Mortgage Calculator
Monthly Payment (Est.)
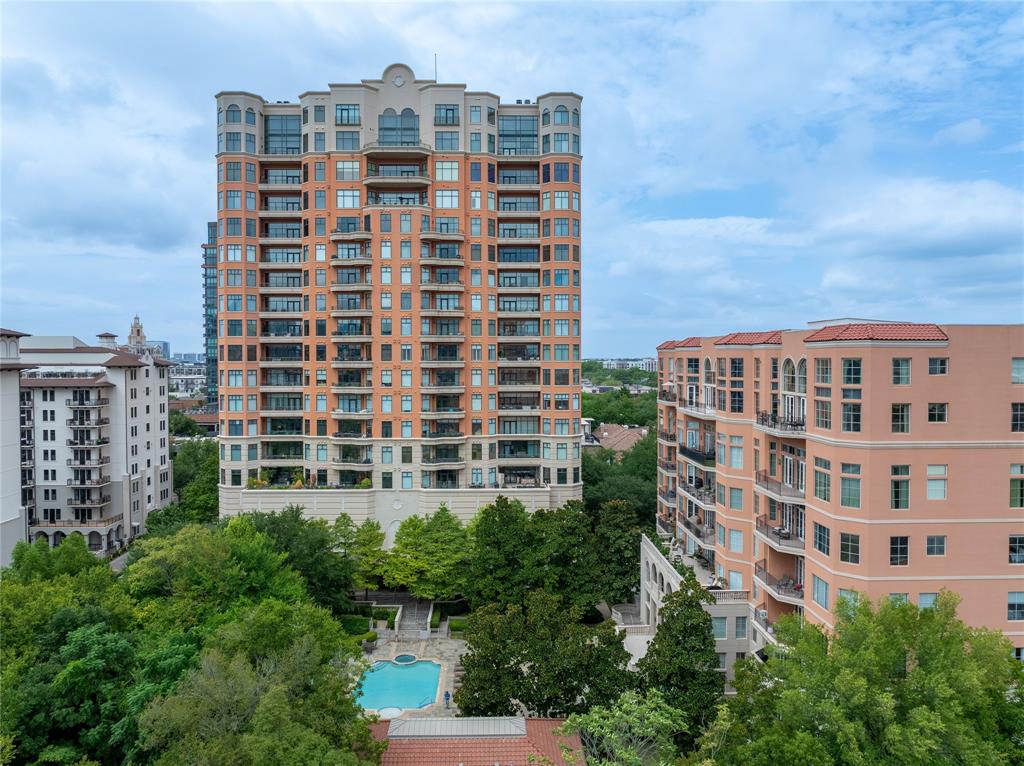
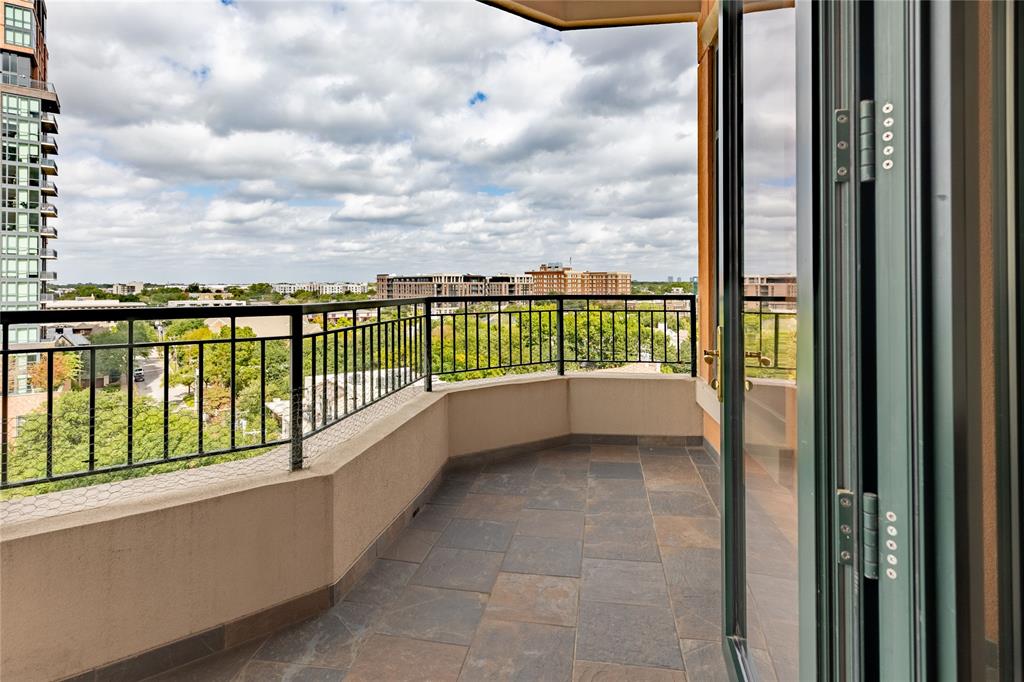
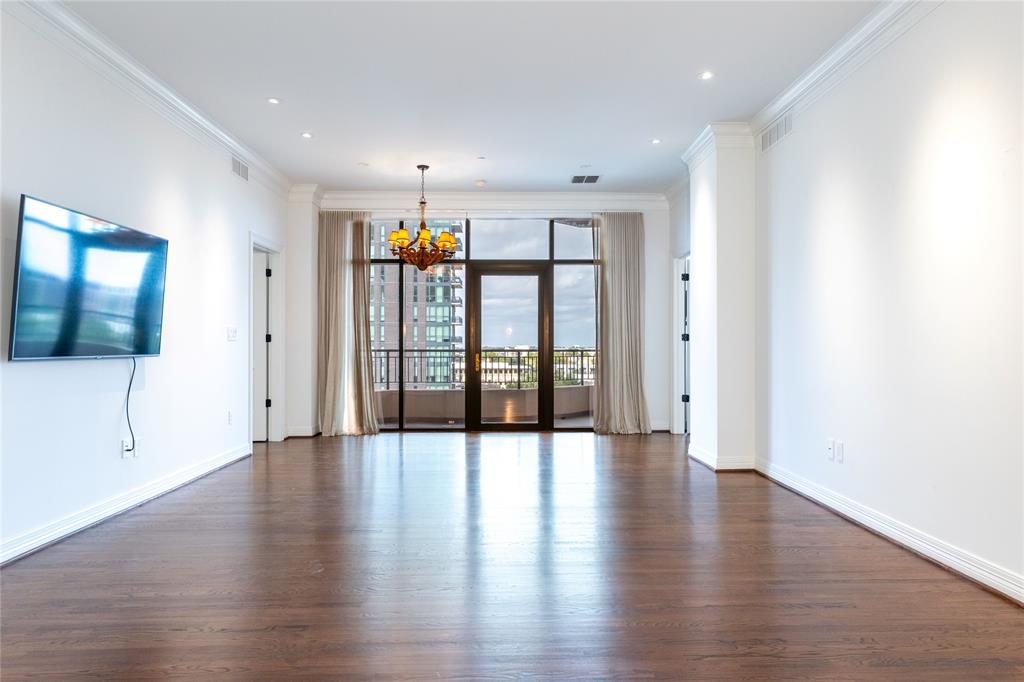
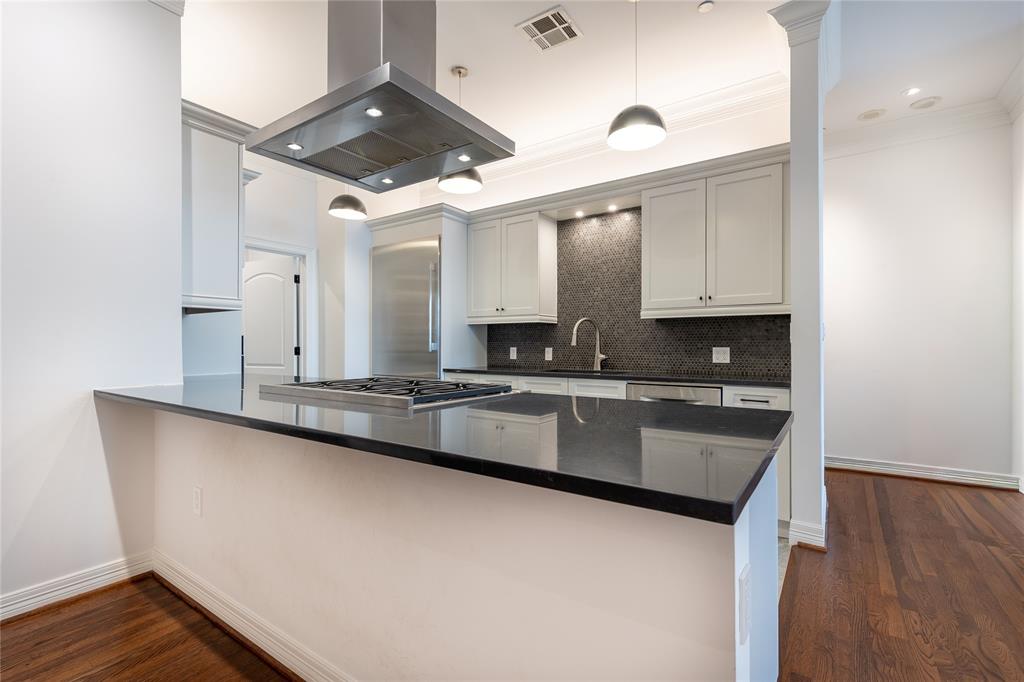
Enter an interest rate to see your estimated monthly payment.Totally renovated residence at Plaza Two. The current owner took the kitchen and the primary bath down to the studs and the result is sleek and sophisticated. Enter though a long gallery into the light filled living room. Rich dark stained oak floors and tall ceilings welcome you. The living room opens through a wall of glass to a covered balcony. The sleek open, black and white finished kitchen has a large island with a quartzite countertop and dining bar. Stainless steel appliances include a 6-burner Wolf gas cooktop and oven, a built-in Thermador refrigerator-freezer, and a Bosch dishwasher. There is a pantry, utility room with built-in shelving and a washer-dryer. The kitchen opens into a second living area or dining area anchored by a fireplace surrounded by bookcases. The primary bedroom has custom drapes and electronically controlled black- out shades, as is the case throughout the residence. The spacious ensuite bath is finished with elegant black and white stones and fittings similar to the renovated kitchen. There are double vanities, a soaking tub and a separate walk-in shower. The primary closet is fitted with abundant storage and hanging options. The apartment’s second bedroom has another renovated ensuite bath as well as a modern Murphy Bed for versatile use. Plaza Two has superb amenities and services including 24-7 concierge, valet parking, a first floor work out room, a pool, and a detached pavilion in the property’s extensive gardens with a catering kitchen for large scale entertaining. The residence comes with two assigned parking spaces. This is the perfect choice for the buyer who wants to be able to move in and enjoy high rise living at its best without the stress of a major renovation.
| an hour ago | Listing updated with changes from the MLS® | |
| 5 hours ago | Listing first seen on site |

© 2020 North Texas Real Estate Information Systems. All rights reserved. Information is deemed reliable but is not guaranteed accurate by the MLS or NTREIS. The information being provided is for the consumer's personal, non-commercial use, and may not be reproduced, redistributed, or used for any purpose other than to identify prospective properties consumers may be interested in purchasing.
Last checked: 2026-10-15 05:52 PM CDT
Did you know? You can invite friends and family to your search. They can join your search, rate and discuss listings with you.