Search Dallas Homes For Sale

- Search Dallas Homes For Sale
Save
Ask
Tour
Hide
Share
$1,625,000
1 Day On Site

6363 Vanderbilt Avenue
Dallas, TX 75214

For Sale|Single Family Residence|Active
4
Beds
4
Total Baths
3
Full Baths
1
Partial Bath
3,886
SqFt
$418
/SqFt
2006
Built
Subdivision:
Lakewood Hills
County:
Dallas
Upcoming Open Houses
Sun, Oct 18, 2:00 PM - 4:00 PM
6363 Vanderbilt Avenue6363 Vanderbilt Avenue6363 Vanderbilt Avenue6363 Vanderbilt Avenue
Save
Ask
Tour
Hide
Share

Mortgage Calculator

Monthly Payment (Est.)

Enter an interest rate to see your estimated monthly payment.
Calculator powered by Showcase IDX, a Constellation1 Company. Copyright ©2026 Information is deemed reliable but not guaranteed.

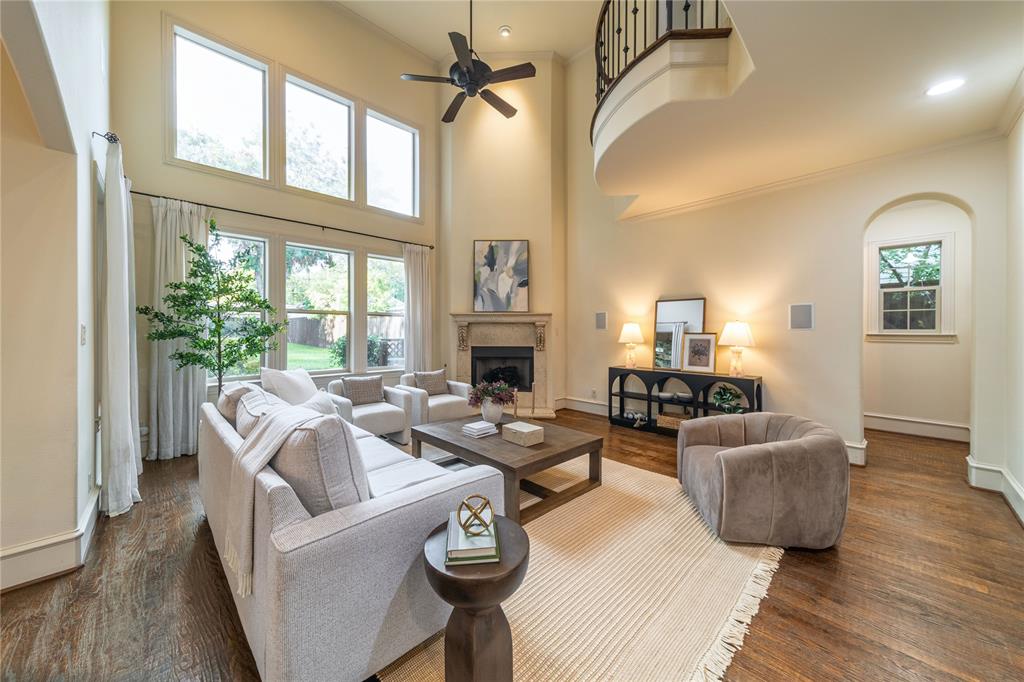
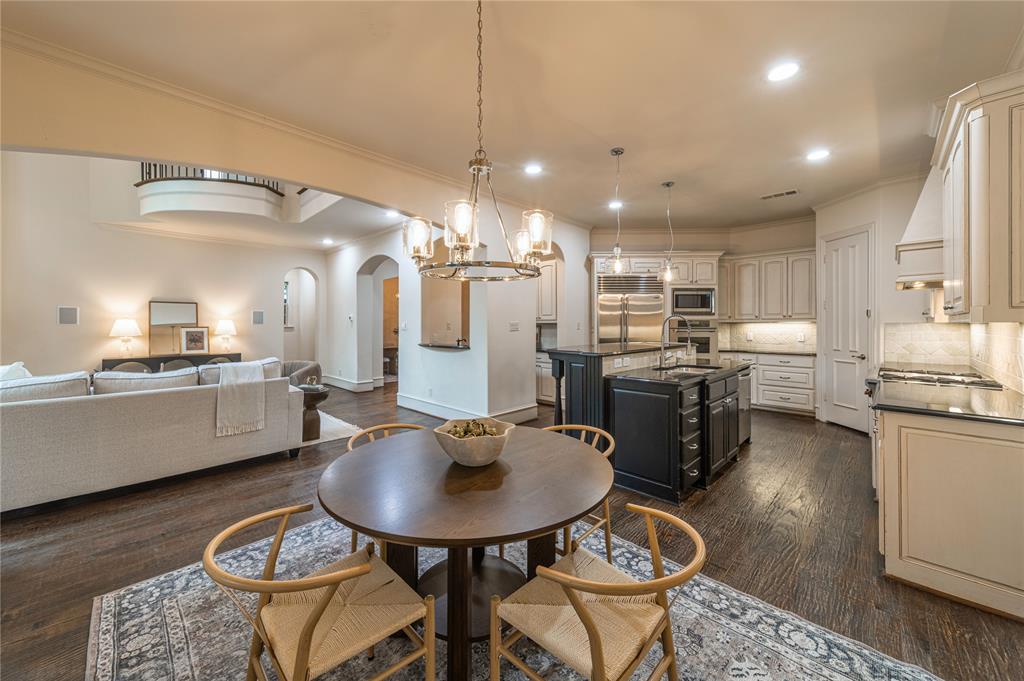
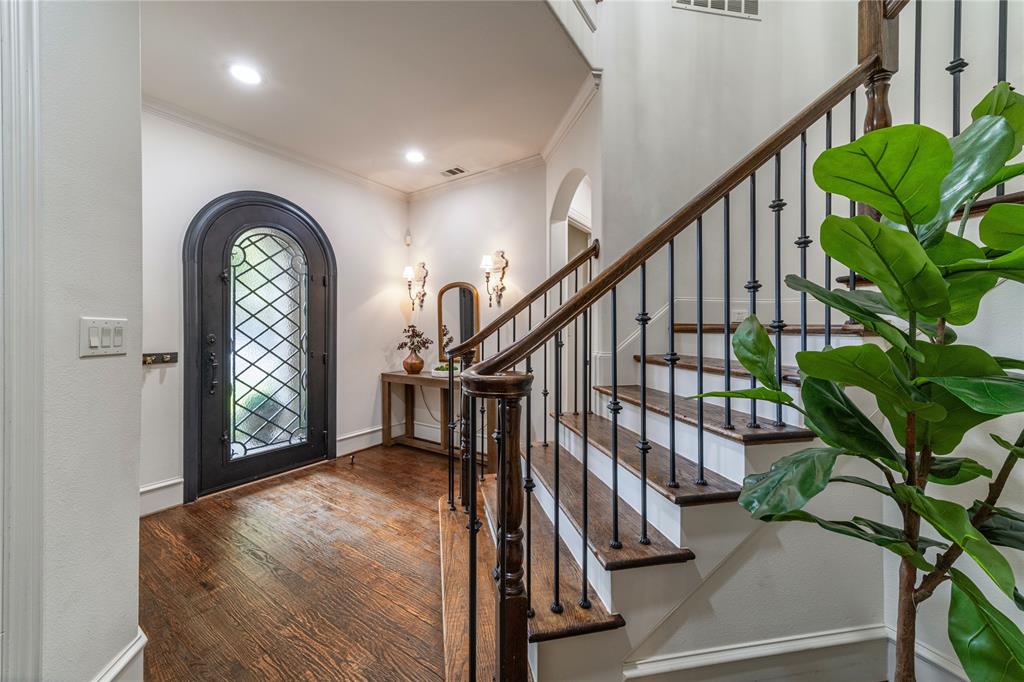
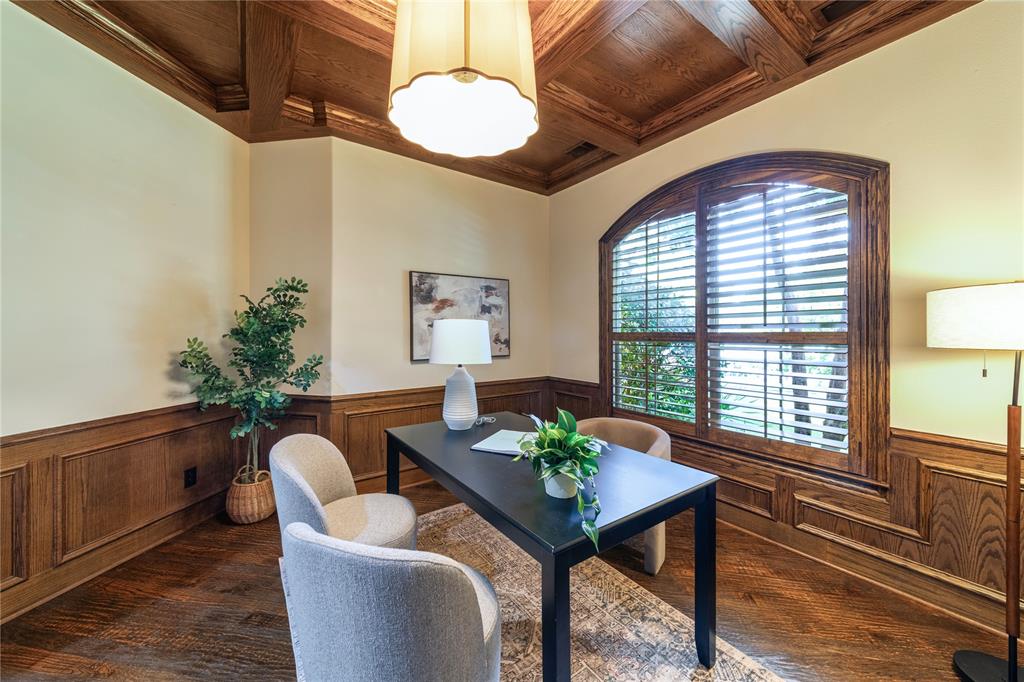
An exceptional opportunity in the heart of East Dallas! Situated on an expansive 50 x 220 lot, this spacious Tudor offers 3,886 square feet in the main home, plus approximately 400 additional square feet of renovated guest quarters above an oversized detached garage. With its generous lot size, versatile floor plan, and desirable location, this property offers a combination of space and flexibility that's hard to find. Inside, hardwood floors throughout, multiple living and entertaining areas, and a thoughtfully designed kitchen featuring a Sub-Zero refrigerator, Wolf gas cooktop, and dual Thermador ovens provide both comfort and functionality. A wet bar with wine cooler and ice maker makes entertaining effortless, while a downstairs guest bedroom adds convenience. The expansive backyard is designed for year-round enjoyment with a covered patio, outdoor fireplace, built-in gas grill, and plumbed gas heaters. Above the oversized garage, the renovated guest quarters feature a kitchenette and full bath, ideal for visitors, a private office, or additional flexible living space. The garage itself is equally impressive, featuring epoxy floors, professional storage systems, and a 220V outlet for EV charging. Additional highlights include 2026 HVAC systems and water heaters, offering peace of mind for the next owner. Move-in ready with the opportunity to personalize finishes over time, this home delivers exceptional space, functionality, and versatility. Ideally located near Lakewood Country Club, White Rock Lake, and the shopping and dining of Lakewood and Lower Greenville, and zoned to Mockingbird Elementary. A rare opportunity to enjoy an oversized lot, substantial living space, and separate guest accommodations in one of Dallas' most desirable neighborhoods.

Save
Ask
Tour
Hide
Share
Listing Snapshot
PriceĀ 
$1,625,000
Days On SiteĀ 
1 Day
BedroomsĀ 
4
Inside Area (SqFt)Ā 
3,886 sqft
Total BathsĀ 
4
Full BathsĀ 
3
Partial BathsĀ 
1
Lot SizeĀ 
0.252 Acres
Year BuiltĀ 
2006
MLSĀ® NumberĀ 
21410832
StatusĀ 
Active
Property TaxĀ 
$35,182
HOA/Condo/Coop FeesĀ 
N/A
Sq Ft SourceĀ 
N/A
Friends & Family
Recent Activity
6 hours agoListing updated with changes from the MLSĀ®
yesterdayListing first seen on site
General Features
AcresĀ 
0.252
Attached GarageĀ 
Yes
FoundationĀ 
Slab
GarageĀ 
Yes
Garage SpacesĀ 
2
LevelsĀ 
Two
ParkingĀ 
Additional ParkingAlley AccessDrivewayElectric GateGarage Door OpenerGarage Faces RearGatedOversizedAttached
Property Sub TypeĀ 
Single Family Residence
SecurityĀ 
Fire AlarmSecurity System
SewerĀ 
Public Sewer
Special CircumstancesĀ 
Standard
Water SourceĀ 
Public
Interior Features
AppliancesĀ 
RefrigeratorBuilt-In Gas RangeBuilt-In RefrigeratorDishwasherDisposalGas CooktopGas Water HeaterIce MakerMicrowaveConvection OvenDouble OvenVented Exhaust FanWine Cooler
CoolingĀ 
Ceiling Fan(s)Central AirENERGY STAR Qualified Equipment
FireplaceĀ 
Yes
Fireplace FeaturesĀ 
GasLiving RoomOutsideGas Log
FireplacesĀ 
2
FlooringĀ 
CarpetCeramic TileHardwood
HeatingĀ 
Exhaust FanCentralENERGY STAR Qualified EquipmentFireplace(s)Natural Gas
InteriorĀ 
Built-in FeaturesChandelierDouble VanityEat-in KitchenGranite CountersKitchen IslandOpen FloorplanPantryVaulted Ceiling(s)Walk-In Closet(s)Wet BarHigh Speed InternetWired for SoundIn-Law Floorplan
Window FeaturesĀ 
Window Coverings
BedroomĀ 
Dimensions - 12 x 14Level - SecondFeatures - Ceiling Fan(s)
Breakfast RoomĀ 
Dimensions - 14 x 12Level - First
Dining RoomĀ 
Dimensions - 15 x 10Level - First
Family RoomĀ 
Dimensions - 21 x 15Level - SecondFeatures - Ceiling Fan(s)
KitchenĀ 
Dimensions - 14 x 14Level - FirstFeatures - Eat-in Kitchen, Kitchen Island, Pantry
Living RoomĀ 
Dimensions - 20 x 18Level - FirstFeatures - Ceiling Fan(s)
Master BedroomĀ 
Dimensions - 19 x 14Level - SecondFeatures - Ceiling Fan(s), Walk-In Closet(s)
OfficeĀ 
Dimensions - 13 x 15Level - Second
Save
Ask
Tour
Hide
Share
Exterior Features
ExteriorĀ 
BarbecueGas GrillRain GuttersLightingOutdoor GrillPlaygroundPrivate YardGarden
FencingĀ 
Back YardFencedPrivacy
Lot FeaturesĀ 
Interior LotLandscapedMany Trees
Other StructuresĀ 
Garage(s)Guest House
Patio And PorchĀ 
Covered
RoofĀ 
Composition
Windows/DoorsĀ 
Window Coverings
Community Features
School DistrictĀ 
Dallas ISD
Financing Terms AvailableĀ 
CashConventional
Schools
School District
Dallas ISD
Elementary School
Mockingbird
Middle School
Long
High School
Woodrow Wilson
Listing courtesy of Kasey Pozzi of Allie Beth Allman & Assoc. kasey.pozzi@alliebeth.com


Ā© 2020 North Texas Real Estate Information Systems. All rights reserved. Information is deemed reliable but is not guaranteed accurate by the MLS or NTREIS. The information being provided is for the consumer's personal, non-commercial use, and may not be reproduced, redistributed, or used for any purpose other than to identify prospective properties consumers may be interested in purchasing.
Last checked: 2026-10-16 05:02 PM CDT

Neighborhood & Commute
Source: Walkscore
Save
Ask
Tour
Hide
Share