
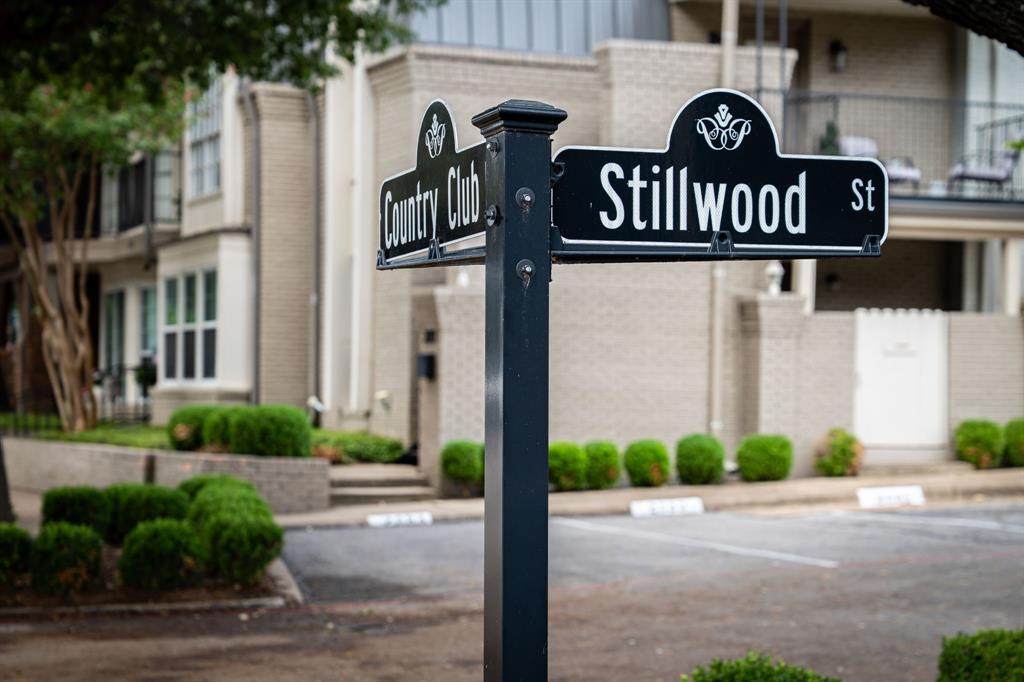
Prestonwood CC Condos15930 Stillwood Street 2070Dallas, TX 75248
Mortgage Calculator
Monthly Payment (Est.)
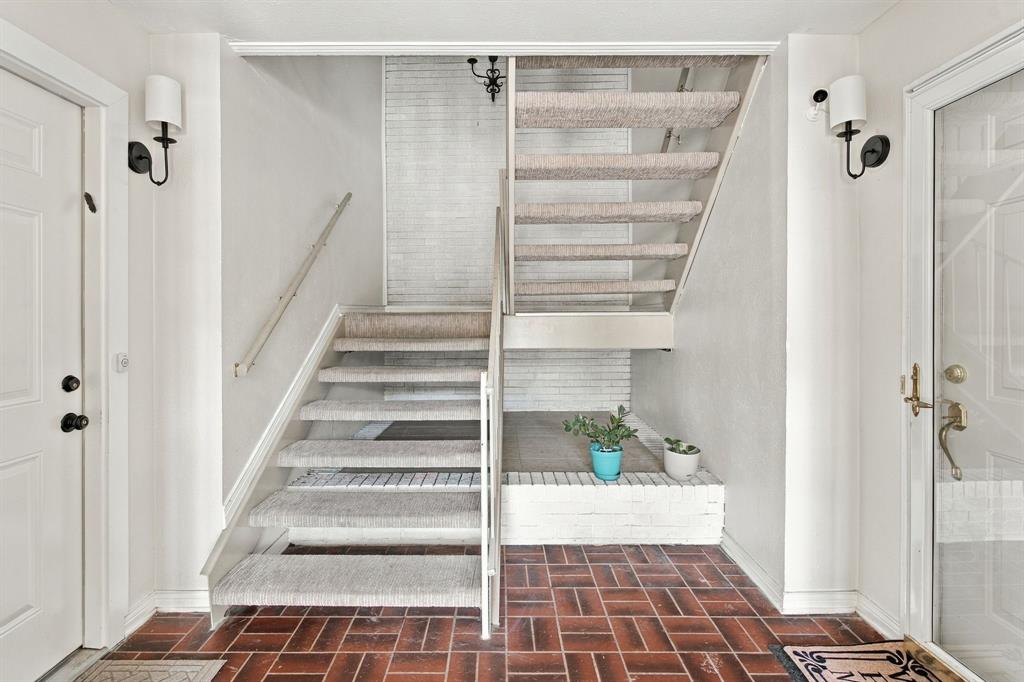
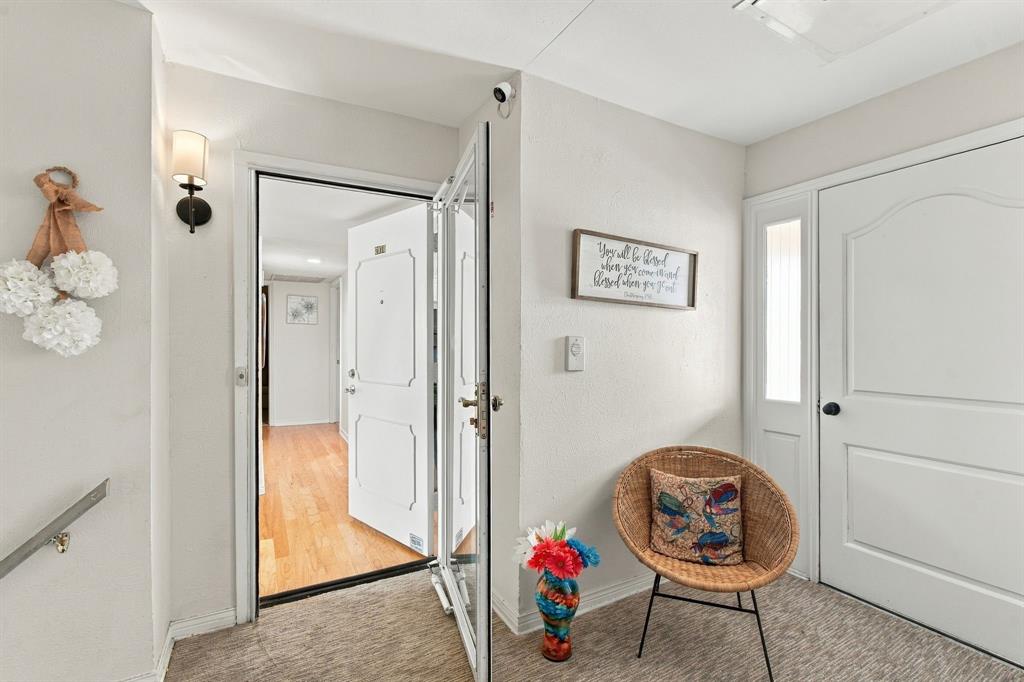
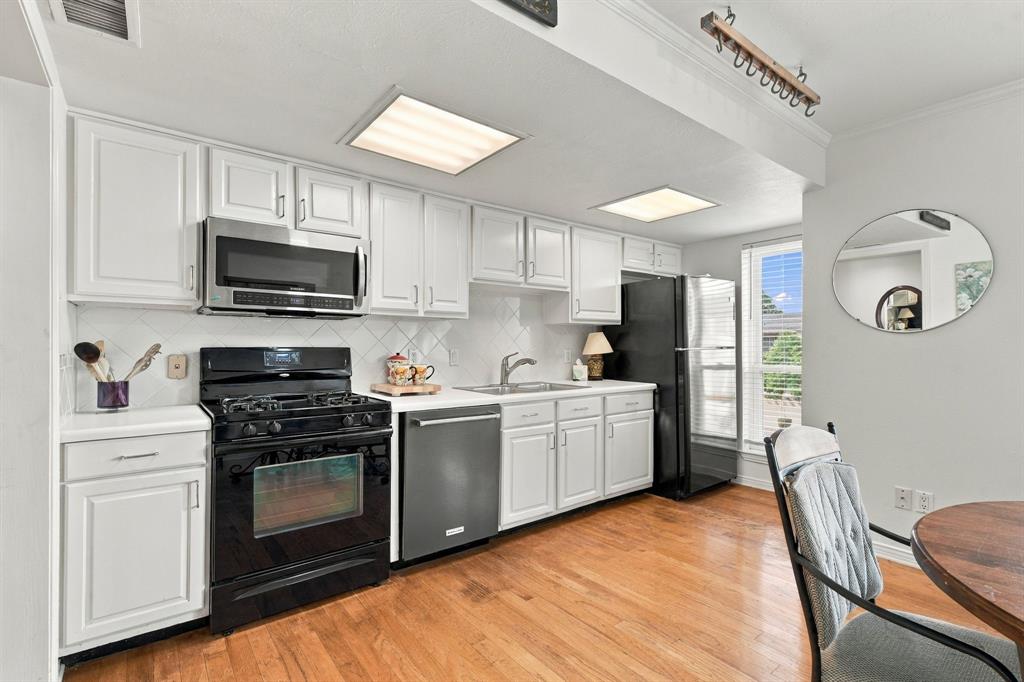
Enter an interest rate to see your estimated monthly payment.~It’ll do more than do!~ What a sweet little place in the heart of North Dallas! From the moment you turn off the lively pulse of Preston Road into Prestonwood Country Club Condos, you'll feel like you've discovered one of Dallas' best-kept secrets! French Quarter-inspired architecture, wrought-iron balconies, mature trees and beautifully maintained grounds create a charming escape from the big-city bustle. One of the community's few enclosed stairwells offers added privacy and a sheltered approach to Unit 2070. Lovingly cared for by the same owner for 25 years, pride of ownership shines through with beautiful hardwood floors, fresh paint, ceiling fans, updated double-hung windows and exceptional upkeep. You’ll love the bright, cheerful eat-in kitchen with its gas range, newer high-end dishwasher, painted cabinetry, brushed nickel hardware and diagonal tile backsplash. The spacious living room boasts a wet bar, floor-to-ceiling gas-log fireplace and sliding glass doors to your inviting patio. The generous primary suite offers hardwoods, its own patio access, private vanity and sink, linen closet and even a charming old-fashioned laundry chute! A second spacious bedroom completes this delightful retreat. LOCATION, LOCATION, LOCATION! Nestled near Preston and Arapaho, adjacent to the prestigious Prestonwood Country Club and golf course, residents enjoy a sparkling pool, clubhouse, scenic walking paths and on-site management. The remarkably comprehensive HOA covers exterior maintenance, roofs, foundations, landscaping, central HVAC maintenance, hot water, pest control and more, making for easy lock-and-leave living! Minutes from Addison's fabulous restaurants, shopping, nightlife and entertainment, with quick access to the Dallas North Tollway, PGBT and LBJ Freeway (I-635) for convenient commutes to Downtown Dallas, Plano, Frisco and major employment centers. Love Field Airport is also within easy reach. Big-city convenience with small-community charm! Start Packing!!!
| 3 days ago | Listing updated with changes from the MLS | |
| 5 days ago | Listing first seen on site |

© 2020 North Texas Real Estate Information Systems. All rights reserved. Information is deemed reliable but is not guaranteed accurate by the MLS or NTREIS. The information being provided is for the consumer's personal, non-commercial use, and may not be reproduced, redistributed, or used for any purpose other than to identify prospective properties consumers may be interested in purchasing.
Last checked: 2026-10-20 09:44 AM CDT
Did you know? You can invite friends and family to your search. They can join your search, rate and discuss listings with you.