
Save
Ask
Tour
Hide
$270,000
18 Days On Site
1802 McAdams AvenueDallas, TX 75224
For Sale|Single Family Residence|Active
3
Beds
2
Total Baths
2
Full Baths
1,251
SqFt
$216
/SqFt
1949
Built
Subdivision:
Clearview Park 03
County:
Dallas
Save
Ask
Tour
Hide
Mortgage Calculator
Monthly Payment (Est.)
Enter an interest rate to see your estimated monthly payment.Calculator powered by Showcase IDX, a Constellation1 Company. Copyright ©2026 Information is deemed reliable but not guaranteed.
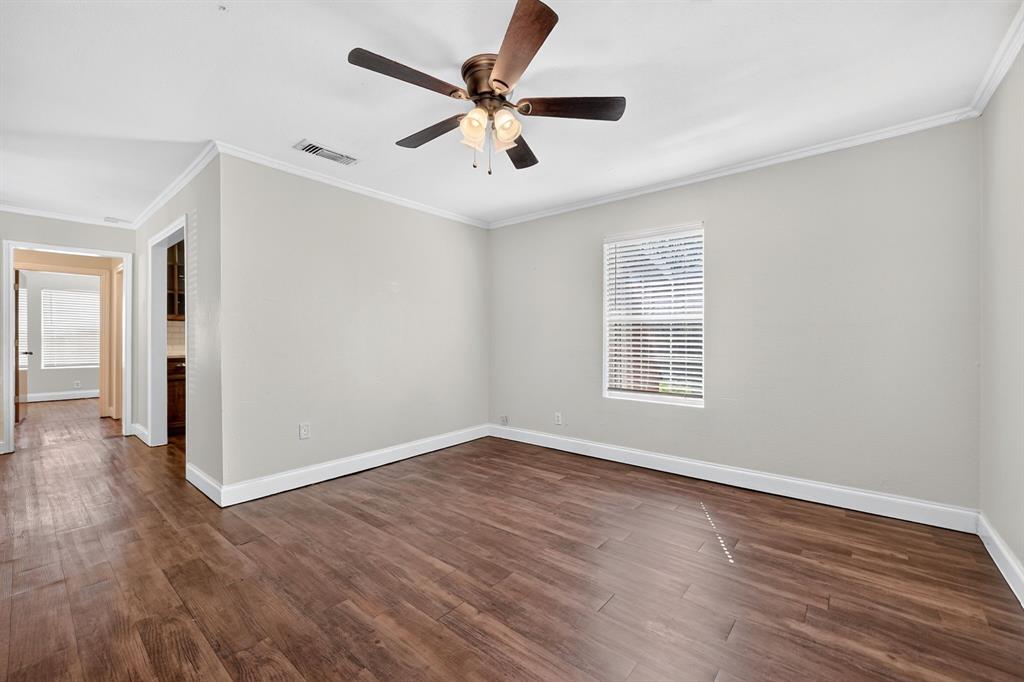
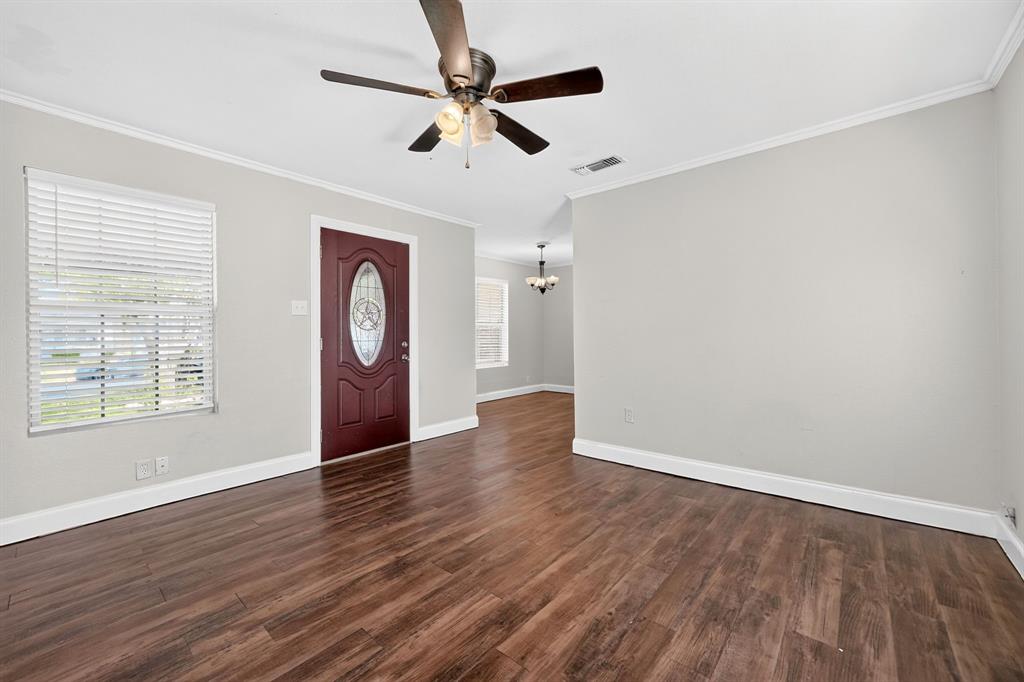
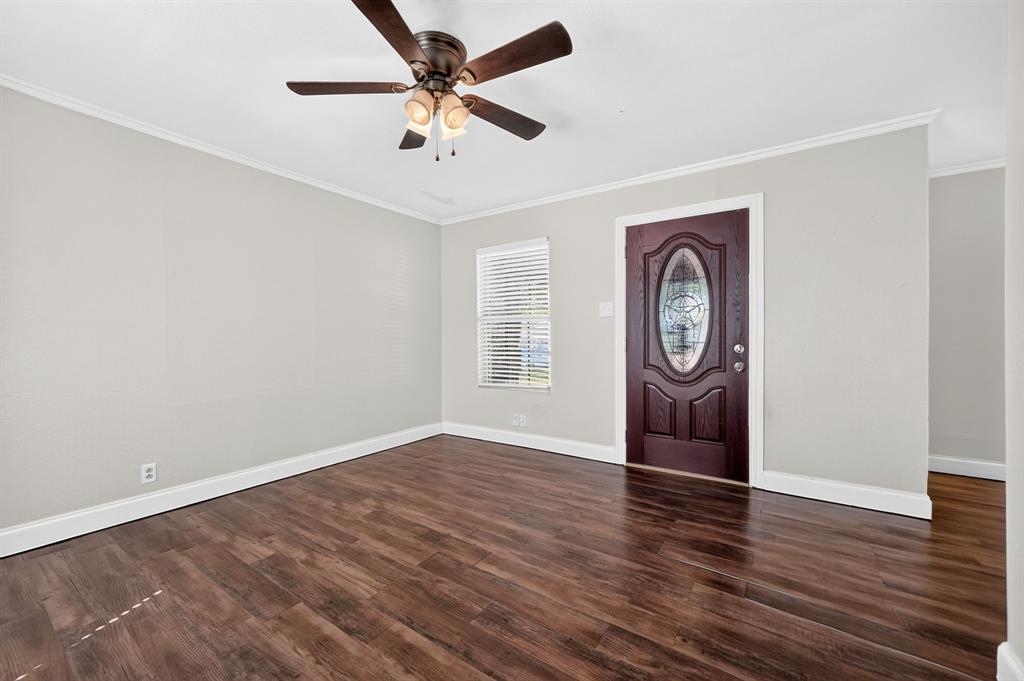
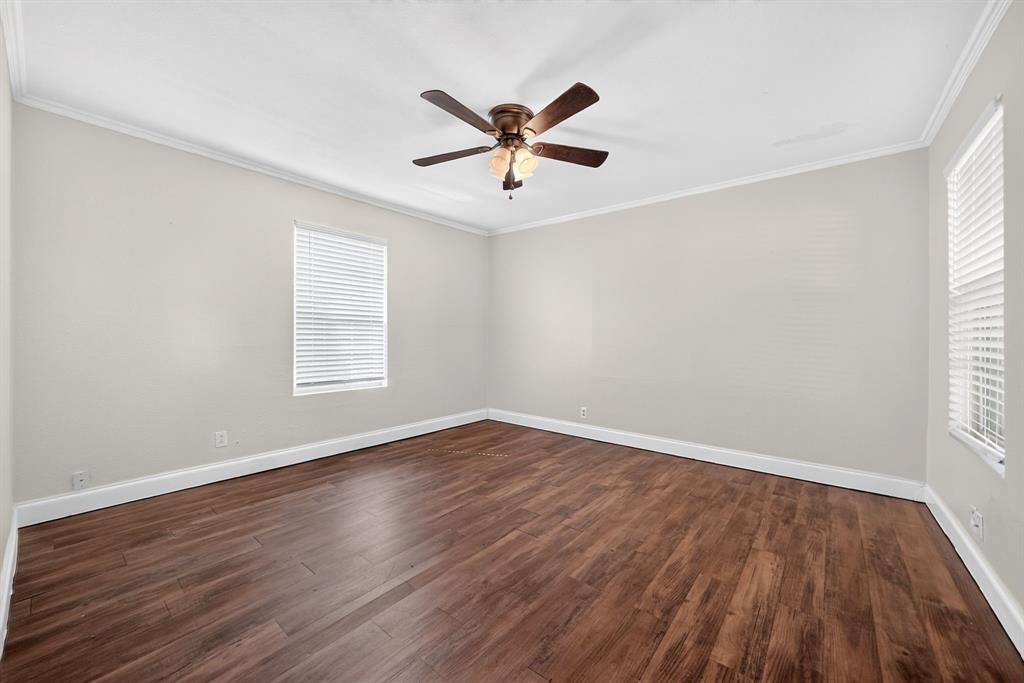
Featuring 1,251 square feet of well-utilized living space, this 3-bedroom, 2-bathroom property offers an updated kitchen, generously sized bedrooms, and an oversized utility room. A welcoming front porch adds curb appeal, while the 2-car garage and additional carport provide convenient parking options. Situated on a 7,475-square-foot lot, the property offers a balance of functional indoor space and outdoor potential. Located just minutes from Kiest Park, with convenient access to Bishop Arts, local amenities, and major thoroughfares, this property combines practical features with a convenient Dallas location. Schedule a showing to explore all this property has to offer!
Save
Ask
Tour
Hide
Listing Snapshot
Price
$270,000
Days On Site
18 Days
Bedrooms
3
Inside Area (SqFt)
1,251 sqft
Total Baths
2
Full Baths
2
Partial Baths
N/A
Lot Size
0.172 Acres
Year Built
1949
MLS Number
21410941
Status
Active
Property Tax
$5,051
HOA/Condo/Coop Fees
N/A
Sq Ft Source
N/A
Friends & Family
Recent Activity
| 3 weeks ago | Listing updated with changes from the MLS | |
| 3 weeks ago | Listing first seen on site |
General Features
Acres
0.172
Carport
2
Foundation
Pillar/Post/Pier
Garage
Yes
Garage Spaces
2
Levels
One
Parking
CarportDrivewayGarageOn Street
Property Sub Type
Single Family Residence
Security
Carbon Monoxide Detector(s)Smoke Detector(s)
Sewer
Public Sewer
Special Circumstances
Standard
Style
Traditional
Utilities
Cable Available
Water Source
Public
Interior Features
Appliances
DisposalGas RangeRefrigerator
Cooling
Ceiling Fan(s)Central AirMulti Units
Flooring
Ceramic TileHardwoodTile
Heating
Central
Interior
Granite CountersHigh Speed Internet
Laundry Features
Electric Dryer HookupWasher Hookup
Bath-Full
Dimensions - 8 x 5Level - First
Bedroom
Dimensions - 15 x 10Level - FirstFeatures - Ceiling Fan(s)
Dining Room
Dimensions - 10 x 9Level - First
Kitchen
Dimensions - 11 x 9Level - First
Living Room
Dimensions - 14 x 14Level - FirstFeatures - Ceiling Fan(s)
Master Bathroom
Dimensions - 8 x 4Level - First
Master Bedroom
Dimensions - 14 x 12Level - FirstFeatures - Ceiling Fan(s)
Utility Room
Dimensions - 16 x 8Level - First
Save
Ask
Tour
Hide
Exterior Features
Construction Details
Brick
Exterior
Rain Gutters
Fencing
Wood
Lot Features
Few TreesSubdivided
Other Structures
Garage(s)
Patio And Porch
CoveredFront Porch
Roof
Composition
Community Features
School District
Dallas ISD
Financing Terms Available
CashConventionalFHA
Schools
School District
Dallas ISD
Elementary School
Moreno
Middle School
Zan Wesley Holmes
High School
Kimball
Listing courtesy of Tammie Slater of JPAR North Metro tammie.slater@gmail.com

© 2020 North Texas Real Estate Information Systems. All rights reserved. Information is deemed reliable but is not guaranteed accurate by the MLS or NTREIS. The information being provided is for the consumer's personal, non-commercial use, and may not be reproduced, redistributed, or used for any purpose other than to identify prospective properties consumers may be interested in purchasing.
Last checked: 2026-11-02 12:38 PM CST
© 2020 North Texas Real Estate Information Systems. All rights reserved. Information is deemed reliable but is not guaranteed accurate by the MLS or NTREIS. The information being provided is for the consumer's personal, non-commercial use, and may not be reproduced, redistributed, or used for any purpose other than to identify prospective properties consumers may be interested in purchasing.
Last checked: 2026-11-02 12:38 PM CST
Neighborhood & Commute
Source: Walkscore
Save
Ask
Tour
Hide