Search Dallas Homes For Sale

- Search Dallas Homes For Sale
Save
Ask
Tour
Hide
Share
$950,000
New Listing

31 Vanguard Way
Dallas, TX 75243

For Sale|Single Family Residence|Active
3
Beds
3
Total Baths
2
Full Baths
1
Partial Bath
2,120
SqFt
$448
/SqFt
2014
Built
Subdivision:
Urban Reserve
County:
Dallas
31 Vanguard Way31 Vanguard Way31 Vanguard Way31 Vanguard Way
Save
Ask
Tour
Hide
Share

Mortgage Calculator

Monthly Payment (Est.)

Enter an interest rate to see your estimated monthly payment.
Calculator powered by Showcase IDX, a Constellation1 Company. Copyright ©2026 Information is deemed reliable but not guaranteed.

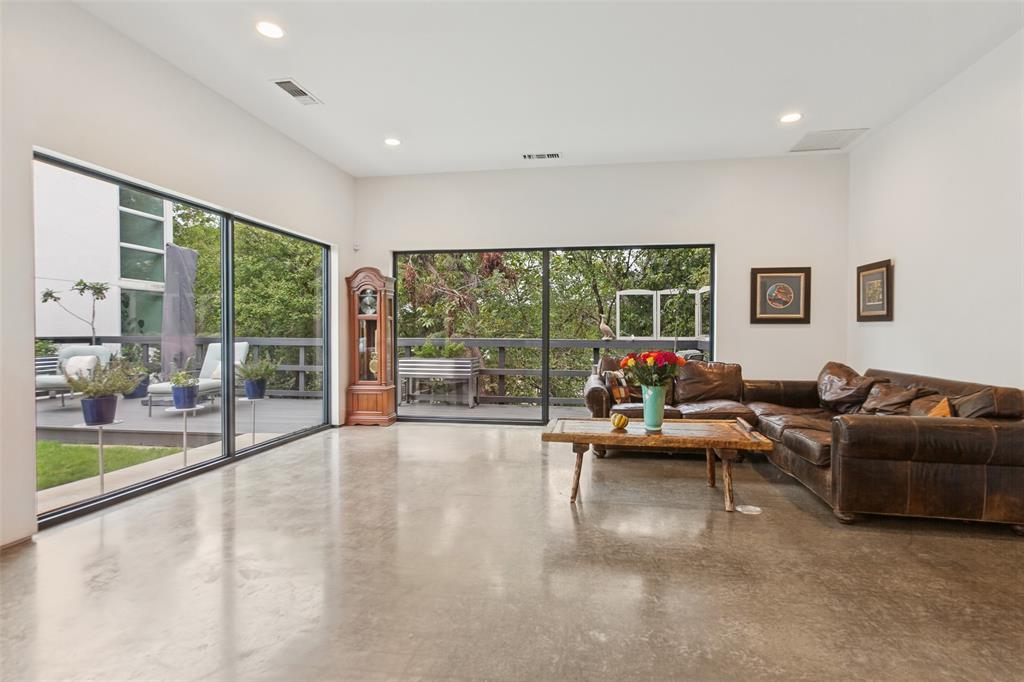
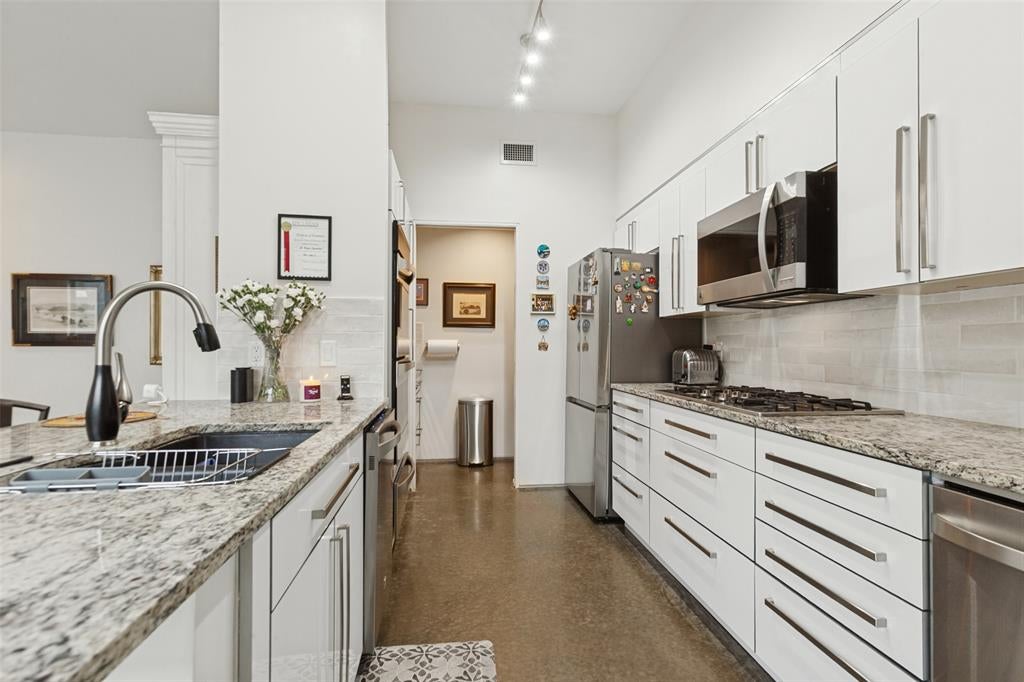
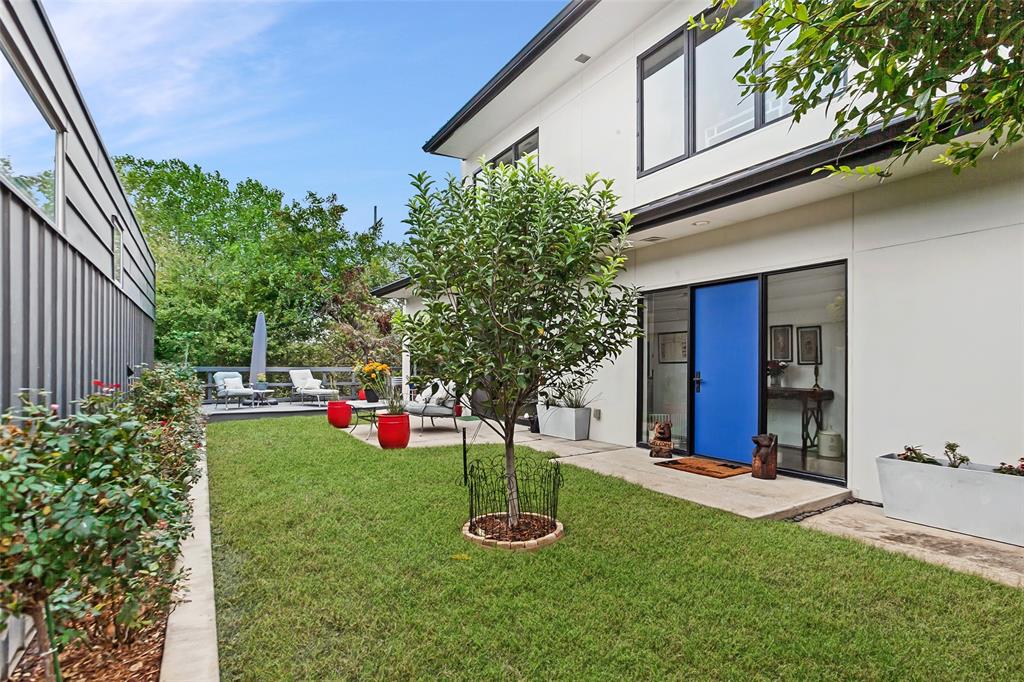
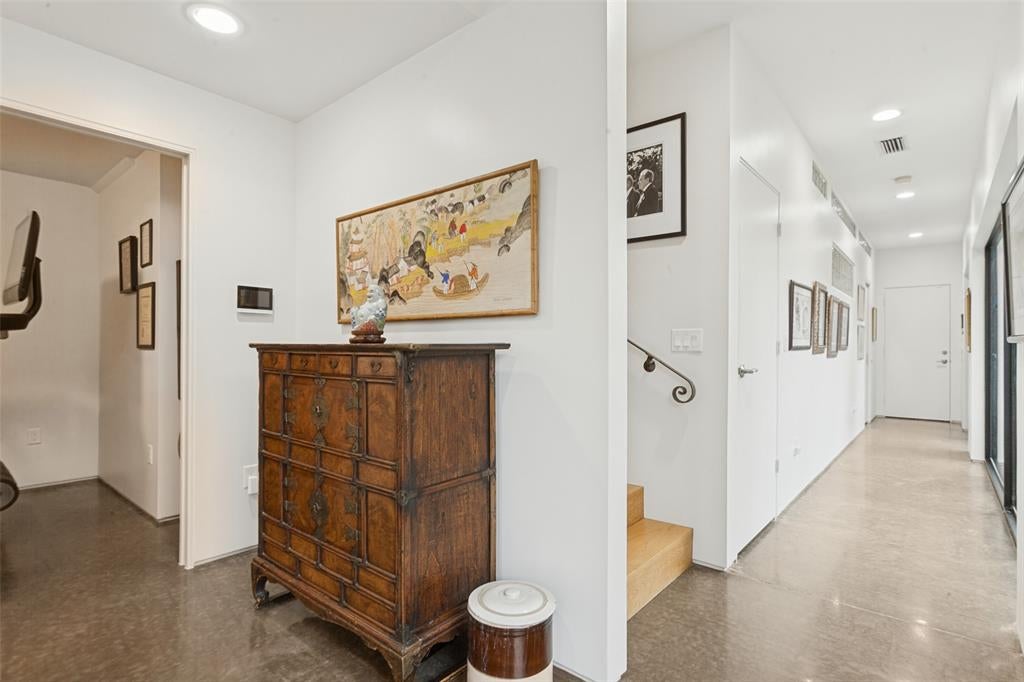
Located in Urban Reserve, a community of just 50 unique, architect designed, eco efficient modern homes in the heart of Dallas, this contemporary residence features soaring ceilings, expansive walls of glass and polished concrete floors throughout the main living areas. The open living, dining and kitchen spaces are filled with natural light, while a separate study on the first floor provides dedicated workspace. The downstairs primary suite features separate vanities and a spacious walk-in shower. Two additional bedrooms upstairs share a full bath, with bamboo flooring adding warmth to the upper level. Outside, a large deck overlooks a lush, tree filled backyard with Bermuda grass, rose bushes and mature shade trees. The front garden features a gardenia tree, rose bushes and cactus plants in decorative planters. An attached two car garage includes overhead storage racks for additional storage space. Nestled in Lake Highlands within Richardson ISD, the home is near White Rock Creek and greenbelt trails, as well as Dallas Lutheran School, a private school currently undergoing a multimillion dollar campus expansion.

Save
Ask
Tour
Hide
Share
Listing Snapshot
PriceĀ 
$950,000
Days On SiteĀ 
0 Days
BedroomsĀ 
3
Inside Area (SqFt)Ā 
2,120 sqft
Total BathsĀ 
3
Full BathsĀ 
2
Partial BathsĀ 
1
Lot SizeĀ 
0.115 Acres
Year BuiltĀ 
2014
MLSĀ® NumberĀ 
21411112
StatusĀ 
Active
Property TaxĀ 
$21,042
HOA/Condo/Coop FeesĀ 
$1,296 Semi-Annually
Sq Ft SourceĀ 
N/A
Friends & Family
Recent Activity
14 hours agoListing updated with changes from the MLSĀ®
22 hours agoListing first seen on site
General Features
AcresĀ 
0.115
Attached GarageĀ 
Yes
FoundationĀ 
Slab
GarageĀ 
Yes
Garage SpacesĀ 
2
Green Energy EfficientĀ 
ThermostatWindows
LevelsĀ 
Two
ParkingĀ 
CoveredGarage Door OpenerGarage Faces FrontParking PadAttached
Property Sub TypeĀ 
Single Family Residence
SecurityĀ 
Other
SewerĀ 
Public Sewer
Special CircumstancesĀ 
Standard
StyleĀ 
Contemporary/Modern
UtilitiesĀ 
Cable Available
Water SourceĀ 
Public
Interior Features
AppliancesĀ 
DishwasherDisposalElectric OvenGas CooktopMicrowaveDouble OvenVented Exhaust Fan
CoolingĀ 
Ceiling Fan(s)Central AirElectric
FlooringĀ 
ConcreteWood
HeatingĀ 
Exhaust FanCentralNatural Gas
InteriorĀ 
Granite CountersWalk-In Closet(s)High Speed Internet
Laundry FeaturesĀ 
Electric Dryer HookupWasher Hookup
BedroomĀ 
Dimensions - 15 x 12Level - SecondFeatures - Ceiling Fan(s)
KitchenĀ 
Dimensions - 15 x 9Level - FirstFeatures - Breakfast Bar, Eat-in Kitchen
Living RoomĀ 
Dimensions - 22 x 19Level - First
Master BedroomĀ 
Dimensions - 15 x 12Level - FirstFeatures - Ceiling Fan(s)
OfficeĀ 
Dimensions - 14 x 8Level - First
Utility RoomĀ 
Dimensions - 8 x 4Level - First
Save
Ask
Tour
Hide
Share
Exterior Features
Construction DetailsĀ 
Other
ExteriorĀ 
Rain GuttersLighting
FencingĀ 
Other
Lot FeaturesĀ 
Few TreesInterior LotLandscapedSubdivided
Patio And PorchĀ 
DeckPatio
RoofĀ 
Metal
Community Features
Association FeeĀ 
$1296.0
Association Fee FrequencyĀ 
Semi-Annually
School DistrictĀ 
Richardson ISD
Schools
School District
Richardson ISD
Elementary School
Stults Road
Middle School
Forest Meadow
High School
Lake Highlands
Listing courtesy of Seychelle Van Poole of Keller Williams Realty DPR sey@vanpoole.com


Ā© 2020 North Texas Real Estate Information Systems. All rights reserved. Information is deemed reliable but is not guaranteed accurate by the MLS or NTREIS. The information being provided is for the consumer's personal, non-commercial use, and may not be reproduced, redistributed, or used for any purpose other than to identify prospective properties consumers may be interested in purchasing.
Last checked: 2026-10-16 05:02 PM CDT

Neighborhood & Commute
Source: Walkscore
Save
Ask
Tour
Hide
Share