Search Dallas Homes For Sale

- Search Dallas Homes For Sale
Save
Ask
Tour
Hide
Share
$645,000
New Listing

6003 Weymouth Drive
Dallas, TX 75252

For Sale|Single Family Residence|Active
3
Beds
3
Total Baths
2
Full Baths
1
Partial Bath
3,011
SqFt
$214
/SqFt
1995
Built
Subdivision:
Roehampton Court Ph Two
County:
Collin
Upcoming Open Houses
Sun, Oct 18, 1:00 PM - 3:00 PM
6003 Weymouth Drive6003 Weymouth Drive6003 Weymouth Drive6003 Weymouth Drive
Save
Ask
Tour
Hide
Share

Mortgage Calculator

Monthly Payment (Est.)

Enter an interest rate to see your estimated monthly payment.
Calculator powered by Showcase IDX, a Constellation1 Company. Copyright ©2026 Information is deemed reliable but not guaranteed.

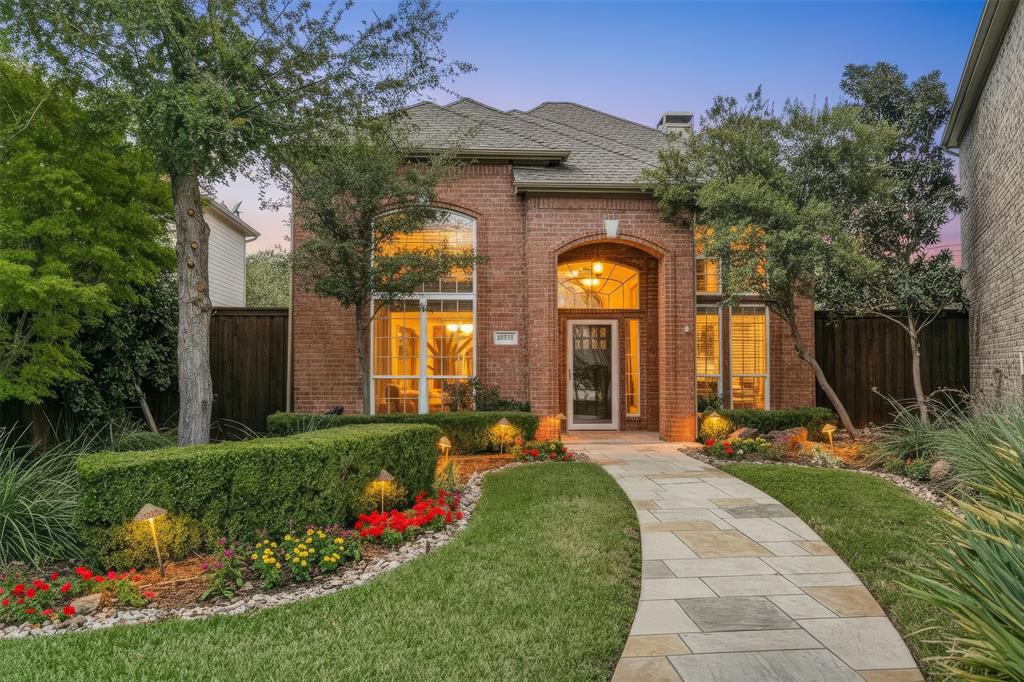
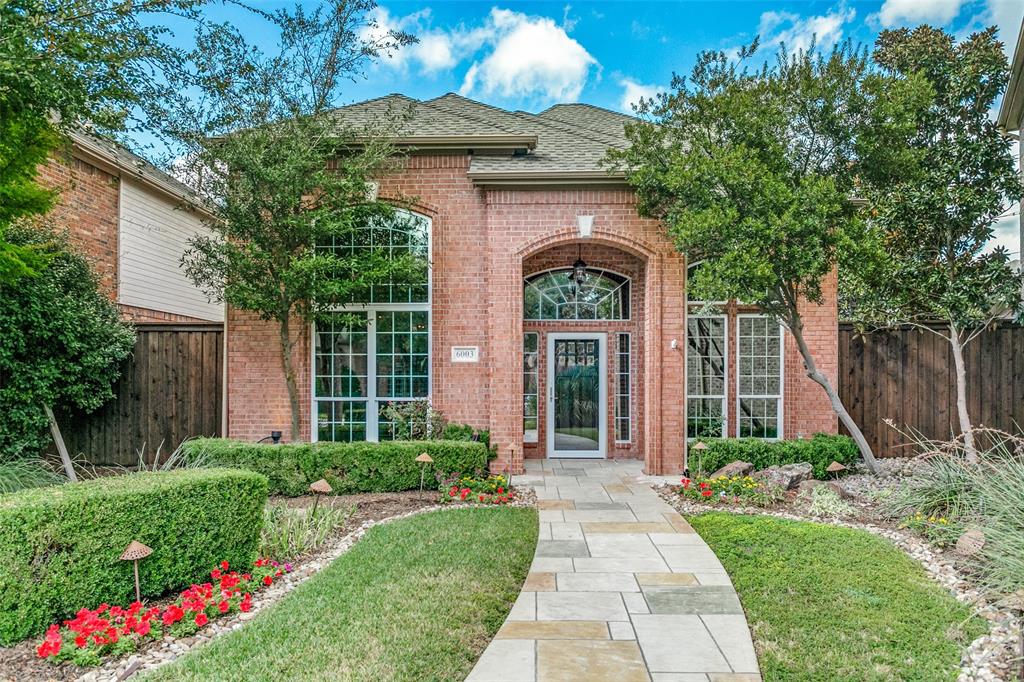
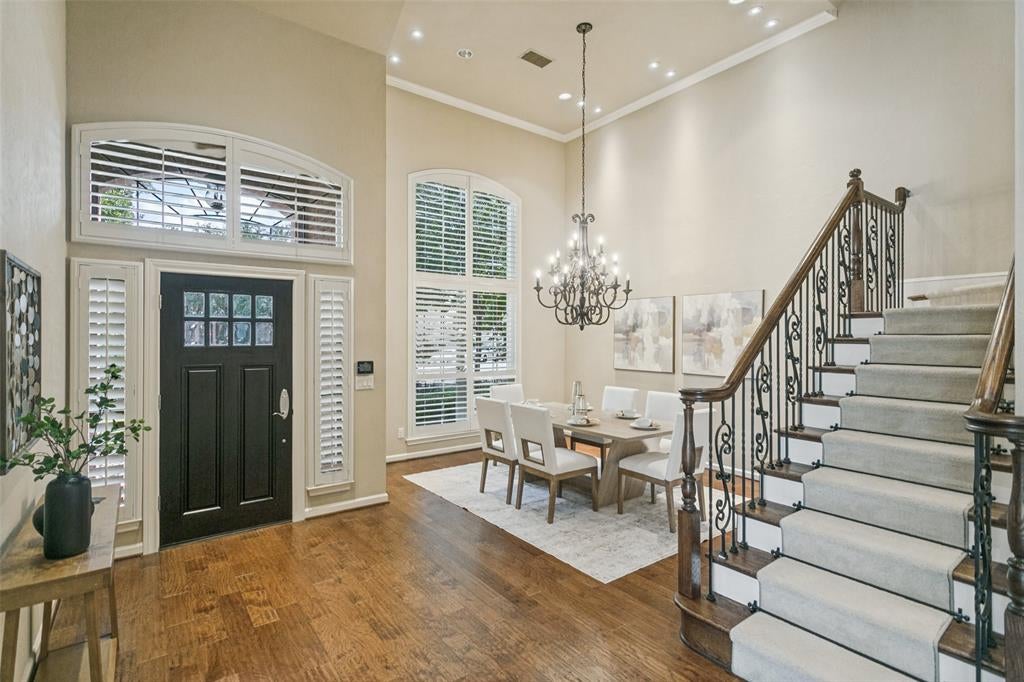
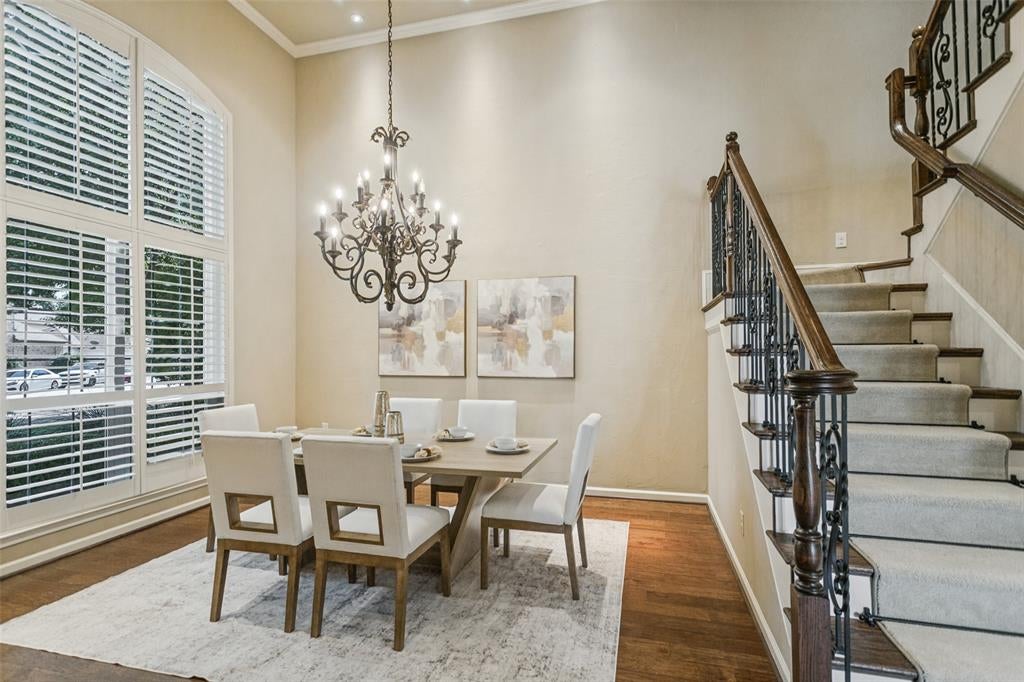
Timeless elegance with a fresh perspective! This extensively renovated executive residence pairs classic architectural character with the comforts of modern living. From the moment you enter, soaring ceilings, luxury vinyl plank flooring, graceful architectural details and plantation shutters throughout create an atmosphere that is both sophisticated and inviting. Thoughtfully reimagined with an appreciation for timeless design, the home offers an exceptional blend of refined finishes, generous proportions and spaces that feel warm, welcoming and effortlessly connected. At the heart of the home, a beautifully appointed kitchen showcases extensive custom cabinetry, generous counter space and an expansive island that makes cooking and entertaining a pleasure. Whether preparing a quiet dinner or hosting a houseful of guests, this is a space designed to bring people together. The warmth of the fireplace, elegant built-ins and inviting living areas offer the perfect backdrop for intimate evenings or lively gatherings. A serene primary retreat offers a welcome escape, complemented by a beautifully appointed bath featuring a bidet and thoughtful touches of everyday luxury. Upstairs, the marble-appointed Jack-and-Jill bath adds another layer of refinement, while versatile living spaces provide comfort and flexibility. The dedicated study creates an ideal setting for working from home or enjoying a quiet moment. Outdoors, an expansive private courtyard with a spa creates an intimate setting for alfresco dining, entertaining under the stars or unwinding at the end of the day. Every space reflects a thoughtful approach to creating a residence that is as functional as it is attractive, equally suited to gracious entertaining and the simple pleasures of everyday life. Refined without being formal, luxurious without being pretentious, this is a home designed to be enjoyed!

Save
Ask
Tour
Hide
Share
Listing Snapshot
PriceĀ 
$645,000
Days On SiteĀ 
0 Days
BedroomsĀ 
3
Inside Area (SqFt)Ā 
3,011 sqft
Total BathsĀ 
3
Full BathsĀ 
2
Partial BathsĀ 
1
Lot SizeĀ 
0.17 Acres
Year BuiltĀ 
1995
MLSĀ® NumberĀ 
21411129
StatusĀ 
Active
Property TaxĀ 
$10,946
HOA/Condo/Coop FeesĀ 
$119 monthly
Sq Ft SourceĀ 
N/A
Friends & Family
Recent Activity
an hour agoListing updated with changes from the MLSĀ®
23 hours agoListing first seen on site
General Features
AcresĀ 
0.17
Attached GarageĀ 
Yes
FoundationĀ 
Slab
GarageĀ 
Yes
Garage SpacesĀ 
2
LevelsĀ 
Two
ParkingĀ 
Alley AccessDrivewayGarageGarage Door OpenerGarage Faces RearKitchen LevelStorageAttached
Property Sub TypeĀ 
Single Family Residence
SecurityĀ 
Security SystemSmoke Detector(s)
SewerĀ 
Public Sewer
Special CircumstancesĀ 
Probate Listing
StyleĀ 
Traditional
UtilitiesĀ 
Cable AvailableElectricity AvailableElectricity ConnectedSewer AvailableUnderground Utilities
Water SourceĀ 
Public
Interior Features
AppliancesĀ 
DishwasherDisposalElectric OvenGas CooktopGas Water HeaterMicrowaveDouble OvenWine Cooler
CoolingĀ 
Ceiling Fan(s)Central AirElectricZoned
FireplaceĀ 
Yes
Fireplace FeaturesĀ 
GasGreat Room
FireplacesĀ 
1
FlooringĀ 
CarpetCeramic TileVinyl
HeatingĀ 
CentralNatural GasZoned
InteriorĀ 
Built-in FeaturesCedar Closet(s)ChandelierGranite CountersKitchen IslandOpen FloorplanPantryWalk-In Closet(s)
Laundry FeaturesĀ 
Electric Dryer HookupWasher Hookup
SpaĀ 
Yes
Window FeaturesĀ 
Shutters
BedroomĀ 
Dimensions - 12 x 11Level - SecondFeatures - Ceiling Fan(s), Walk-In Closet(s)
Dining RoomĀ 
Dimensions - 15 x 12Level - First
Great RoomĀ 
Dimensions - 26 x 14Level - FirstFeatures - Ceiling Fan(s)
KitchenĀ 
Dimensions - 19 x 12Level - FirstFeatures - Breakfast Bar, Kitchen Island, Pantry
Living RoomĀ 
Dimensions - 16 x 14Level - SecondFeatures - Ceiling Fan(s)
Master BedroomĀ 
Dimensions - 17 x 15Level - FirstFeatures - Ceiling Fan(s), Walk-In Closet(s)
OfficeĀ 
Dimensions - 12 x 9Level - FirstFeatures - Ceiling Fan(s)
Utility RoomĀ 
Dimensions - 7 x 5Level - First
Save
Ask
Tour
Hide
Share
Exterior Features
Construction DetailsĀ 
Brick
ExteriorĀ 
Rain Gutters
FencingĀ 
Back YardWood
Lot FeaturesĀ 
Cul-De-SacInterior LotIrregular LotLandscaped
Patio And PorchĀ 
Front PorchPatio
Pool FeaturesĀ 
In Ground
RoofĀ 
Composition
SpaĀ 
Yes
Windows/DoorsĀ 
Shutters
Community Features
Accessibility FeaturesĀ 
Grip-Accessible Features
Association FeeĀ 
$357.0
Association Fee FrequencyĀ 
Quarterly
Community FeaturesĀ 
PoolClubhouseSidewalks
School DistrictĀ 
Plano ISD
Financing Terms AvailableĀ 
CashConventional
Schools
School District
Plano ISD
Elementary School
Haggar
Middle School
Frankford
High School
Shepton
Listing courtesy of Angela Downes of Compass RE Texas, LLC. Angela.Downes@Compass.com


Ā© 2020 North Texas Real Estate Information Systems. All rights reserved. Information is deemed reliable but is not guaranteed accurate by the MLS or NTREIS. The information being provided is for the consumer's personal, non-commercial use, and may not be reproduced, redistributed, or used for any purpose other than to identify prospective properties consumers may be interested in purchasing.
Last checked: 2026-10-16 05:02 PM CDT

Neighborhood & Commute
Source: Walkscore
Save
Ask
Tour
Hide
Share