Search Dallas Homes For Sale

- Search Dallas Homes For Sale
Save
Ask
Tour
Hide
Share
$399,900
3 Days On Site

513 Vernet Street
Richardson, TX 75080

For Sale|Single Family Residence|Active
3
Beds
2
Total Baths
2
Full Baths
1,727
SqFt
$232
/SqFt
1958
Built
Subdivision:
Northrich West 01
County:
Dallas
513 Vernet Street513 Vernet Street513 Vernet Street513 Vernet Street
Save
Ask
Tour
Hide
Share

Mortgage Calculator

Monthly Payment (Est.)

Enter an interest rate to see your estimated monthly payment.
Calculator powered by Showcase IDX, a Constellation1 Company. Copyright ©2026 Information is deemed reliable but not guaranteed.

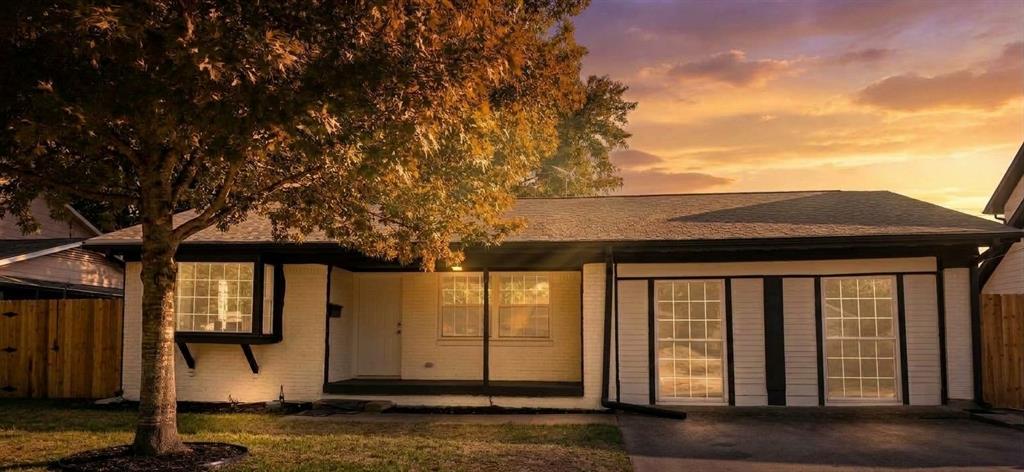
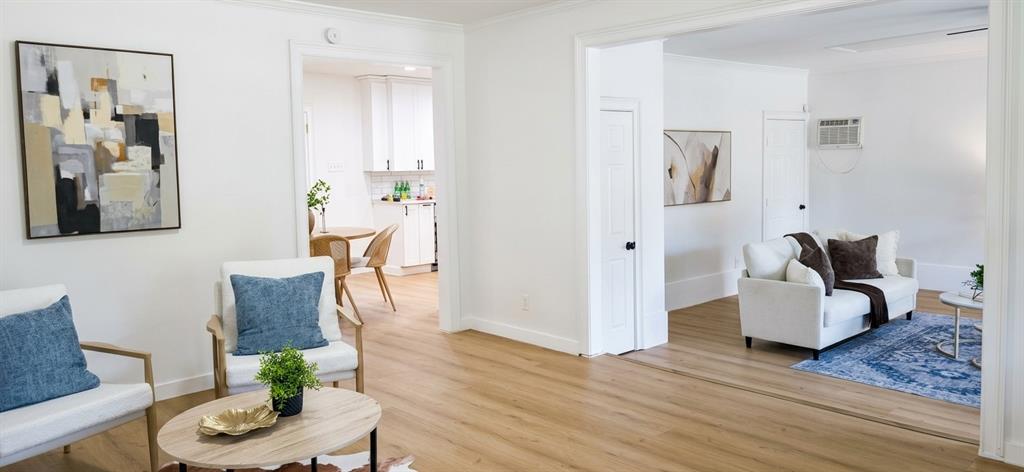
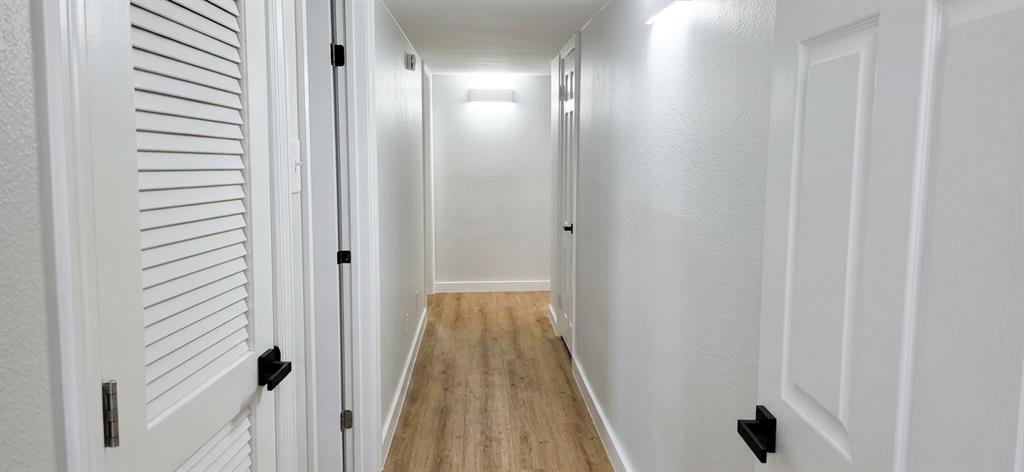
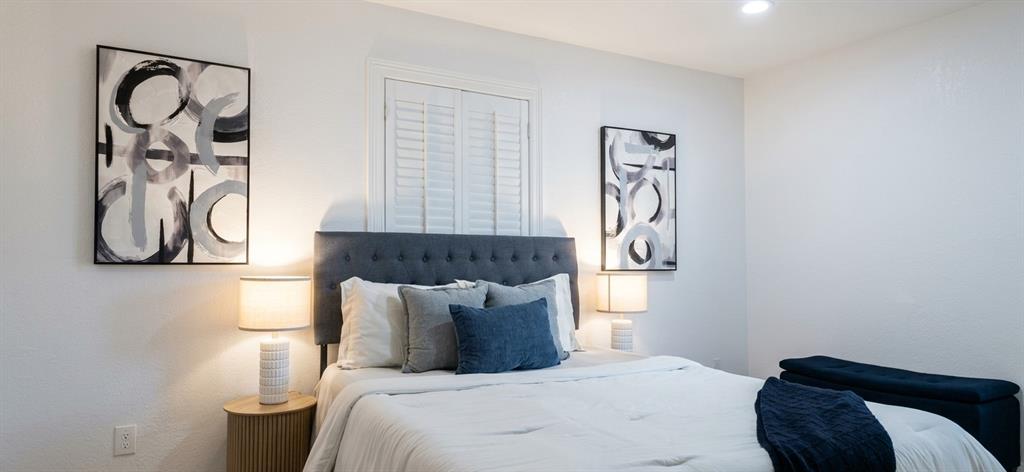
Beautifully Remodeled & Move-In Ready in Richardson! Welcome to 1633 Wisteria Way, Richardson, TX 75080! This beautifully remodeled home features a fresh, modern look with updates throughout, making it a fantastic opportunity for homeowners seeking comfort, style, and convenience. Step inside to discover new flooring, fresh interior paint, stylish new lighting and door fixtures, and beautifully updated bathrooms. The refreshed kitchen adds to the home's appeal, creating an inviting space for everyday living and entertaining. Fresh exterior paint enhances the home's appearance, while a brand-new fence and updated landscaping create attractive curb appeal and added privacy. With extensive updates already completed inside and out, this home is ready for its next owner to move in and enjoy. Don't miss your opportunity to make this beautifully refreshed Richardson home yours!

Save
Ask
Tour
Hide
Share
Listing Snapshot
PriceĀ 
$399,900
Days On SiteĀ 
3 Days
BedroomsĀ 
3
Inside Area (SqFt)Ā 
1,727 sqft
Total BathsĀ 
2
Full BathsĀ 
2
Partial BathsĀ 
N/A
Lot SizeĀ 
0.181 Acres
Year BuiltĀ 
1958
MLSĀ® NumberĀ 
21411278
StatusĀ 
Active
Property TaxĀ 
$8,185
HOA/Condo/Coop FeesĀ 
N/A
Sq Ft SourceĀ 
N/A
Friends & Family
Recent Activity
yesterdayListing updated with changes from the MLSĀ®
3 days agoStatus changed to Active
4 days agoListing first seen on site
General Features
AcresĀ 
0.181
FoundationĀ 
Slab
LevelsĀ 
One
ParkingĀ 
Alley AccessDriveway
Property Sub TypeĀ 
Single Family Residence
SewerĀ 
Public Sewer
Special CircumstancesĀ 
Standard
UtilitiesĀ 
Cable Available
Water SourceĀ 
Public
Interior Features
AppliancesĀ 
DishwasherElectric Cooktop
FlooringĀ 
Vinyl
InteriorĀ 
PantryWalk-In Closet(s)
Laundry FeaturesĀ 
Washer Hookup
Bath-FullĀ 
Dimensions - 10 x 5Level - First
BedroomĀ 
Dimensions - 10 x 10Level - First
Dining RoomĀ 
Dimensions - 15 x 12Level - First
KitchenĀ 
Dimensions - 14 x 11Level - FirstFeatures - Pantry
Living RoomĀ 
Dimensions - 20 x 19Level - FirstFeatures - Ceiling Fan(s)
Master BathroomĀ 
Dimensions - 10 x 5Level - First
Master BedroomĀ 
Dimensions - 14 x 11Level - FirstFeatures - Ceiling Fan(s)
Save
Ask
Tour
Hide
Share
Exterior Features
Construction DetailsĀ 
Brick
RoofĀ 
Composition
Community Features
School DistrictĀ 
Richardson ISD
Financing Terms AvailableĀ 
CashConventionalFHAVA Loan
Schools
School District
Richardson ISD
Elementary School
Northrich
Middle School
Richardson North
High School
Pearce
Listing courtesy of Andy Le of Texas Signature Realty realtor.andyle@gmail.com


Ā© 2020 North Texas Real Estate Information Systems. All rights reserved. Information is deemed reliable but is not guaranteed accurate by the MLS or NTREIS. The information being provided is for the consumer's personal, non-commercial use, and may not be reproduced, redistributed, or used for any purpose other than to identify prospective properties consumers may be interested in purchasing.
Last checked: 2026-10-16 04:57 PM CDT

Neighborhood & Commute
Source: Walkscore
Save
Ask
Tour
Hide
Share