Search Dallas Homes For Sale

- Search Dallas Homes For Sale
Save
Ask
Tour
Hide
Share
$475,000
1 Day On Site

467 Harvest Glen Drive
Richardson, TX 75081

For Sale|Single Family Residence|Active
4
Beds
3
Total Baths
3
Full Baths
2,457
SqFt
$193
/SqFt
1976
Built
Subdivision:
Second Sec Richland Park
County:
Dallas
Upcoming Open Houses
Sat, Oct 17, 1:00 PM - 3:00 PM
Sun, Oct 18, 1:00 PM - 3:00 PM
467 Harvest Glen Drive467 Harvest Glen Drive467 Harvest Glen Drive467 Harvest Glen Drive
Save
Ask
Tour
Hide
Share

Mortgage Calculator

Monthly Payment (Est.)

Enter an interest rate to see your estimated monthly payment.
Calculator powered by Showcase IDX, a Constellation1 Company. Copyright ©2026 Information is deemed reliable but not guaranteed.

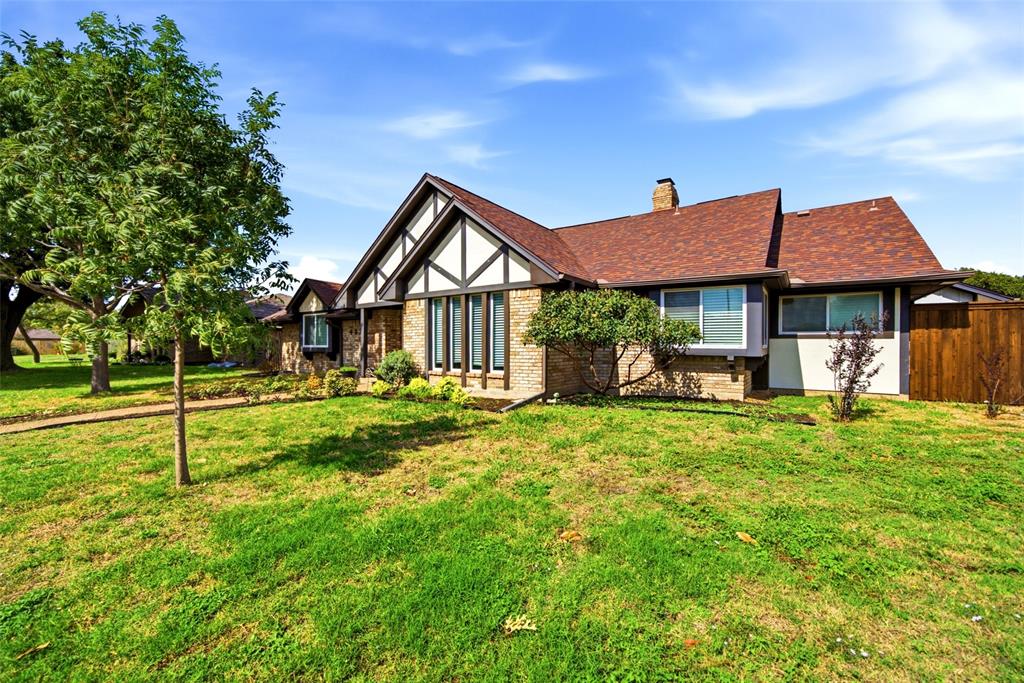
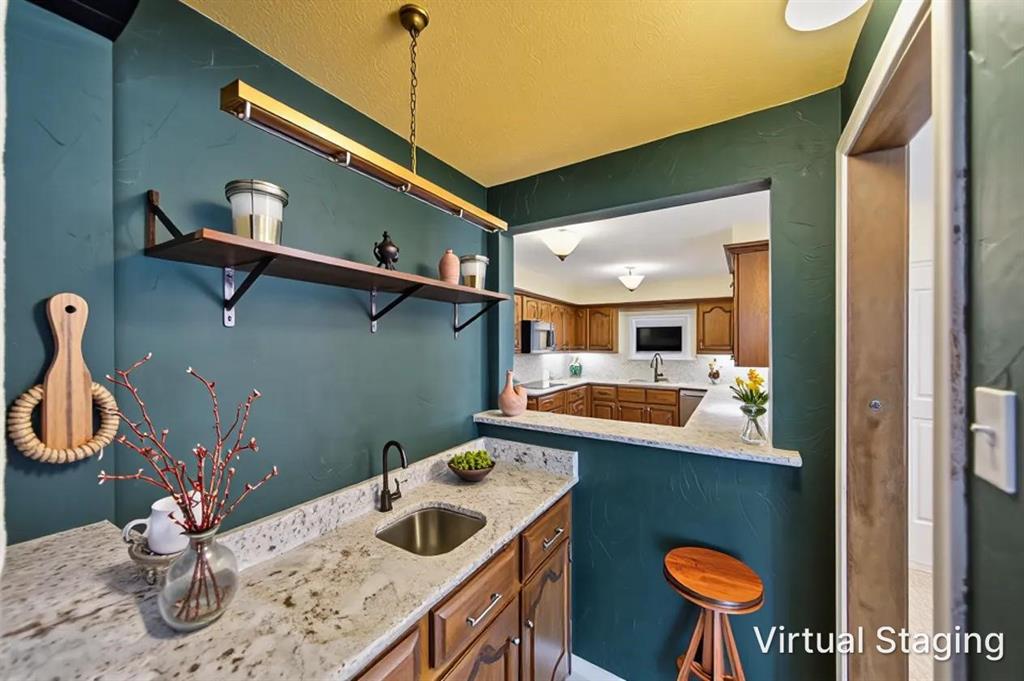
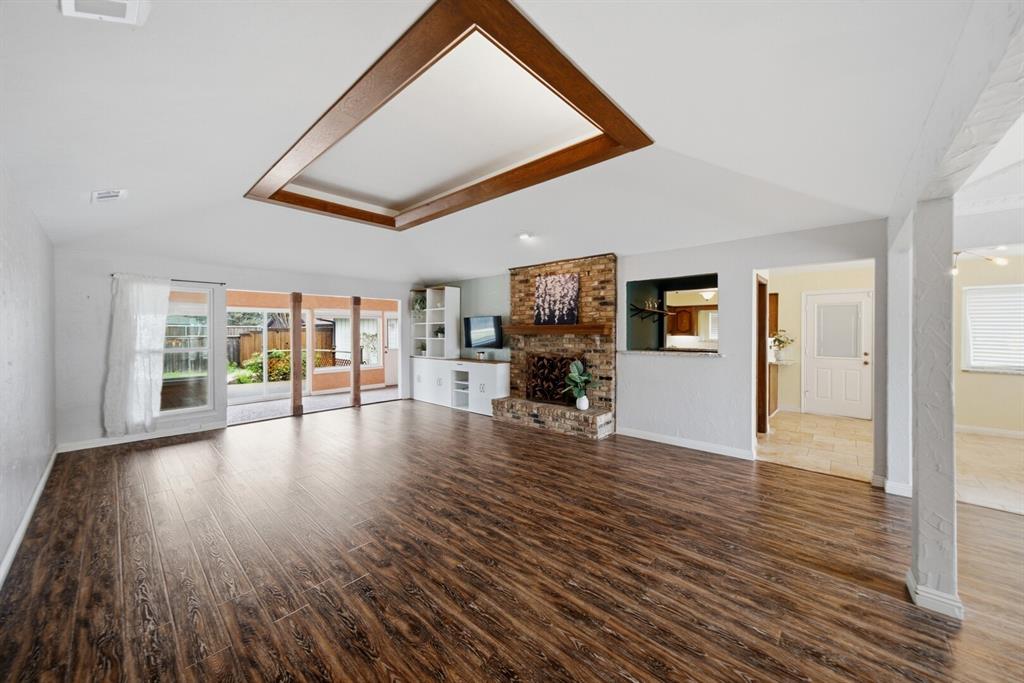
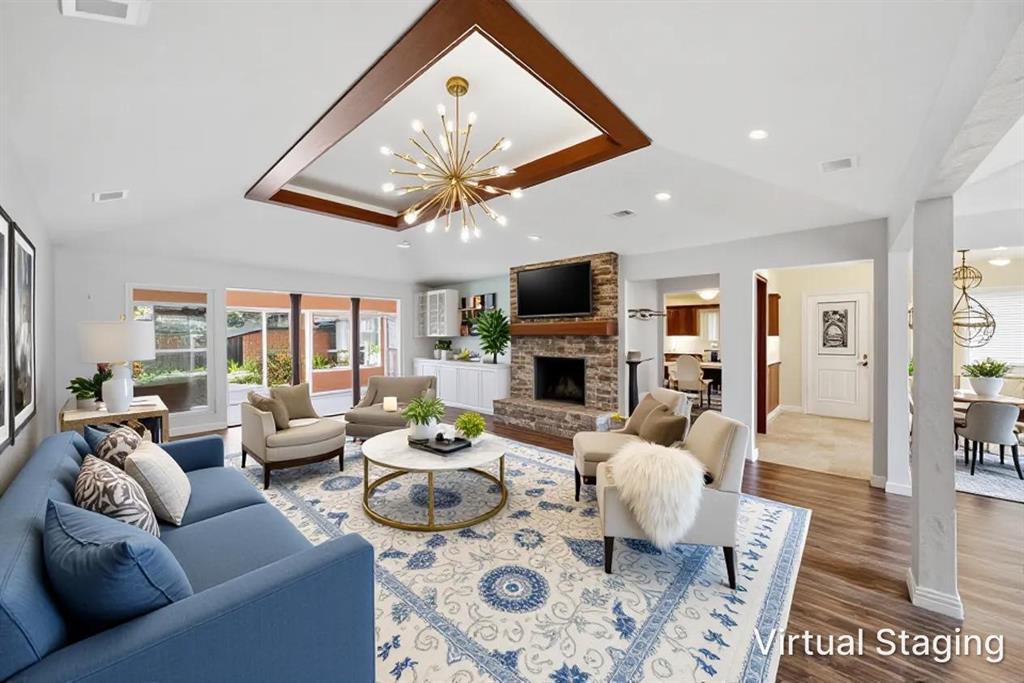
Charming 4BR home on a spacious corner lot in the heart of Richardson. Rare find with 2 primary suites, perfect for mother-in-law or extended guests. Open layout features vaulted ceilings, designer lights and a family room with a fireplace and wet bar. Kitchen features granite counters w glass tile backsplash, garden window box, wine fridge, double ovens, under counter lighting. Cozy sunroom leading to a private pool sized backyard with sundeck. Expansive fenced side yard featuring private herb and vegetable garden, mature pear tree and baby fig tree, designed to maximize your outdoor space. Positioned in Richland Park, zoned for Richardson ISD and a mile from Dallas College Richland Campus. Walk to schools and parks! See documents for all information.

Save
Ask
Tour
Hide
Share
Listing Snapshot
PriceĀ 
$475,000
Days On SiteĀ 
1 Day
BedroomsĀ 
4
Inside Area (SqFt)Ā 
2,457 sqft
Total BathsĀ 
3
Full BathsĀ 
3
Partial BathsĀ 
N/A
Lot SizeĀ 
0.243 Acres
Year BuiltĀ 
1976
MLSĀ® NumberĀ 
21411428
StatusĀ 
Active
Property TaxĀ 
$9,445
HOA/Condo/Coop FeesĀ 
N/A
Sq Ft SourceĀ 
N/A
Friends & Family
Recent Activity
yesterdayListing updated with changes from the MLSĀ®
yesterdayListing first seen on site
General Features
AcresĀ 
0.243
Attached GarageĀ 
Yes
FoundationĀ 
Slab
GarageĀ 
Yes
Garage SpacesĀ 
2
LevelsĀ 
One
ParkingĀ 
Alley AccessGarageGarage Faces RearKitchen LevelAttached
Property Sub TypeĀ 
Single Family Residence
SewerĀ 
Public Sewer
Special CircumstancesĀ 
Standard
StyleĀ 
Traditional
Water SourceĀ 
Public
Interior Features
AppliancesĀ 
DishwasherDisposalElectric CooktopElectric OvenMicrowaveVented Exhaust FanWine Cooler
CoolingĀ 
Ceiling Fan(s)Central AirElectric
FireplaceĀ 
Yes
Fireplace FeaturesĀ 
Living Room
FireplacesĀ 
1
FlooringĀ 
Ceramic TileLaminate
HeatingĀ 
Exhaust FanCentralNatural Gas
InteriorĀ 
Granite CountersVaulted Ceiling(s)Wet Bar
Laundry FeaturesĀ 
Electric Dryer HookupWasher Hookup
Window FeaturesĀ 
Window Coverings
BedroomĀ 
Dimensions - 11 x 11Level - FirstFeatures - Walk-In Closet(s)
Bedroom-2nd PrimaryĀ 
Dimensions - 21 x 13Level - First
Breakfast RoomĀ 
Dimensions - 11 x 11Level - First
Dining RoomĀ 
Dimensions - 13 x 12Level - First
KitchenĀ 
Dimensions - 15 x 11Level - FirstFeatures - Eat-in Kitchen, Pantry
Living RoomĀ 
Dimensions - 23 x 17Level - First
Master BedroomĀ 
Dimensions - 18 x 13Level - FirstFeatures - Ceiling Fan(s), Walk-In Closet(s)
Mud RoomĀ 
Dimensions - 9 x 4Level - First
Save
Ask
Tour
Hide
Share
Exterior Features
Construction DetailsĀ 
Brick
FencingĀ 
Wood
Lot FeaturesĀ 
Corner LotCul-De-SacFew TreesLandscaped
Patio And PorchĀ 
Deck
RoofĀ 
Composition
Windows/DoorsĀ 
Window Coverings
Community Features
School DistrictĀ 
Richardson ISD
Financing Terms AvailableĀ 
CashConventional
Schools
School District
Richardson ISD
Elementary School
Richland
Middle School
Liberty
High School
Berkner
Listing courtesy of Jill Elliott of Christie's Lone Star jill@christiesrealestatels.com


Ā© 2020 North Texas Real Estate Information Systems. All rights reserved. Information is deemed reliable but is not guaranteed accurate by the MLS or NTREIS. The information being provided is for the consumer's personal, non-commercial use, and may not be reproduced, redistributed, or used for any purpose other than to identify prospective properties consumers may be interested in purchasing.
Last checked: 2026-10-16 04:57 PM CDT

Neighborhood & Commute
Source: Walkscore
Save
Ask
Tour
Hide
Share