Search Dallas Homes For Sale

- Search Dallas Homes For Sale
Save
Ask
Tour
Hide
Share
$799,000
5 Days On Site

13408 Peyton Drive
Dallas, TX 75240

For Sale|Single Family Residence|Active Under Contract
3
Beds
3
Total Baths
2
Full Baths
1
Partial Bath
3,386
SqFt
$236
/SqFt
1976
Built
Subdivision:
Peyton-Alpha Estates
County:
Dallas
13408 Peyton Drive13408 Peyton Drive13408 Peyton Drive13408 Peyton Drive
Save
Ask
Tour
Hide
Share

Mortgage Calculator

Monthly Payment (Est.)

Enter an interest rate to see your estimated monthly payment.
Calculator powered by Showcase IDX, a Constellation1 Company. Copyright ©2026 Information is deemed reliable but not guaranteed.

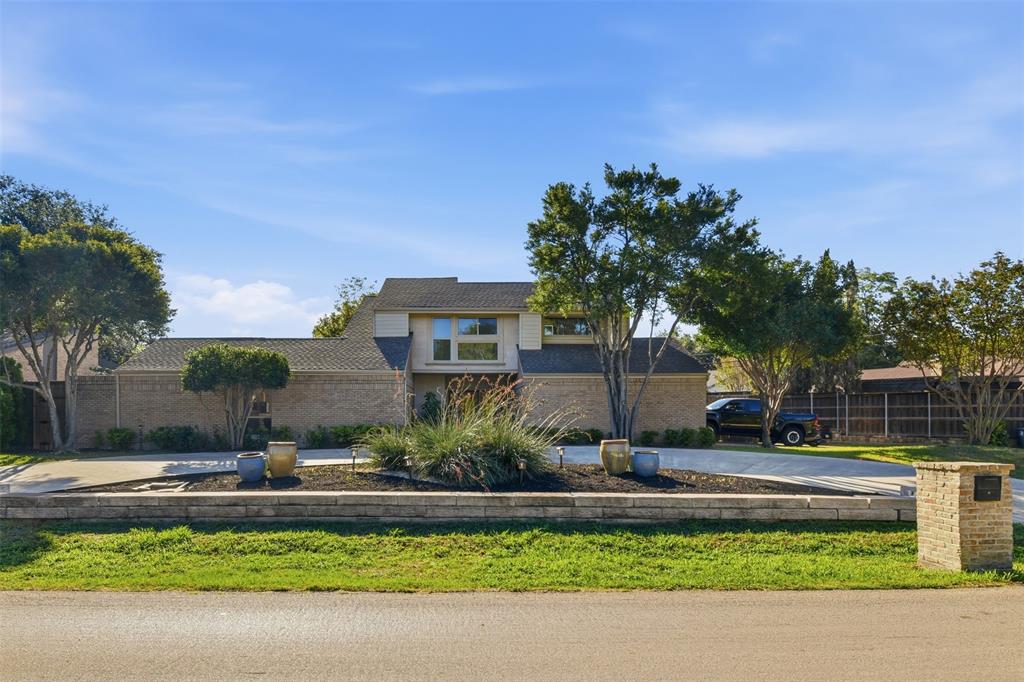
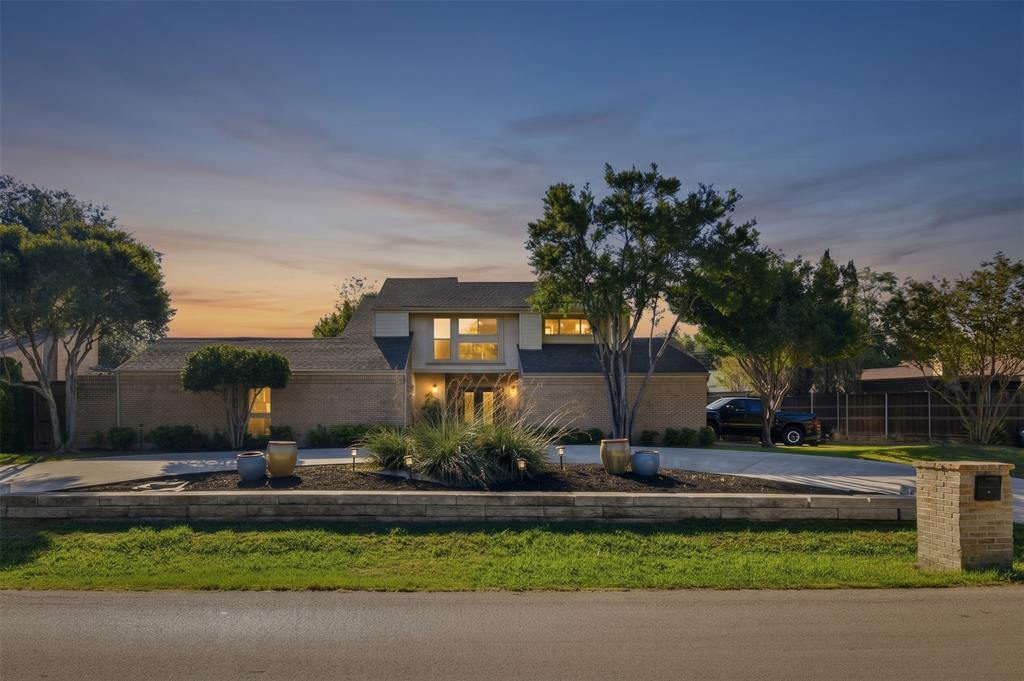
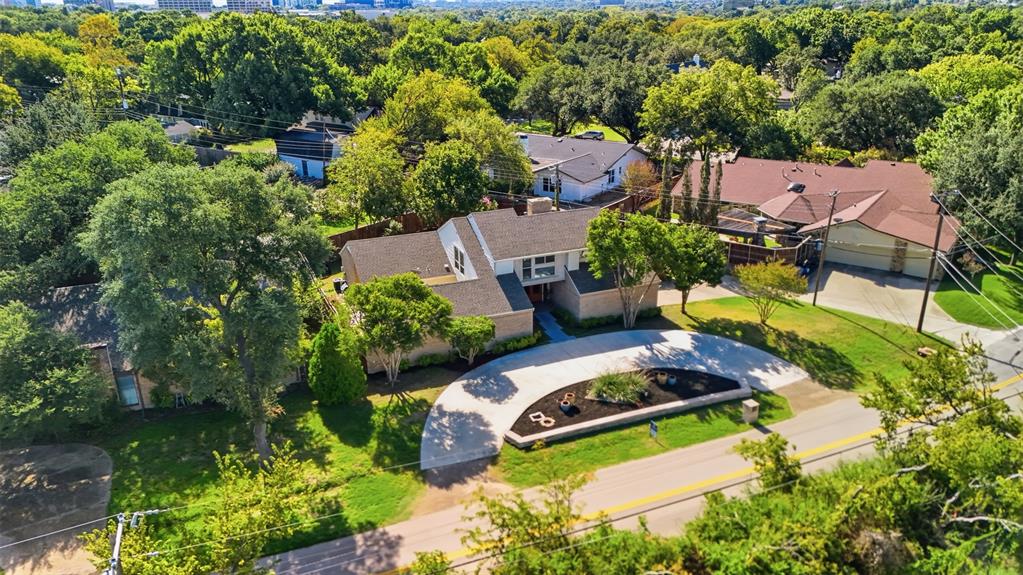
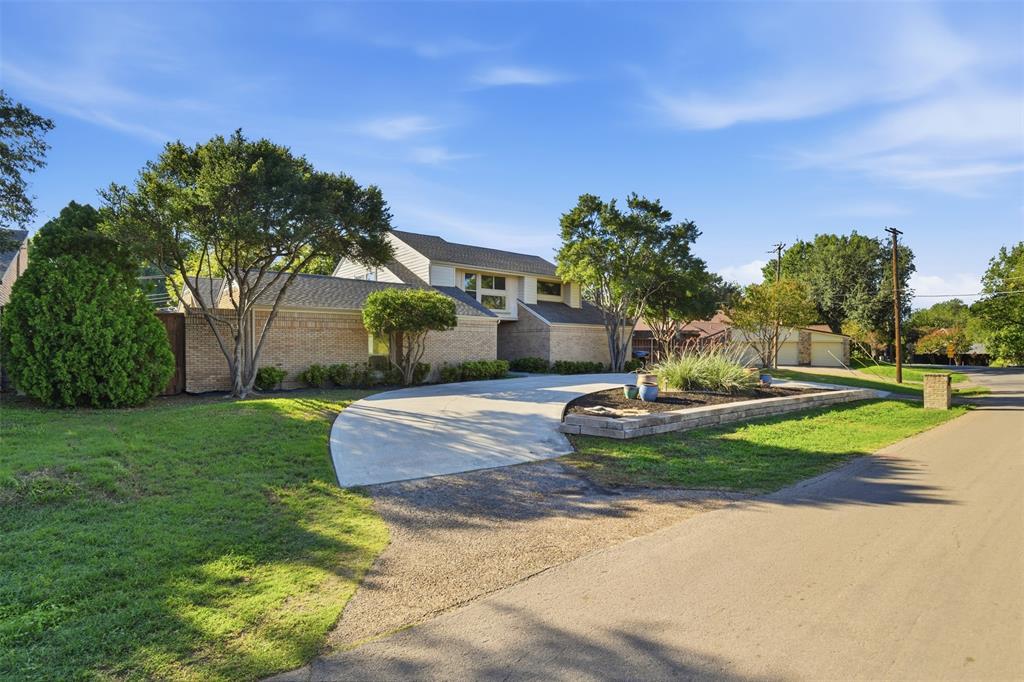
Priced to Sell Fast!...... Discover a beautifully maintained hidden gem situated in an unbeatable location. This soft contemporary mid-century charmer home features a luxurious first-floor primary suite and stunning modern upgrades throughout. The open floor plan flows through multiple living and dining spaces, offering a relaxed lifestyle! A tranquil Den is located just next to the Gourmet Kitchen and can be used as an office! Secondary bedrooms are located upstairs for more privacy! Entertain guests seamlessly on the screened-in 19x12 Patio, or escape to your own serene and peaceful side 22x33 terrace and garden to relax and rejuvenate. Enjoy unparalleled convenience with quick access to fine dining, vibrant entertainment, shopping venues and pristine parks and trails like Hillcrest Park! Commuting is a breeze with close proximity to Airports, LBJ, DNT and Galleria! 8x12 metal Shed will convey with property.

Save
Ask
Tour
Hide
Share
Listing Snapshot
PriceĀ 
$799,000
Days On SiteĀ 
5 Days
BedroomsĀ 
3
Inside Area (SqFt)Ā 
3,386 sqft
Total BathsĀ 
3
Full BathsĀ 
2
Partial BathsĀ 
1
Lot SizeĀ 
0.265 Acres
Year BuiltĀ 
1976
MLS NumberĀ 
21411450
StatusĀ 
Active Under Contract
Property TaxĀ 
N/A
HOA/Condo/Coop FeesĀ 
N/A
Sq Ft SourceĀ 
N/A
Friends & Family
Recent Activity
4 days agoListing updated with changes from the MLS
4 days agoStatus changed to Active Under Contract
6 days agoListing first seen on site
General Features
AcresĀ 
0.265
Attached GarageĀ 
Yes
FoundationĀ 
Slab
GarageĀ 
Yes
Garage SpacesĀ 
2
LevelsĀ 
Two
ParkingĀ 
Circular DrivewayGarage Door OpenerGarage Faces SideAttached
Property Sub TypeĀ 
Single Family Residence
SecurityĀ 
Carbon Monoxide Detector(s)Smoke Detector(s)
SewerĀ 
Public Sewer
Special CircumstancesĀ 
Standard
StyleĀ 
Contemporary/ModernMid-Century ModernTraditional
UtilitiesĀ 
Cable Available
Water SourceĀ 
Public
Interior Features
AppliancesĀ 
DishwasherDisposalElectric CooktopElectric OvenGas Water HeaterMicrowaveRefrigerator
CoolingĀ 
Ceiling Fan(s)Central Air
FireplaceĀ 
Yes
Fireplace FeaturesĀ 
DecorativeGas StarterWood BurningGas Log
FireplacesĀ 
1
FlooringĀ 
CarpetCeramic TileWood
HeatingĀ 
CentralNatural Gas
InteriorĀ 
PantryVaulted Ceiling(s)Walk-In Closet(s)High Speed Internet
BedroomĀ 
Dimensions - 13 x 13Level - SecondFeatures - Ceiling Fan(s)
Breakfast RoomĀ 
Dimensions - 10 x 11Level - First
DenĀ 
Dimensions - 14 x 15Level - First
Dining RoomĀ 
Dimensions - 12 x 15Level - First
Family RoomĀ 
Dimensions - 25 x 18Level - Second
KitchenĀ 
Dimensions - 11 x 8Level - First
Living RoomĀ 
Dimensions - 20 x 19Level - First
Master BedroomĀ 
Dimensions - 20 x 15Level - FirstFeatures - Ceiling Fan(s), Walk-In Closet(s)
Utility RoomĀ 
Dimensions - 6 x 10Level - First
Save
Ask
Tour
Hide
Share
Exterior Features
Construction DetailsĀ 
BrickStone
Other StructuresĀ 
Shed(s)Storage
Patio And PorchĀ 
Covered
Community Features
School DistrictĀ 
Richardson ISD
Financing Terms AvailableĀ 
CashConventionalFHAVA Loan
Schools
School District
Richardson ISD
Elementary School
Northwood
Middle School
Forest Meadow
High School
Richardson
Listing courtesy of Michael Barakatt of Coldwell Banker Apex, REALTORS mbarakatt23@gmail.com


Ā© 2020 North Texas Real Estate Information Systems. All rights reserved. Information is deemed reliable but is not guaranteed accurate by the MLS or NTREIS. The information being provided is for the consumer's personal, non-commercial use, and may not be reproduced, redistributed, or used for any purpose other than to identify prospective properties consumers may be interested in purchasing.
Last checked: 2026-10-26 04:56 AM CDT

Neighborhood & Commute
Source: Walkscore
Save
Ask
Tour
Hide
Share