Search Dallas Homes For Sale

- Search Dallas Homes For Sale
Save
Ask
Tour
Hide
Share
$717,000
1 Day On Site

11931 Salisbury Drive
Frisco, TX 75035

For Sale|Single Family Residence|Active
4
Beds
3
Total Baths
3
Full Baths
3,652
SqFt
$196
/SqFt
2004
Built
Subdivision:
Village At Panther Creek Ph One The
County:
Collin
11931 Salisbury Drive11931 Salisbury Drive11931 Salisbury Drive11931 Salisbury Drive
Save
Ask
Tour
Hide
Share

Mortgage Calculator

Monthly Payment (Est.)

Enter an interest rate to see your estimated monthly payment.
Calculator powered by Showcase IDX, a Constellation1 Company. Copyright ©2026 Information is deemed reliable but not guaranteed.

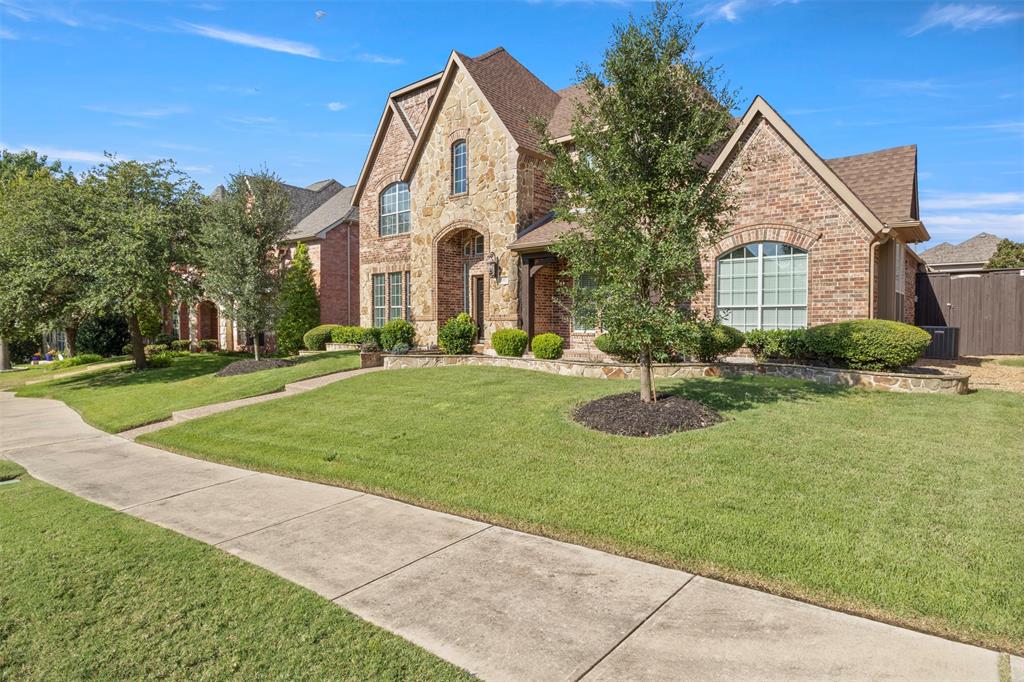
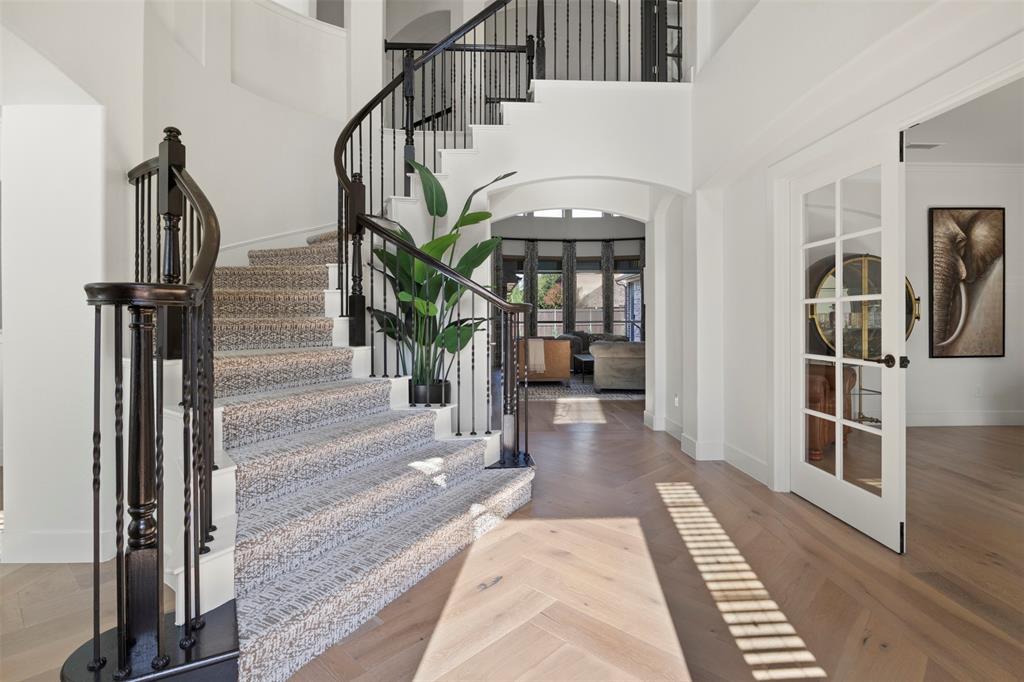
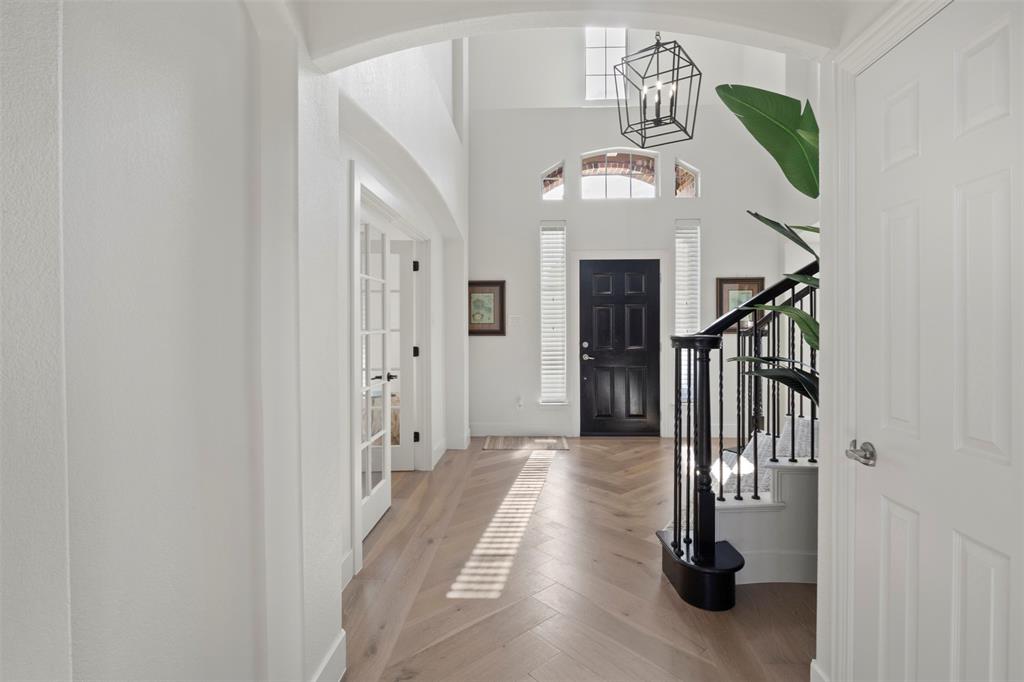
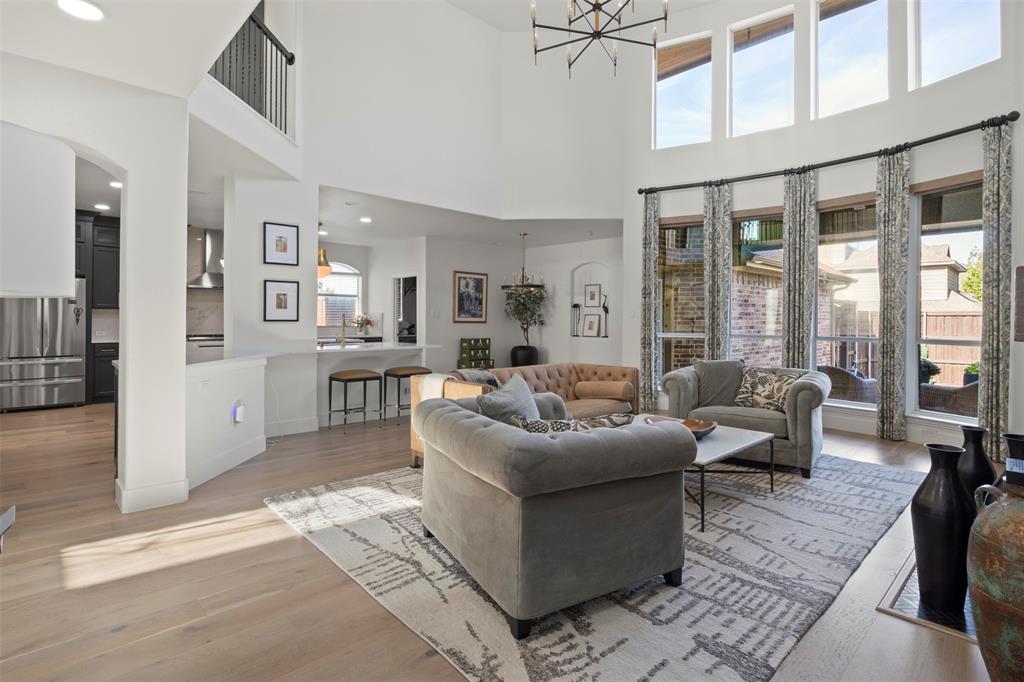
RECENTLY UPDATED TO THE FULLEST AND READY TO MOVE IN WITH NO TO DO LIST TO COMPLETE! AN ABSOLUTE STUNNING CUSTOM HOME FEATURING A HARD TO FIND FLOOR PLAN THAT INCLUDES 4 BEDROOMS WITH 2 DOWN AND 2 UP, DOWNSTAIRS MEDIA ROOM AND UPSTAIRS GAME ROOM!! Welcome your guest to soaring ceilings, a sweeping staircase with wrought iron balusters, 7 inch wide hardwood flooring encompasses the extended entry that flows from front door to back door. Impressive finish out is evidenced in the thick moulding, baseboards, barreled arches and layered pendant lights and brass fixtures. Open concept and easy flow for entertaining at its best, includes elegant dining room with easy access and flow to kitchen and butler's pantry. A bright and open chic kitchen will bring out the culinary artist in you which includes custom shaker style flat panel cabinets with upper glass fronts and champagne bronze hardware, quartz countertops with under mount sink includes a multi functional center island featuring integrated storage and seating with a water fall edge, full quartz backsplash, counter depth refrigerator, Thor commercial grade 6 burner gas cooktop with oversized oven and 44 soft closing drawers and doors. Private primary bedroom offers a bay window which gives you an extended sitting area and brings the outside inside, a spa-feel bathroom offers custom cabinets, sophisticated mirrors, champagne bronze fixtures and a free standing soaker tub. Patterned carpet on the staircase and 7 inch hardwoods upstairs throughout. Two split bedrooms upstairs with a jack and Jill bathroom includes custom cabinets and oversized shower. Open loft and a action packed game room with french doors that has plenty of space for billiard, ping pong, air hockey or poker. The backyard features a partially covered rear patio with pea gravel aggregate with brick trim and a 8 ft privacy fence. Just minutes away from Universal Studios, PGA, schools and shopping. THE PRIDE OF A ONE HOMEOWNER PROPERTY SHOWS THROUGHOUT!!

Save
Ask
Tour
Hide
Share
Listing Snapshot
PriceĀ 
$717,000
Days On SiteĀ 
1 Day
BedroomsĀ 
4
Inside Area (SqFt)Ā 
3,652 sqft
Total BathsĀ 
3
Full BathsĀ 
3
Partial BathsĀ 
N/A
Lot SizeĀ 
0.19 Acres
Year BuiltĀ 
2004
MLSĀ® NumberĀ 
21411516
StatusĀ 
Active
Property TaxĀ 
$11,117
HOA/Condo/Coop FeesĀ 
$55.42 monthly
Sq Ft SourceĀ 
N/A
Friends & Family
Recent Activity
14 hours agoListing updated with changes from the MLSĀ®
yesterdayStatus changed to Active
yesterdayListing first seen on site
General Features
AcresĀ 
0.19
Attached GarageĀ 
Yes
FoundationĀ 
Slab
GarageĀ 
Yes
Garage SpacesĀ 
2
Green Energy EfficientĀ 
LightingThermostatWindows
LevelsĀ 
Two
ParkingĀ 
Additional ParkingAlley AccessConcreteCoveredDrivewayGarageGarage Door OpenerGarage Faces RearSide By SideAttached
Property Sub TypeĀ 
Single Family Residence
SecurityĀ 
Carbon Monoxide Detector(s)Security SystemSmoke Detector(s)
SewerĀ 
Public Sewer
Special CircumstancesĀ 
Standard
StyleĀ 
Traditional
UtilitiesĀ 
Cable AvailableUnderground Utilities
Water SourceĀ 
Public
Interior Features
AppliancesĀ 
DishwasherDisposalElectric OvenGas CooktopMicrowaveDouble OvenVented Exhaust Fan
CoolingĀ 
Ceiling Fan(s)ElectricZoned
FireplaceĀ 
Yes
Fireplace FeaturesĀ 
Gas
FireplacesĀ 
1
FlooringĀ 
CarpetCeramic TileVinyl
HeatingĀ 
Exhaust FanFireplace(s)Natural GasZoned
InteriorĀ 
Eat-in KitchenKitchen IslandOpen FloorplanPantryWalk-In Closet(s)High Speed InternetIn-Law Floorplan
Laundry FeaturesĀ 
Gas Dryer HookupWasher Hookup
Window FeaturesĀ 
Bay Window(s)
BedroomĀ 
Dimensions - 14 x 12Level - SecondFeatures - Ceiling Fan(s), Walk-In Closet(s)
Breakfast RoomĀ 
Dimensions - 12 x 9Level - First
Dining RoomĀ 
Dimensions - 14 x 12Level - First
Family RoomĀ 
Dimensions - 24 x 21Level - First
Game RoomĀ 
Dimensions - 20 x 13Level - SecondFeatures - Ceiling Fan(s)
KitchenĀ 
Dimensions - 20 x 18Level - FirstFeatures - Eat-in Kitchen, Kitchen Island, Pantry
Living RoomĀ 
Dimensions - 16 x 13Level - FirstFeatures - Ceiling Fan(s)
Master BedroomĀ 
Dimensions - 23 x 15Level - FirstFeatures - Ceiling Fan(s), Walk-In Closet(s)
Save
Ask
Tour
Hide
Share
Exterior Features
Construction DetailsĀ 
BrickFiber CementStone
ExteriorĀ 
Rain GuttersLightingPrivate Yard
FencingĀ 
Back YardFullPrivacyWood
Lot FeaturesĀ 
Few TreesInterior LotLandscapedSubdivided
Patio And PorchĀ 
Covered
RoofĀ 
Composition
Windows/DoorsĀ 
Bay Window(s)
Community Features
Association FeeĀ 
$665.0
Association Fee FrequencyĀ 
Annually
School DistrictĀ 
Frisco ISD
Financing Terms AvailableĀ 
CashConventionalFHAVA Loan
Schools
School District
Frisco ISD
Elementary School
Tadlock
Middle School
Maus
High School
Memorial
Listing courtesy of Randy Summers of RE/MAX Four Corners randysummers@remax.net


Ā© 2020 North Texas Real Estate Information Systems. All rights reserved. Information is deemed reliable but is not guaranteed accurate by the MLS or NTREIS. The information being provided is for the consumer's personal, non-commercial use, and may not be reproduced, redistributed, or used for any purpose other than to identify prospective properties consumers may be interested in purchasing.
Last checked: 2026-10-16 05:02 PM CDT

Neighborhood & Commute
Source: Walkscore
Save
Ask
Tour
Hide
Share