Search Dallas Homes For Sale

- Search Dallas Homes For Sale
Save
Ask
Tour
Hide
Share
$399,000
7 Days On Site

1429 Macrae Court
Allen, TX 75013

For Sale|Single Family Residence|Active
3
Beds
2
Total Baths
2
Full Baths
1,801
SqFt
$222
/SqFt
2001
Built
Subdivision:
Glendover Park Ph V
County:
Collin
Upcoming Open Houses
Sat, Oct 24, 2:00 PM - 4:00 PM
1429 Macrae Court1429 Macrae Court1429 Macrae Court1429 Macrae Court
Save
Ask
Tour
Hide
Share

Mortgage Calculator

Monthly Payment (Est.)

Enter an interest rate to see your estimated monthly payment.
Calculator powered by Showcase IDX, a Constellation1 Company. Copyright ©2026 Information is deemed reliable but not guaranteed.

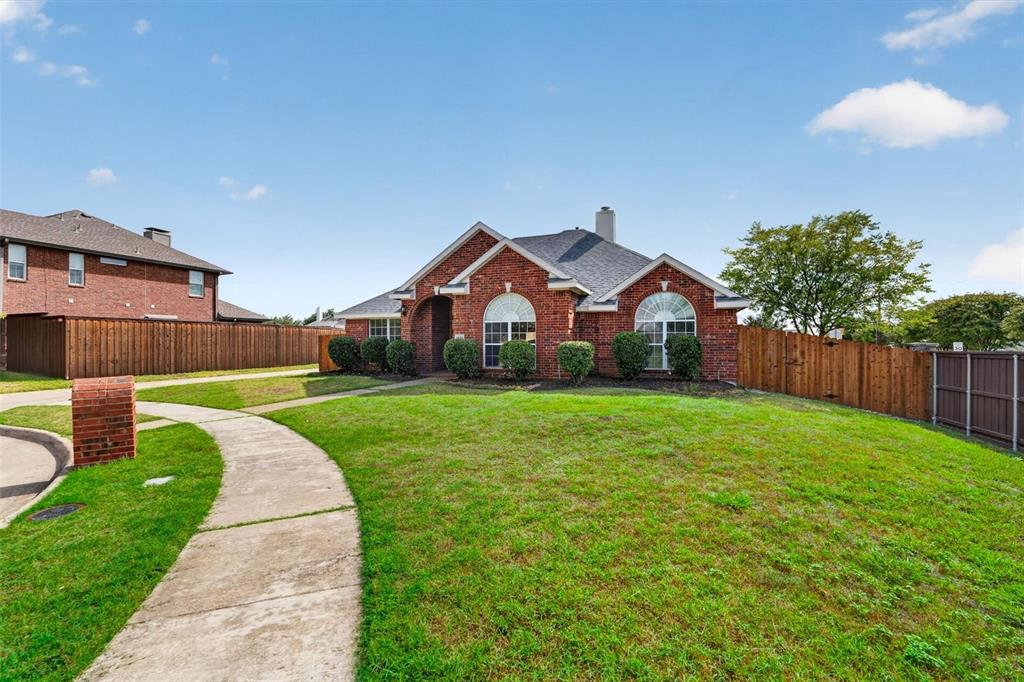
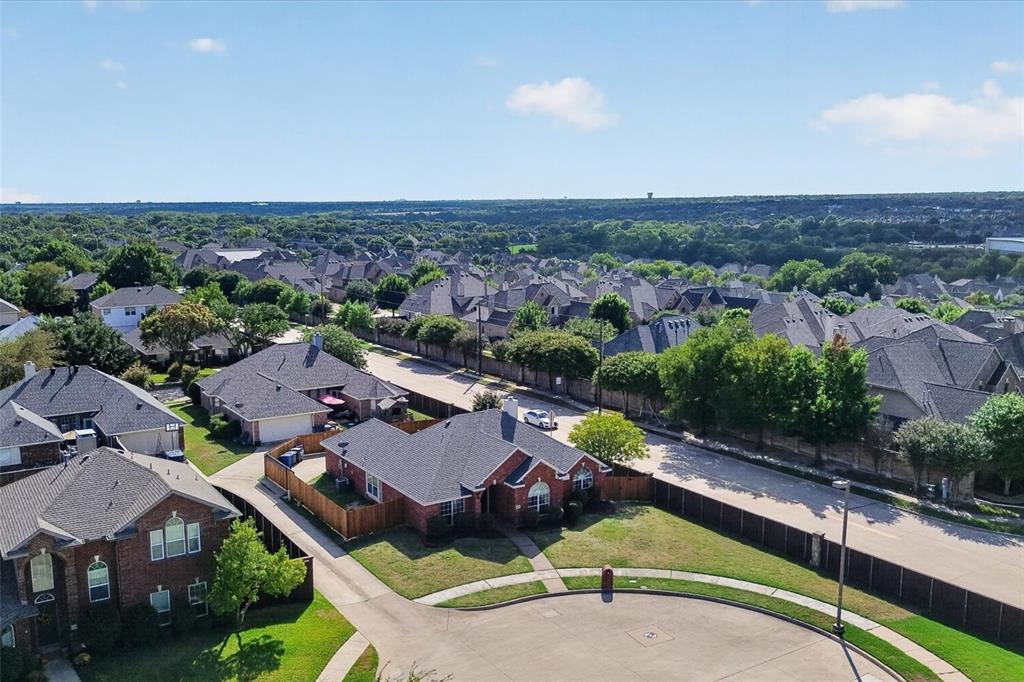
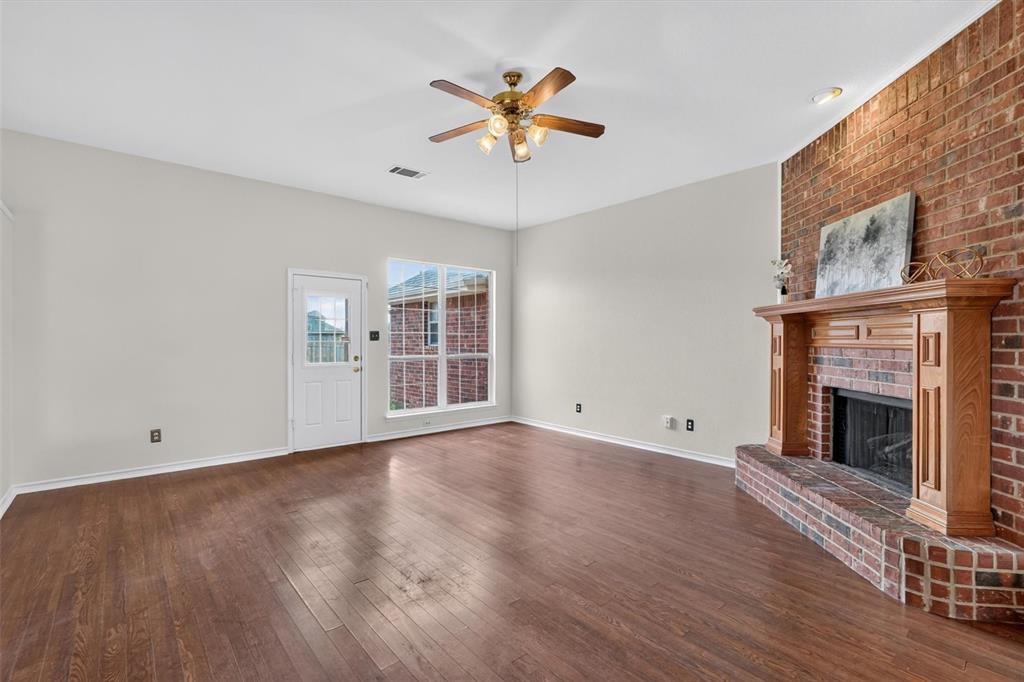
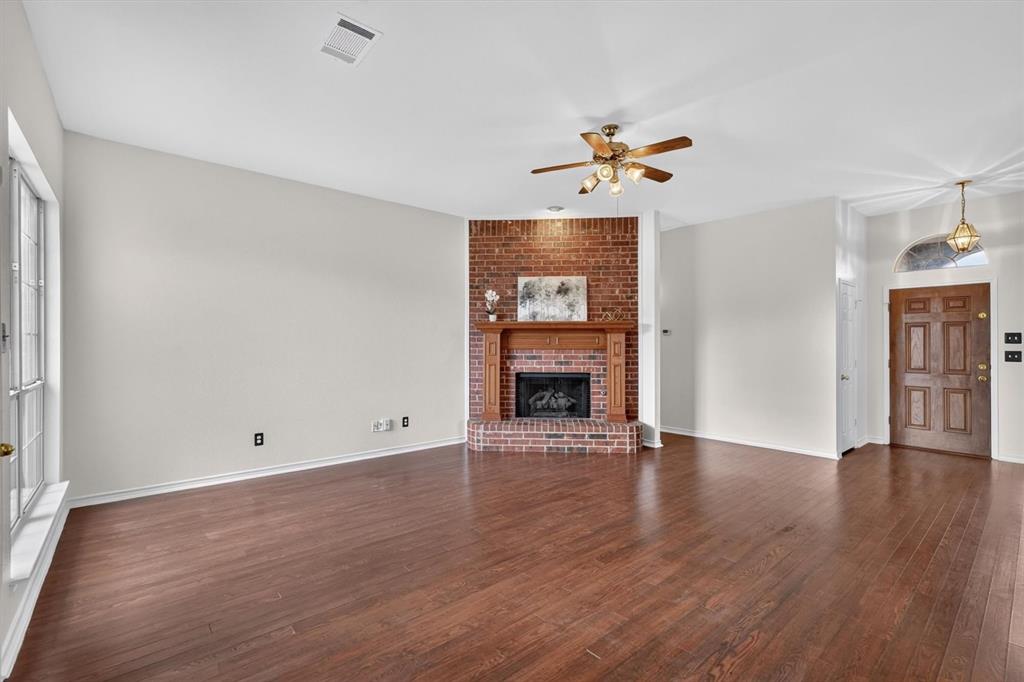
Charming home situated on a spacious lot with endless possibilities! Located at the end of a cul de sac. Soaring ceilings and abundant natural light create a bright, inviting atmosphere throughout. Luxury vinyl plank flooring flows seamlessly through the living areas and bedrooms, while a beautiful brick fireplace serves as the focal point of the spacious living room. Freshly painted inside and out, this home is move-in ready! The versatile front room offers flexibility as a home office, formal dining room, playroom, or additional living space. The huge primary suite is filled with tons of natural light and includes a large walk-in closet and jetted tub. Generous secondary bedrooms. Storage is abundant throughout, featuring a massive walk-in pantry, multiple storage closets, and walk-in or dual closets in every bedroom. Outside, enjoy the expansive lot complete with a brand-new fence and sliding electric gate for added privacy and convenience. Refrigerator, washer, and dryer all convey with the sale, and the seller will replace the roof upon an executed contract! Enjoy neighborhood amenities including a community pool, park, playground, and pond with pier. Short distance to the neighborhood Allen ISD elementary school. Ideally located near shopping, dining, major highways, and everything Allen has to offer!

Save
Ask
Tour
Hide
Share
Listing Snapshot
PriceĀ 
$399,000
Days On SiteĀ 
7 Days
BedroomsĀ 
3
Inside Area (SqFt)Ā 
1,801 sqft
Total BathsĀ 
2
Full BathsĀ 
2
Partial BathsĀ 
N/A
Lot SizeĀ 
0.2 Acres
Year BuiltĀ 
2001
MLS NumberĀ 
21411593
StatusĀ 
Active
Property TaxĀ 
$7,490
HOA/Condo/Coop FeesĀ 
$200 Semi-Annually
Sq Ft SourceĀ 
N/A
Friends & Family
Recent Activity
yesterdayListing updated with changes from the MLS
a week agoListing first seen on site
General Features
AcresĀ 
0.2
Attached GarageĀ 
Yes
FoundationĀ 
Slab
GarageĀ 
Yes
Garage SpacesĀ 
2
LevelsĀ 
One
ParkingĀ 
Alley AccessElectric GateGarageGarage Door OpenerGarage Faces RearAttached
Property Sub TypeĀ 
Single Family Residence
SewerĀ 
Public Sewer
Special CircumstancesĀ 
Standard
StyleĀ 
Traditional
UtilitiesĀ 
Electricity ConnectedNatural Gas Available
Water SourceĀ 
Public
Interior Features
AppliancesĀ 
DishwasherDisposalDryerGas CooktopGas Water HeaterRefrigeratorWasher
CoolingĀ 
Ceiling Fan(s)Central AirElectric
FireplaceĀ 
Yes
Fireplace FeaturesĀ 
GasLiving RoomGas Log
FireplacesĀ 
1
FlooringĀ 
Ceramic TileVinyl
HeatingĀ 
CentralNatural Gas
InteriorĀ 
Kitchen IslandPantryWalk-In Closet(s)
Laundry FeaturesĀ 
Washer Hookup
Bath-FullĀ 
Dimensions - 11 x 6Level - First
BedroomĀ 
Dimensions - 11 x 11Level - FirstFeatures - Ceiling Fan(s), Walk-In Closet(s)
Dining RoomĀ 
Dimensions - 12 x 7Level - First
KitchenĀ 
Dimensions - 12 x 10Level - FirstFeatures - Breakfast Bar, Eat-in Kitchen, Kitchen Island
LaundryĀ 
Dimensions - 7 x 6Level - First
Living RoomĀ 
Dimensions - 18 x 25Level - FirstFeatures - Ceiling Fan(s)
Master BathroomĀ 
Dimensions - 12 x 12Level - First
Master BedroomĀ 
Dimensions - 15 x 17Level - FirstFeatures - Walk-In Closet(s)
OfficeĀ 
Dimensions - 11 x 10Level - FirstFeatures - Ceiling Fan(s)
Save
Ask
Tour
Hide
Share
Exterior Features
Construction DetailsĀ 
Brick
FencingĀ 
Wood
Lot FeaturesĀ 
Cul-De-SacIrregular LotLandscapedSubdivided
RoofĀ 
CompositionShingle
Waterfront FeaturesĀ 
Lake Privileges
Community Features
Association FeeĀ 
$200.0
Association Fee FrequencyĀ 
Semi-Annually
Community FeaturesĀ 
PoolFishingLakeParkPlaygroundSidewalks
School DistrictĀ 
Allen ISD
Financing Terms AvailableĀ 
CashConventionalFHAVA Loan
Schools
School District
Allen ISD
Elementary School
Kerr
Middle School
Ereckson
High School
Allen
Listing courtesy of Taffney Wilson of Keller Williams Realty Allen taffneywilson@kw.com


Ā© 2020 North Texas Real Estate Information Systems. All rights reserved. Information is deemed reliable but is not guaranteed accurate by the MLS or NTREIS. The information being provided is for the consumer's personal, non-commercial use, and may not be reproduced, redistributed, or used for any purpose other than to identify prospective properties consumers may be interested in purchasing.
Last checked: 2026-10-23 04:26 AM CDT

Neighborhood & Commute
Source: Walkscore
Save
Ask
Tour
Hide
Share