Search Dallas Homes For Sale

- Search Dallas Homes For Sale
Save
Ask
Tour
Hide
Share
$398,000
24 Days On Site

2712 Beechmont Place
Dallas, TX 75228

For Sale|Single Family Residence|Active Under Contract
3
Beds
2
Total Baths
2
Full Baths
1,589
SqFt
$250
/SqFt
1965
Built
Subdivision:
Crestview East 02
County:
Dallas
2712 Beechmont Place2712 Beechmont Place2712 Beechmont Place2712 Beechmont Place
Save
Ask
Tour
Hide
Share

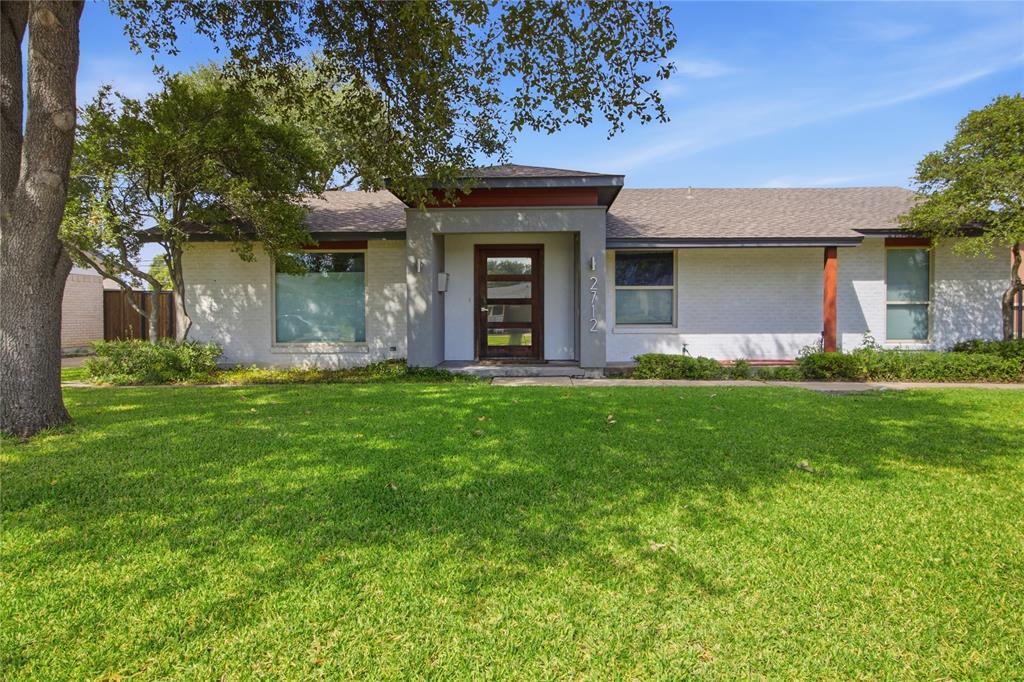
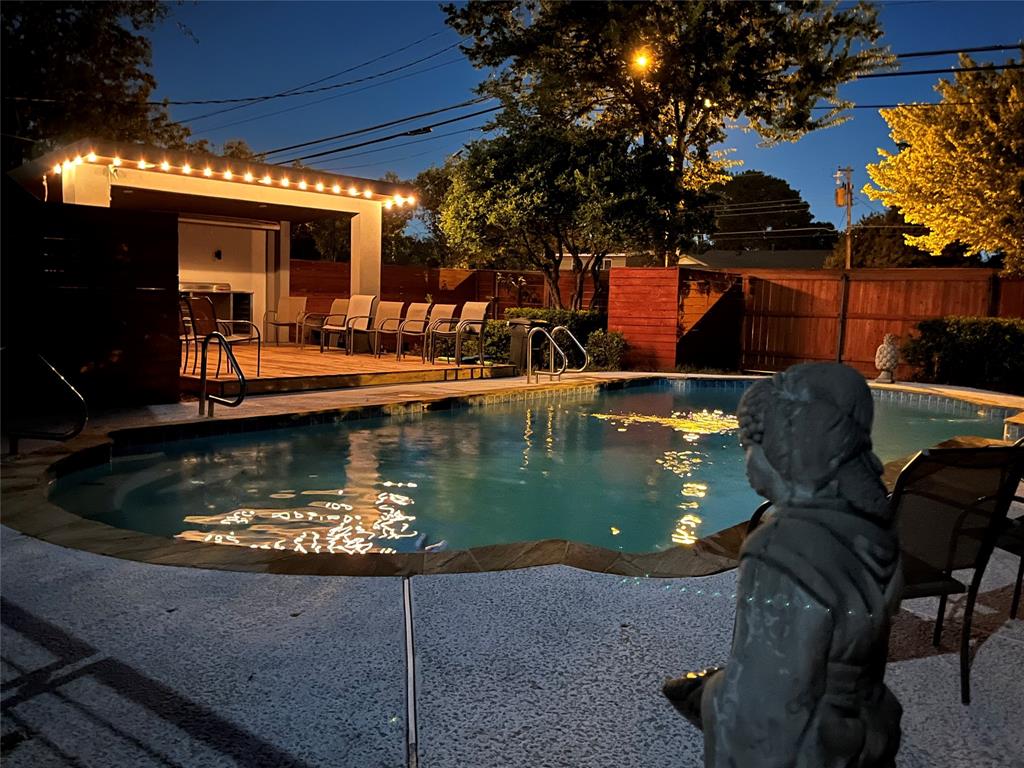
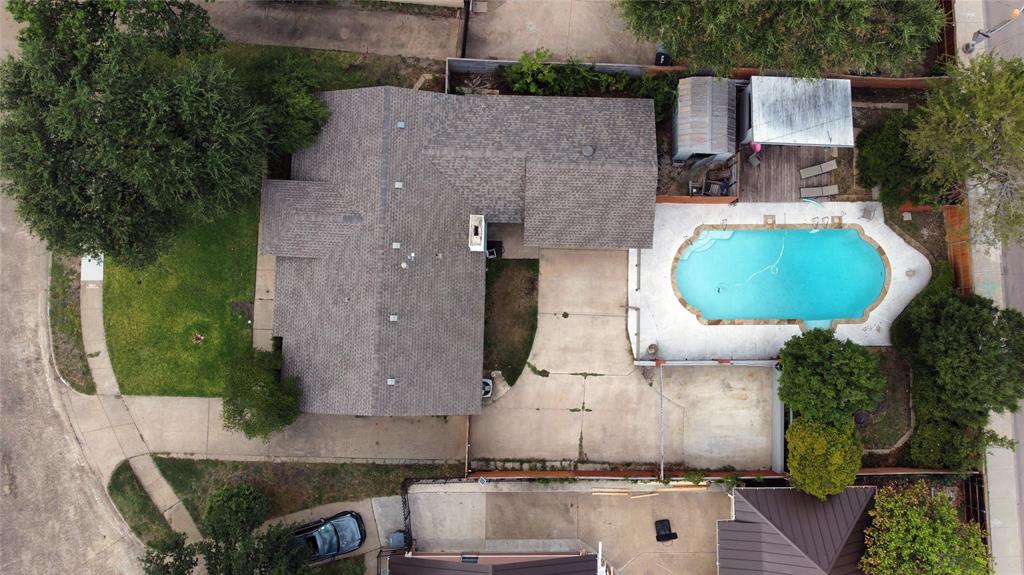
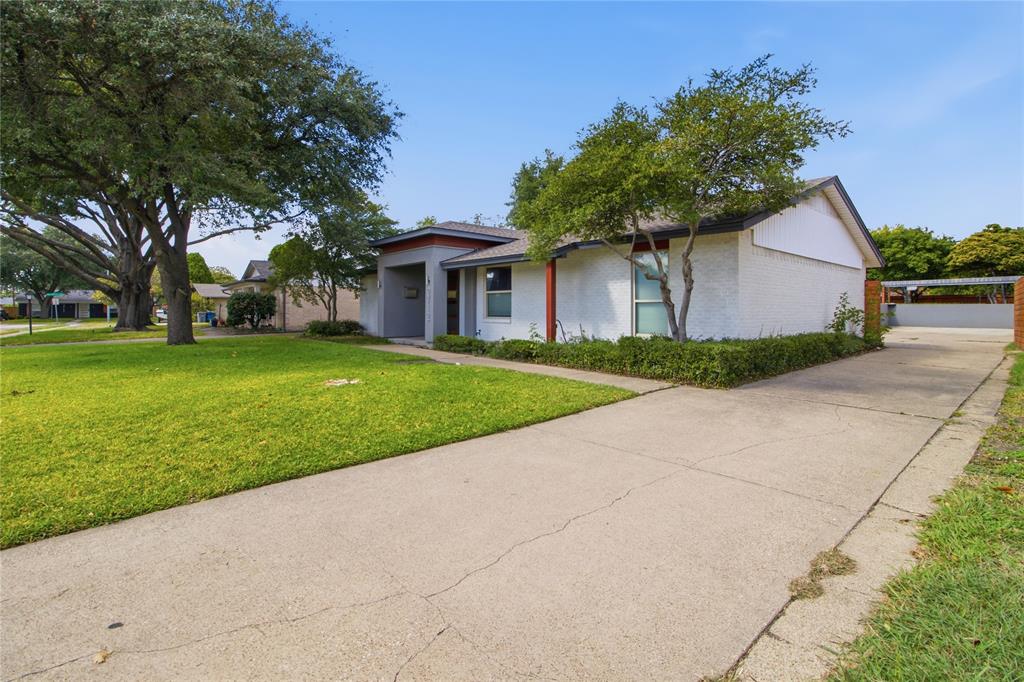
MULTIPLE OFFERS RECEIVED! BEST & FINAL OFFERS DUE WEDNESDAY NOVEMBER 4th BY 5 PM! Welcome to 2712 Beechmont Place, where stylish single-story living meets exceptional entertaining! Framed by mature shade trees and an expansive front lawn, this 3-bedroom, 2-bath home offers inviting spaces for relaxing and gathering with friends. Inside, beautiful laminate flooring in warm wood tones complements the home's contemporary finishes. Open living and dining areas feature a striking brick fireplace, updated lighting, and abundant natural light. The kitchen boasts a large island with seating, quartz countertops, stainless appliances, a gas range, and built-in wine refrigerator. The spacious primary suite overlooks the backyard pool and features a walk-in closet and updated ensuite bath with dual sinks and tiled walk-in shower. Two additional bedrooms share an updated bath, while a separate utility room provides storage and access to the attached 2-car garage. The entertainment possibilities truly shine outdoors! Sliding glass doors open to a covered patio and backyard designed for hosting. A large swimming pool, expansive decking, and separate covered cabana create an inviting setting for sunny afternoons, evening cocktails, or celebrations. The cabana features a wood-plank ceiling, recessed lighting, and space for dining, lounging, or live entertainment. An adjoining wooden deck offers another spot for relaxing poolside. Multiple grassy areas provide gardening space, while a gated driveway and additional paved parking accommodate larger gatherings. From intimate dinners and movie nights to lively poolside celebrations, this property delivers space and flexibility! All information is deemed reliable but not guaranteed.

Save
Ask
Tour
Hide
Share
Listing Snapshot
PriceĀ 
$398,000
Days On SiteĀ 
24 Days
BedroomsĀ 
3
Inside Area (SqFt)Ā 
1,589 sqft
Total BathsĀ 
2
Full BathsĀ 
2
Partial BathsĀ 
N/A
Lot SizeĀ 
0.24 Acres
Year BuiltĀ 
1965
MLS NumberĀ 
21411732
StatusĀ 
Active Under Contract
Property TaxĀ 
$8,788
HOA/Condo/Coop FeesĀ 
N/A
Sq Ft SourceĀ 
N/A
Friends & Family
Recent Activity
2 days agoListing updated with changes from the MLS
4 days agoStatus changed to Active Under Contract
4 weeks agoListing first seen on site
General Features
AcresĀ 
0.24
Attached GarageĀ 
Yes
FoundationĀ 
Slab
GarageĀ 
Yes
Garage SpacesĀ 
2
LevelsĀ 
One
ParkingĀ 
Additional ParkingConcreteDrivewayGarageGarage Door OpenerGarage Faces RearGatedKitchen LevelSee RemarksAttached
Property Sub TypeĀ 
Single Family Residence
SewerĀ 
Public Sewer
Special CircumstancesĀ 
Standard
StyleĀ 
Contemporary/ModernMid-Century Modern
UtilitiesĀ 
Cable AvailableElectricity ConnectedPhone Available
Water SourceĀ 
Public
Interior Features
AppliancesĀ 
DishwasherDisposalGas RangeMicrowaveWine Cooler
CoolingĀ 
Central AirElectric
FireplaceĀ 
Yes
Fireplace FeaturesĀ 
Gas StarterWood Burning
FireplacesĀ 
1
FlooringĀ 
Ceramic TileLaminateWood
HeatingĀ 
CentralFireplace(s)Natural Gas
InteriorĀ 
Built-in FeaturesChandelierEat-in KitchenKitchen IslandOpen FloorplanHigh Speed InternetWired for Sound
Laundry FeaturesĀ 
Electric Dryer HookupWasher Hookup
Window FeaturesĀ 
Window Coverings
Save
Ask
Tour
Hide
Share
Exterior Features
Construction DetailsĀ 
Wood SidingBrickStuccoVinyl Siding
ExteriorĀ 
Private YardStorage
FencingĀ 
Back YardGateWoodWrought Iron
Lot FeaturesĀ 
Cul-De-SacFew TreesLandscapedSubdivided
Other StructuresĀ 
CabanaShed(s)
Patio And PorchĀ 
Covered
Pool FeaturesĀ 
CabanaFencedGuniteIn GroundOutdoor PoolPool SweepPrivate
Private PoolĀ 
Yes
RoofĀ 
Composition
Windows/DoorsĀ 
Window Coverings
Community Features
Community FeaturesĀ 
CurbsSidewalks
School DistrictĀ 
Dallas ISD
Financing Terms AvailableĀ 
CashConventionalFHAVA Loan
Schools
School District
Dallas ISD
Elementary School
Truett
Middle School
H.W. Lang
High School
Skyline
Listing courtesy of Paul Garrison of JPAR North Metro paul@pauldgarrison.com


Ā© 2020 North Texas Real Estate Information Systems. All rights reserved. Information is deemed reliable but is not guaranteed accurate by the MLS or NTREIS. The information being provided is for the consumer's personal, non-commercial use, and may not be reproduced, redistributed, or used for any purpose other than to identify prospective properties consumers may be interested in purchasing.
Last checked: 2026-11-09 09:53 AM CST

Neighborhood & Commute
Source: Walkscore
Save
Ask
Tour
Hide
Share