Search Dallas Homes For Sale

- Search Dallas Homes For Sale
Save
Ask
Tour
Hide
Share
$1,799,000
New Listing

7023 Brookshire Drive
Dallas, TX 75230

For Sale|Single Family Residence|Active
5
Beds
4
Total Baths
3
Full Baths
1
Partial Bath
4,034
SqFt
$446
/SqFt
1970
Built
Subdivision:
Brookshire Park Sec 01
County:
Dallas
Upcoming Open Houses
Sat, Oct 17, 3:00 PM - 5:00 PM
7023 Brookshire Drive7023 Brookshire Drive7023 Brookshire Drive7023 Brookshire Drive
Save
Ask
Tour
Hide
Share

Mortgage Calculator

Monthly Payment (Est.)

Enter an interest rate to see your estimated monthly payment.
Calculator powered by Showcase IDX, a Constellation1 Company. Copyright ©2026 Information is deemed reliable but not guaranteed.

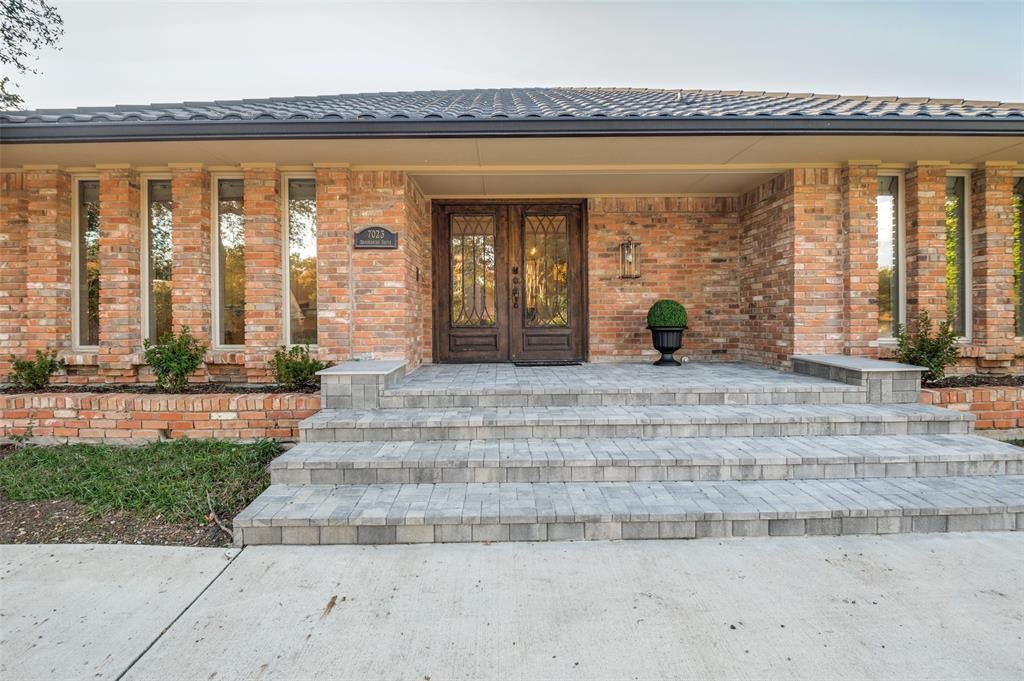
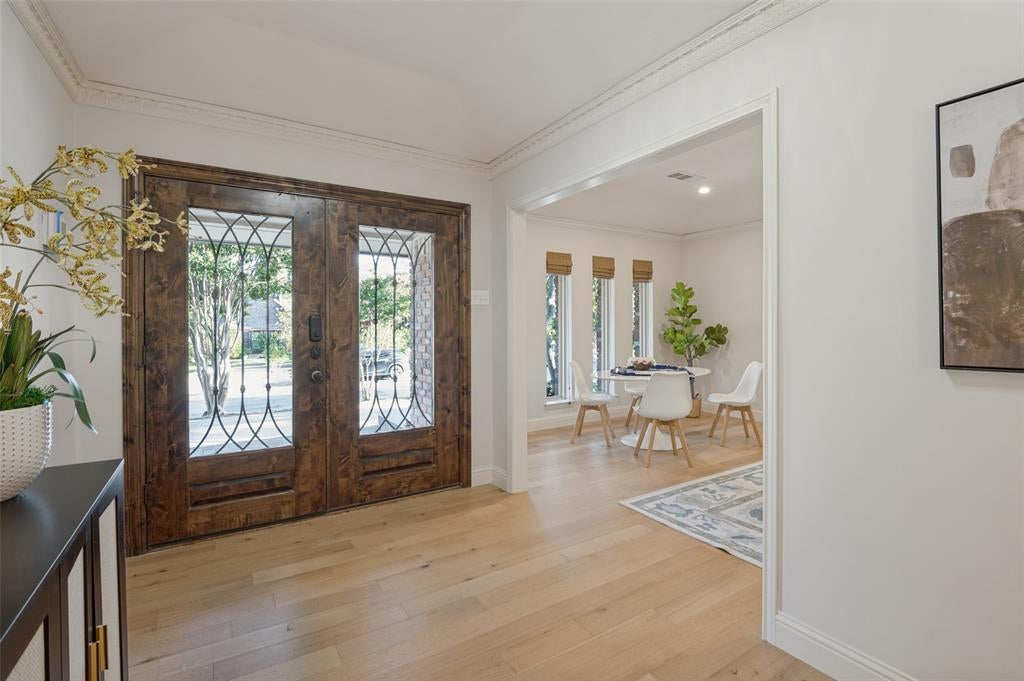
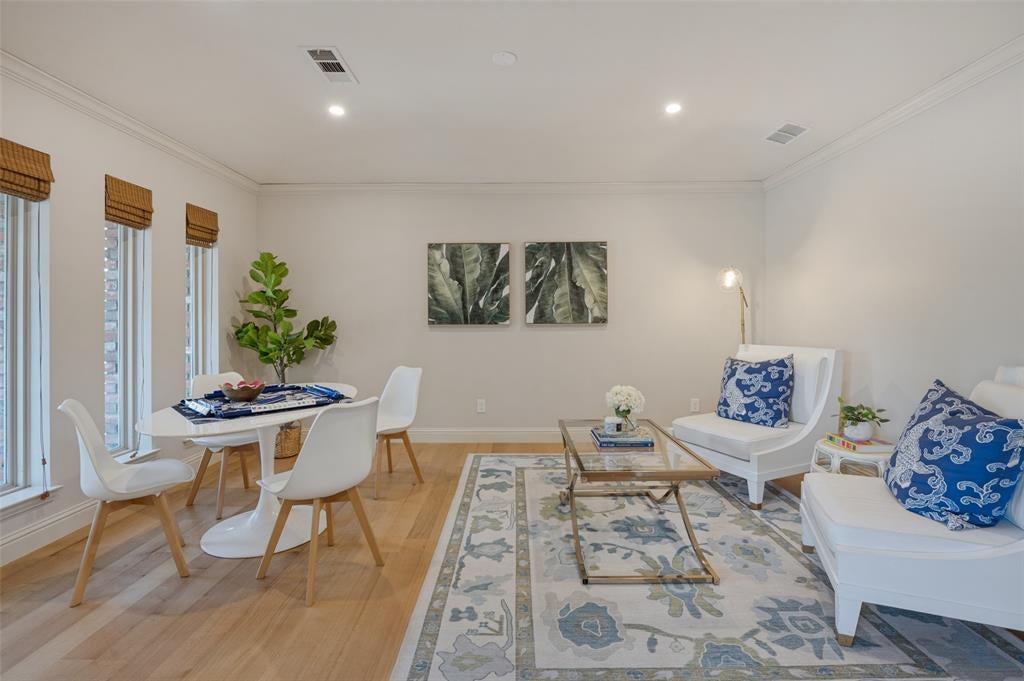
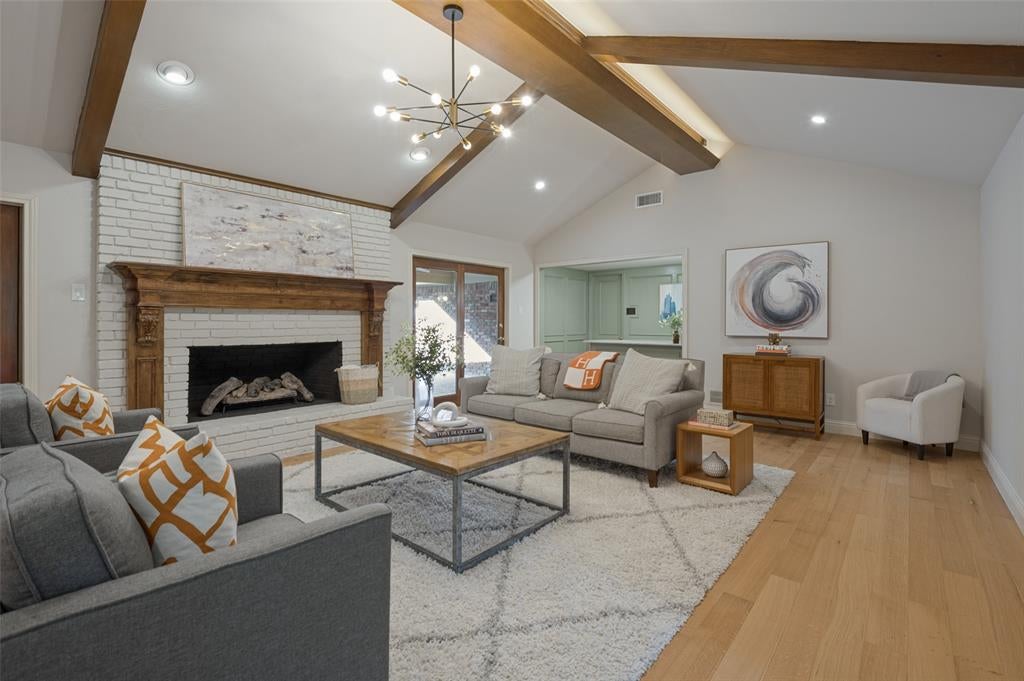
A fresh take on traditional architecture in Brookshire Park, where a beautifully renovated interior brings warmth, character and a modern edge to this sprawling single-story home. Wide-plank wood floors, striking light fixtures and custom finishes set the tone, while the family room makes a statement with exposed wood beams, a brick fireplace and an inviting connection to the kitchen. Rich wood cabinetry, Taj Mahal Quartzite countertops and an oversized island anchor the kitchen, complemented by stainless steel appliances and a walk-in pantry. A custom bar with beverage refrigeration adds another gathering spot, while the formal living and dining rooms and adjoining breakfast area offer plenty of flexibility. The primary suite features a beautifully finished bath with a freestanding soaking tub, glass-enclosed shower, dual sinks and generous closet space. Secondary bedrooms offer comfortable accommodations, with updated baths and ensuite options. A separate utility room includes built-in cabinetry, a sink and additional storage. The backyard is equally impressive, with a swimming pool, diving board, covered patio and plenty of room to enjoy the outdoors. A circular driveway welcomes guests, while a three-car garage and gated parking provide added convenience. Set in an established North Dallas neighborhood near Preston Hollow, the home enjoys convenient access to Preston Royal Village, Preston Forest, NorthPark Center and an excellent selection of restaurants and shopping. Nearby parks, private schools, major medical centers and the Dallas North Tollway add to the appeal of this central Dallas location.

Save
Ask
Tour
Hide
Share
Listing Snapshot
PriceĀ 
$1,799,000
Days On SiteĀ 
0 Days
BedroomsĀ 
5
Inside Area (SqFt)Ā 
4,034 sqft
Total BathsĀ 
4
Full BathsĀ 
3
Partial BathsĀ 
1
Lot SizeĀ 
0.31 Acres
Year BuiltĀ 
1970
MLSĀ® NumberĀ 
21411849
StatusĀ 
Active
Property TaxĀ 
$19,968
HOA/Condo/Coop FeesĀ 
N/A
Sq Ft SourceĀ 
N/A
Friends & Family
Recent Activity
2 hours agoListing updated with changes from the MLSĀ®
5 hours agoListing first seen on site
General Features
AcresĀ 
0.31
Attached GarageĀ 
Yes
FoundationĀ 
Slab
GarageĀ 
Yes
Garage SpacesĀ 
3
LevelsĀ 
One
ParkingĀ 
Circular DrivewayGarageGarage Door OpenerAttached
Property Sub TypeĀ 
Single Family Residence
SecurityĀ 
Smoke Detector(s)
SewerĀ 
Public Sewer
Special CircumstancesĀ 
Standard
StyleĀ 
Traditional
UtilitiesĀ 
Cable Available
Water SourceĀ 
Public
Interior Features
AppliancesĀ 
DishwasherDisposalWine Cooler
CoolingĀ 
Ceiling Fan(s)Central AirElectric
FireplaceĀ 
Yes
Fireplace FeaturesĀ 
Gas StarterLiving RoomGas Log
FireplacesĀ 
1
FlooringĀ 
HardwoodTile
HeatingĀ 
CentralElectric
InteriorĀ 
Built-in FeaturesChandelierDry BarKitchen IslandOpen FloorplanWalk-In Closet(s)Wet BarHigh Speed Internet
Window FeaturesĀ 
Window Coverings
BedroomĀ 
Dimensions - 12 x 13Level - FirstFeatures - Walk-In Closet(s)
Dining RoomĀ 
Dimensions - 13 x 15Level - First
Family RoomĀ 
Dimensions - 20 x 17Level - First
KitchenĀ 
Dimensions - 18 x 18Level - FirstFeatures - Breakfast Bar, Kitchen Island
Living RoomĀ 
Dimensions - 11 x 16Level - First
Master BedroomĀ 
Dimensions - 14 x 19Level - FirstFeatures - Ceiling Fan(s), Walk-In Closet(s)
Utility RoomĀ 
Dimensions - 11 x 6Level - First
Save
Ask
Tour
Hide
Share
Exterior Features
Construction DetailsĀ 
Brick
ExteriorĀ 
Rain GuttersLighting
FencingĀ 
ElectricGateWood
Lot FeaturesĀ 
Few TreesInterior LotLandscapedSubdivided
Patio And PorchĀ 
CoveredPatio
Pool FeaturesĀ 
Diving BoardIn Ground
RoofĀ 
MetalOther
Windows/DoorsĀ 
Window Coverings
Community Features
School DistrictĀ 
Dallas ISD
Financing Terms AvailableĀ 
CashConventional
Schools
School District
Dallas ISD
Elementary School
Kramer
Middle School
Benjamin Franklin
High School
Hillcrest
Listing courtesy of Debbie Sherrington of Dave Perry Miller Real Estate debbiesherrington@daveperrymiller.com


Ā© 2020 North Texas Real Estate Information Systems. All rights reserved. Information is deemed reliable but is not guaranteed accurate by the MLS or NTREIS. The information being provided is for the consumer's personal, non-commercial use, and may not be reproduced, redistributed, or used for any purpose other than to identify prospective properties consumers may be interested in purchasing.
Last checked: 2026-10-16 05:02 PM CDT

Neighborhood & Commute
Source: Walkscore
Save
Ask
Tour
Hide
Share