Search Dallas Homes For Sale

- Search Dallas Homes For Sale
Save
Ask
Tour
Hide
Share
$3,995,000
1 Day On Site

4930 Mangold Circle
Dallas, TX 75229

For Sale|Single Family Residence|Active
4
Beds
5
Total Baths
4
Full Baths
1
Partial Bath
4,570
SqFt
$874
/SqFt
1969
Built
Subdivision:
Mangold Estates
County:
Dallas
4930 Mangold Circle4930 Mangold Circle4930 Mangold Circle4930 Mangold Circle
Save
Ask
Tour
Hide
Share

Mortgage Calculator

Monthly Payment (Est.)

Enter an interest rate to see your estimated monthly payment.
Calculator powered by Showcase IDX, a Constellation1 Company. Copyright ©2026 Information is deemed reliable but not guaranteed.

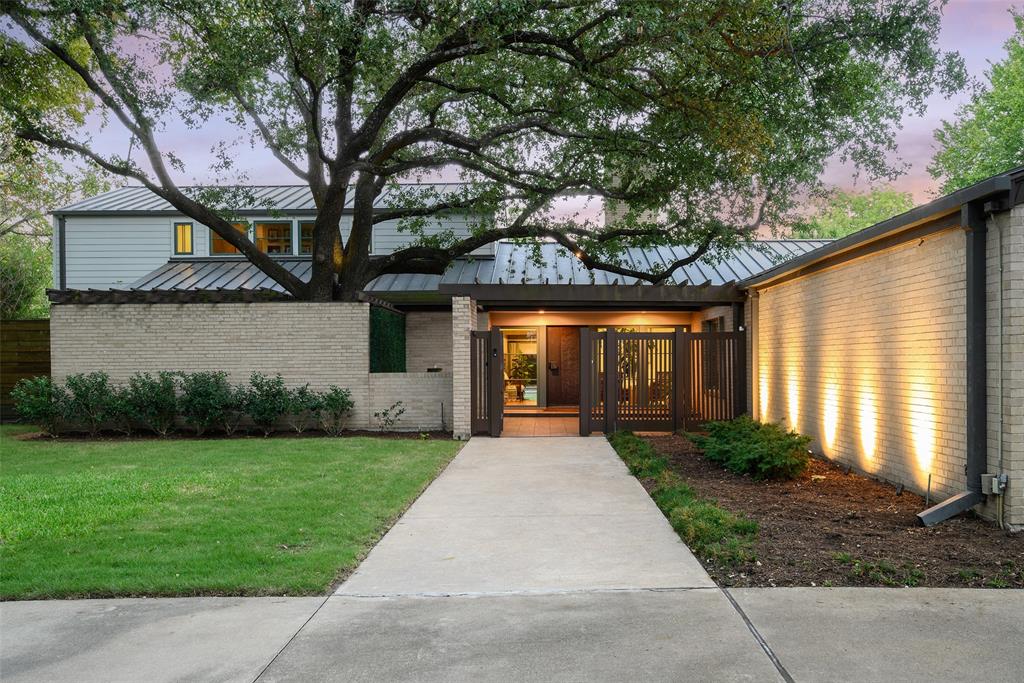
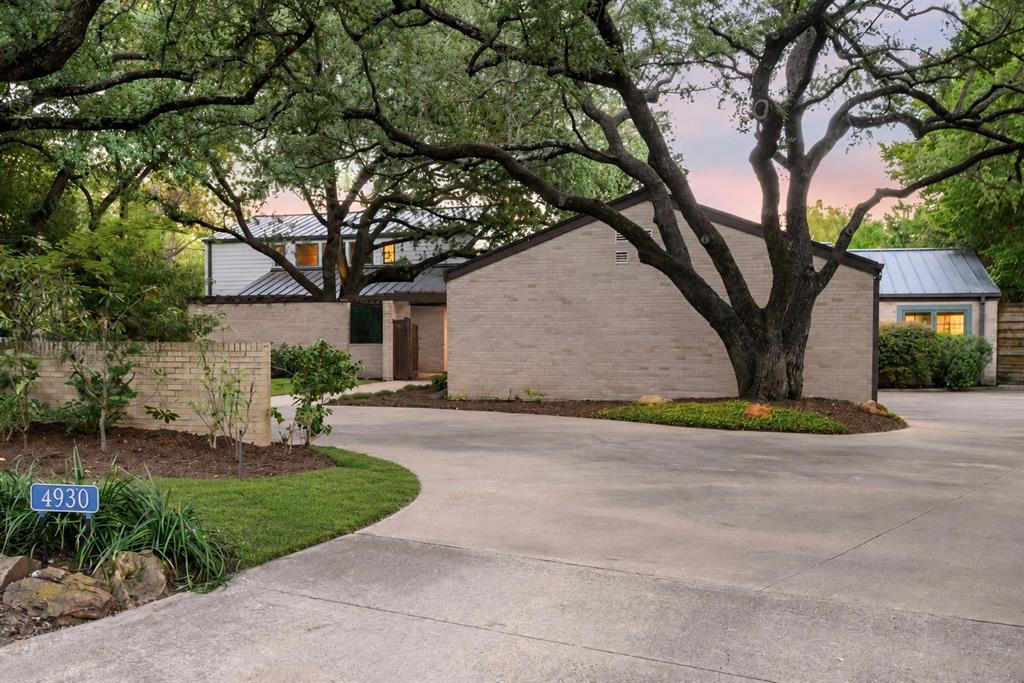
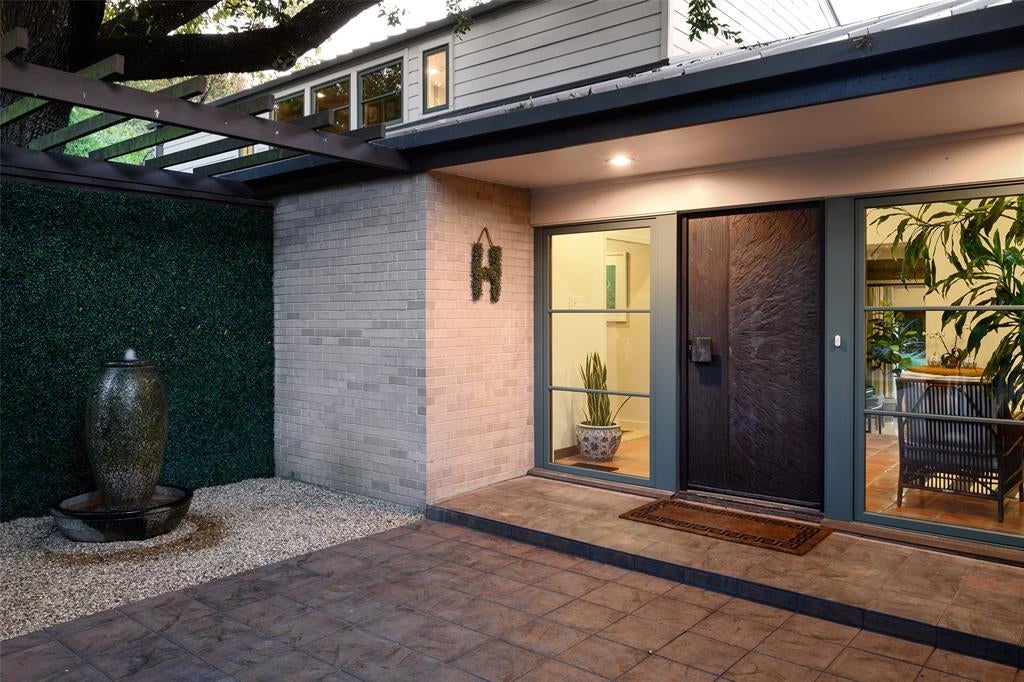
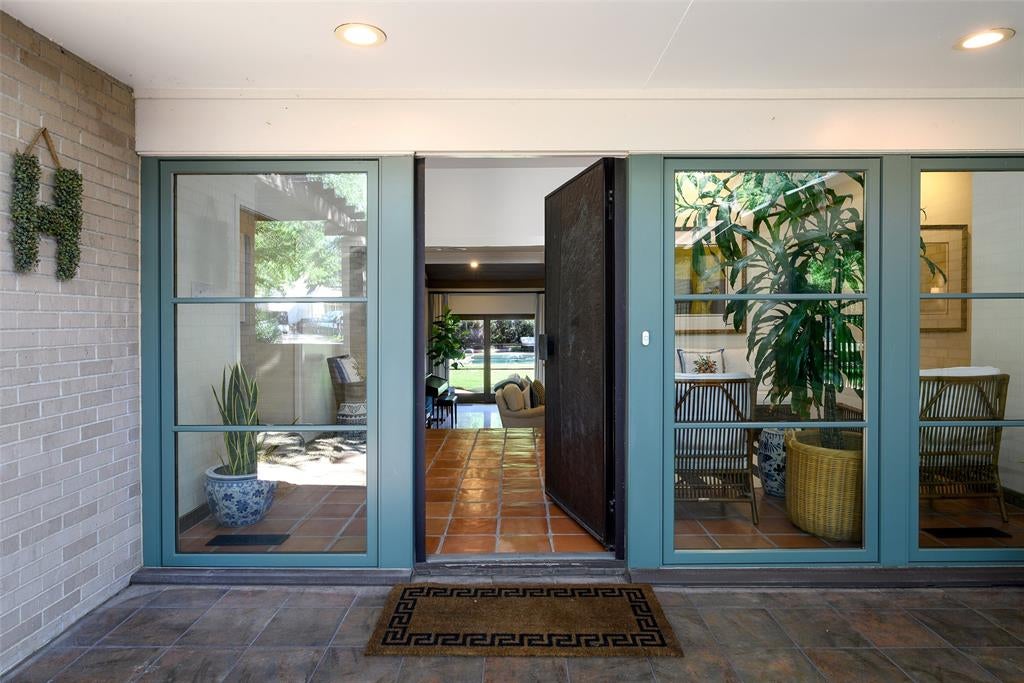
Tucked at the end of Mangold Circle, a quiet cul-de-sac dotted with recently built custom homes, this distinctive Mid-Century Modern residence occupies one acre backing to the Bachman Branch of Bachman Creek. A circular drive beneath mature live oaks introduces an exceptionally private setting surrounded by lush, established landscaping. Offering approximately 4,600 square feet, the home features terrazzo floors, vaulted ceilings and generous proportions. At the heart of the residence, an expansive great room is anchored by a wood-paneled ceiling and impressive exposed-brick fireplace, with walls of windows overlooking the grounds. Nearby, the renovated kitchen offers extensive cabinetry, quartz countertops, stainless-steel appliances and a contrasting island, opening to an adjoining breakfast room. Designed for flexibility, the floor plan includes two downstairs bedrooms, including the primary suite, along with two sizable bedrooms and an additional living area upstairs. Outdoors, mature trees and dense landscaping frame expansive lawns, a pool and pool cabana, while the creek provides a secluded backdrop rarely found in the city. Completing the residence, a striking standing-seam metal roof adds architectural distinction. With its exceptional setting and compelling possibilities, the property can be enjoyed as-is, further renovated or transformed, or reimagined as the site of a new custom residence.

Save
Ask
Tour
Hide
Share
Listing Snapshot
PriceĀ 
$3,995,000
Days On SiteĀ 
1 Day
BedroomsĀ 
4
Inside Area (SqFt)Ā 
4,570 sqft
Total BathsĀ 
5
Full BathsĀ 
4
Partial BathsĀ 
1
Lot SizeĀ 
0.996 Acres
Year BuiltĀ 
1969
MLSĀ® NumberĀ 
21411983
StatusĀ 
Active
Property TaxĀ 
N/A
HOA/Condo/Coop FeesĀ 
N/A
Sq Ft SourceĀ 
N/A
Friends & Family
Recent Activity
yesterdayListing updated with changes from the MLSĀ®
yesterdayListing first seen on site
General Features
AcresĀ 
0.996
CarportĀ 
3
FoundationĀ 
CombinationPillar/Post/PierSlab
LevelsĀ 
Two
ParkingĀ 
CarportCircular DrivewayCoveredDrivewayOversizedPrivate
Property Sub TypeĀ 
Single Family Residence
SecurityĀ 
Security System
SewerĀ 
Public Sewer
Special CircumstancesĀ 
Standard
StyleĀ 
Contemporary/ModernMid-Century Modern
Water SourceĀ 
Public
Interior Features
AppliancesĀ 
DishwasherDisposalElectric CooktopMicrowaveConvection OvenRefrigeratorWine Cooler
CoolingĀ 
Ceiling Fan(s)Central Air
FireplaceĀ 
Yes
Fireplace FeaturesĀ 
Gas StarterLiving RoomGas Log
FireplacesĀ 
1
FlooringĀ 
CarpetTerrazzoTile
HeatingĀ 
CentralNatural Gas
InteriorĀ 
Built-in FeaturesCathedral Ceiling(s)ChandelierDry BarKitchen IslandNatural WoodworkOpen FloorplanVaulted Ceiling(s)Walk-In Closet(s)High Speed Internet
Laundry FeaturesĀ 
Gas Dryer HookupWasher Hookup
Window FeaturesĀ 
Window Coverings
Bath-FullĀ 
Dimensions - 0 x 0Level - First
BedroomĀ 
Dimensions - 12 x 18Level - SecondFeatures - Ceiling Fan(s), Walk-In Closet(s)
Breakfast RoomĀ 
Dimensions - 14 x 10Level - First
DenĀ 
Dimensions - 12 x 14Level - Second
Dining RoomĀ 
Dimensions - 16 x 18Level - First
KitchenĀ 
Dimensions - 14 x 13Level - FirstFeatures - Breakfast Bar, Kitchen Island
Living RoomĀ 
Dimensions - 42 x 18Level - First
Master BathroomĀ 
Dimensions - 0 x 0Level - First
Master BedroomĀ 
Dimensions - 25 x 14Level - FirstFeatures - Walk-In Closet(s)
Utility RoomĀ 
Dimensions - 6 x 10Level - First
Save
Ask
Tour
Hide
Share
Exterior Features
Construction DetailsĀ 
Wood SidingBrick
ExteriorĀ 
BalconyFire PitRain GuttersPrivate Yard
FencingĀ 
Back YardChain LinkFencedPerimeterWood
Lot FeaturesĀ 
Cul-De-SacGreenbeltInterior LotIrregular LotLandscapedMany TreesWaterfront
Other StructuresĀ 
Pool HouseShed(s)
Patio And PorchĀ 
Rear PorchTerrace
Pool FeaturesĀ 
GuniteIn GroundOutdoor Pool
RoofĀ 
Metal
WaterfrontĀ 
Yes
Waterfront FeaturesĀ 
Creek
Windows/DoorsĀ 
Window Coverings
Community Features
School DistrictĀ 
Dallas ISD
Financing Terms AvailableĀ 
CashConventional
Schools
School District
Dallas ISD
Elementary School
Withers
Middle School
Walker
High School
White
Listing courtesy of Michael Wong of Briggs Freeman Sotheby's Int'l mwong@briggsfreeman.com


Ā© 2020 North Texas Real Estate Information Systems. All rights reserved. Information is deemed reliable but is not guaranteed accurate by the MLS or NTREIS. The information being provided is for the consumer's personal, non-commercial use, and may not be reproduced, redistributed, or used for any purpose other than to identify prospective properties consumers may be interested in purchasing.
Last checked: 2026-10-16 06:15 PM CDT

Neighborhood & Commute
Source: Walkscore
Save
Ask
Tour
Hide
Share