Search Dallas Homes For Sale

- Search Dallas Homes For Sale
Save
Ask
Tour
Hide
Share
$599,000
New Listing

6630 Town Bluff Drive
Dallas, TX 75248

For Sale|Single Family Residence|Active
3
Beds
2
Total Baths
2
Full Baths
1,828
SqFt
$328
/SqFt
1971
Built
Subdivision:
Preston Meadows
County:
Dallas
Upcoming Open Houses
Sun, Oct 18, 2:00 PM - 4:00 PM
6630 Town Bluff Drive6630 Town Bluff Drive6630 Town Bluff Drive6630 Town Bluff Drive
Save
Ask
Tour
Hide
Share

Mortgage Calculator

Monthly Payment (Est.)

Enter an interest rate to see your estimated monthly payment.
Calculator powered by Showcase IDX, a Constellation1 Company. Copyright ©2026 Information is deemed reliable but not guaranteed.

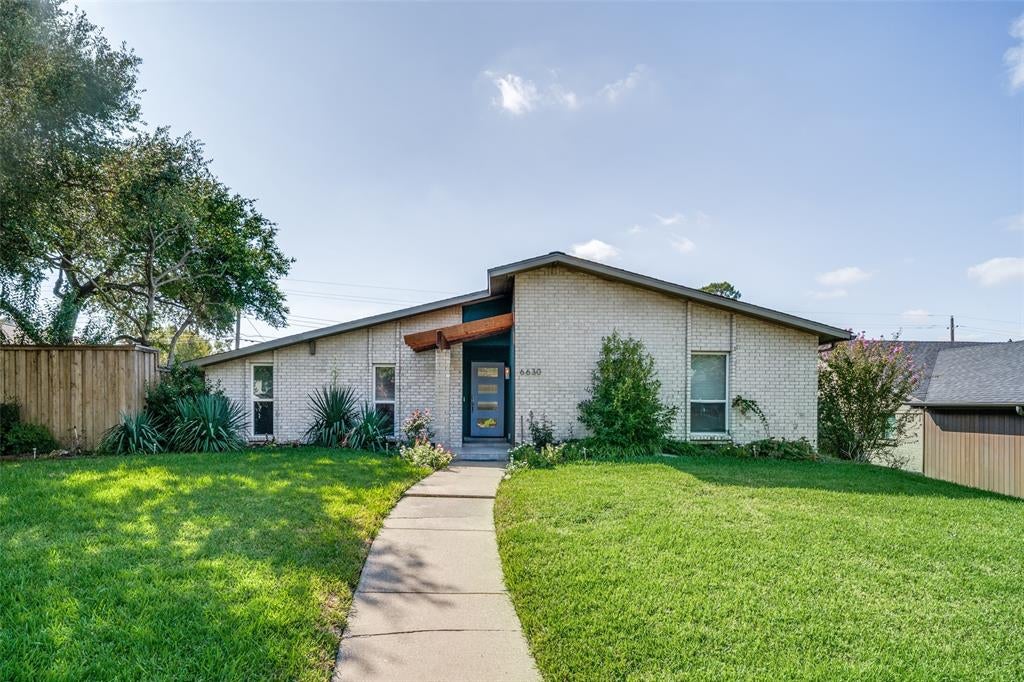
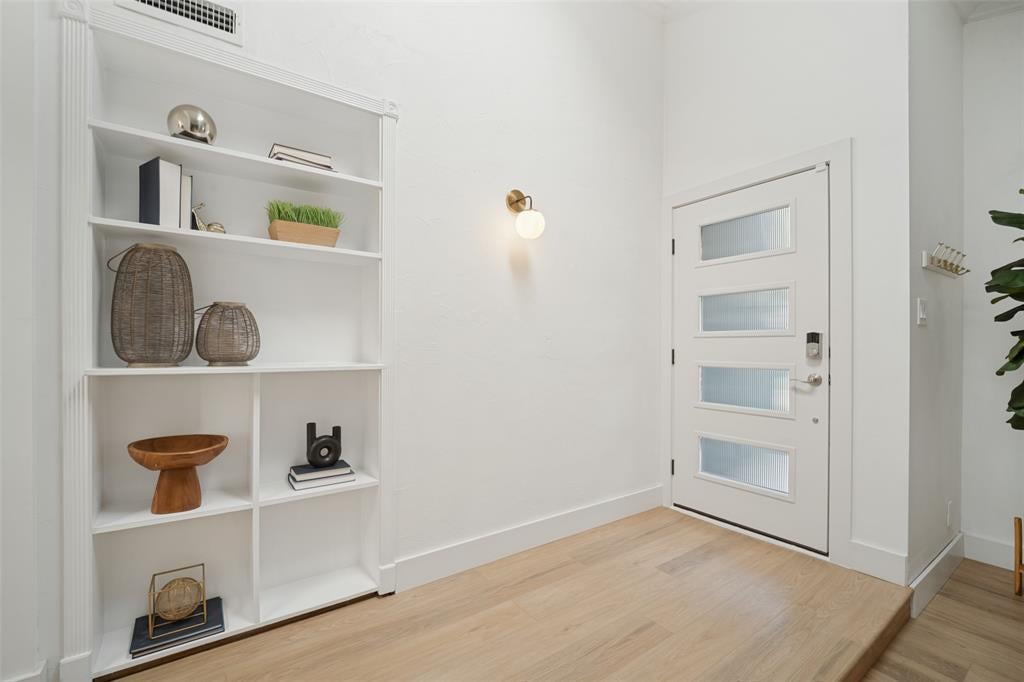
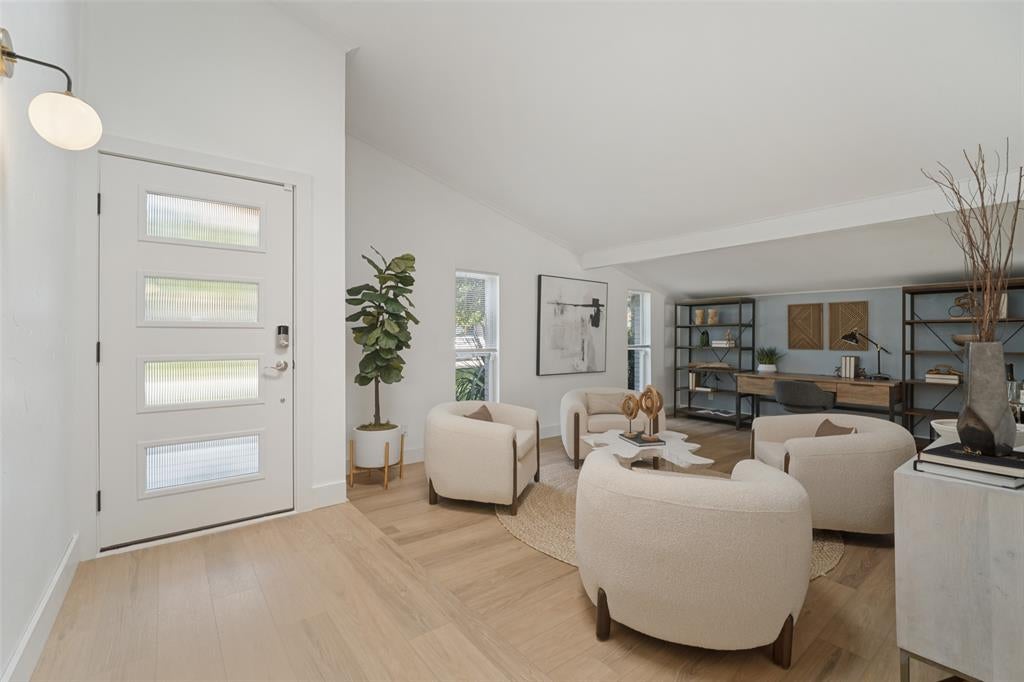
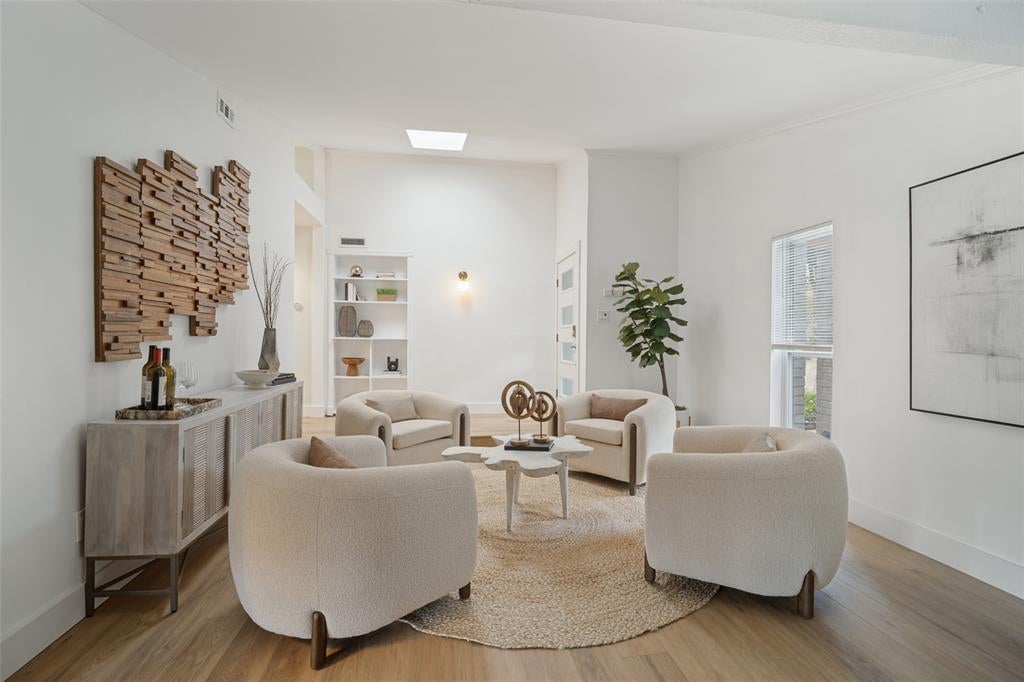
TOTAL TRANSFORMATION in PRESTON MEADOWS! Owners have beautifully reimagined this home to create modern, up to date living spaces with sought after, in demand features. From the front door to the sparkling pool, almost every surface was touched. A wall was removed to add space to the kitchen and the result is fabulous! The entire space was reconfigured, an expansive island was added, new lighting and custom cabinetry enhance the quartz surfaces and glass tile backsplashes. High end quality appliances include a 6 burner, pro style gas range with hood and pot filler, dishwasher, microwave (2026) and refrigerator (2025). Tons of storage with soft close drawers and doors and lots of work space for effortless meal prep. The kitchen renovations included improvements to the family room with a fireplace refresh, and two new windows added to the back wall for more natural light. Luxury vinyl flooring was installed throughout. Many of the improvements were safety and comfort related including a steel, fire rated door from the house to the garage, overhead garage door and the entire electrical system was replaced with copper wiring and a new panel was installed. Both baths were remodeled and a hot water heater (50 gallon) installed in 2025. Outdoor spaces were upgraded with fresh sod in the backyard, greenhouse and gazebo added and 2 pool pumps and the spa pump were replaced (2024). In addition to the pool, there is a large grassy area perfect for kids play space or equipment! This is a special property re-designed for maximum livability and enjoyment in a wonderful location close to parks, great shops and dining with easy access to everywhere you need to go!

Save
Ask
Tour
Hide
Share
Listing Snapshot
PriceĀ 
$599,000
Days On SiteĀ 
0 Days
BedroomsĀ 
3
Inside Area (SqFt)Ā 
1,828 sqft
Total BathsĀ 
2
Full BathsĀ 
2
Partial BathsĀ 
N/A
Lot SizeĀ 
0.225 Acres
Year BuiltĀ 
1971
MLSĀ® NumberĀ 
21412022
StatusĀ 
Active
Property TaxĀ 
$13,782
HOA/Condo/Coop FeesĀ 
N/A
Sq Ft SourceĀ 
N/A
Friends & Family
Recent Activity
2 hours agoListing updated with changes from the MLSĀ®
3 hours agoListing first seen on site
General Features
AcresĀ 
0.225
Attached GarageĀ 
Yes
FoundationĀ 
Slab
GarageĀ 
Yes
Garage SpacesĀ 
2
LevelsĀ 
One
ParkingĀ 
Alley AccessGarageGarage Faces RearAttached
Property Sub TypeĀ 
Single Family Residence
SecurityĀ 
Security SystemSmoke Detector(s)
SewerĀ 
Public Sewer
Special CircumstancesĀ 
Standard
StyleĀ 
Contemporary/ModernTraditional
UtilitiesĀ 
Cable Available
Water SourceĀ 
Public
Interior Features
AppliancesĀ 
DishwasherDisposalGas CooktopGas RangeGas Water HeaterMicrowaveRefrigerator
CoolingĀ 
Ceiling Fan(s)Central AirElectric
FireplaceĀ 
Yes
Fireplace FeaturesĀ 
Family RoomGasGas Starter
FireplacesĀ 
1
FlooringĀ 
Ceramic TileVinyl
HeatingĀ 
CentralNatural Gas
InteriorĀ 
Kitchen IslandOpen FloorplanPantryVaulted Ceiling(s)Walk-In Closet(s)High Speed Internet
Laundry FeaturesĀ 
Electric Dryer HookupIn Hall
SpaĀ 
Yes
Window FeaturesĀ 
Skylight(s)Window Coverings
BedroomĀ 
Dimensions - 11 x 10Level - First
Save
Ask
Tour
Hide
Share
Exterior Features
Construction DetailsĀ 
Brick
ExteriorĀ 
Rain Gutters
FencingĀ 
Back YardWood
Lot FeaturesĀ 
Few TreesInterior LotLandscaped
Other StructuresĀ 
Greenhouse
Patio And PorchĀ 
Covered
Pool FeaturesĀ 
GuniteIn Ground
RoofĀ 
Composition
SpaĀ 
Yes
Windows/DoorsĀ 
Skylight(s)Window Coverings
Community Features
School DistrictĀ 
Dallas ISD
Financing Terms AvailableĀ 
CashConventional
Schools
School District
Dallas ISD
Elementary School
Anne Frank
Middle School
Benjamin Franklin
High School
Hillcrest
Listing courtesy of Deborah Laza of Ebby Halliday, REALTORS deborahlaza@ebby.com


Ā© 2020 North Texas Real Estate Information Systems. All rights reserved. Information is deemed reliable but is not guaranteed accurate by the MLS or NTREIS. The information being provided is for the consumer's personal, non-commercial use, and may not be reproduced, redistributed, or used for any purpose other than to identify prospective properties consumers may be interested in purchasing.
Last checked: 2026-10-16 05:02 PM CDT

Neighborhood & Commute
Source: Walkscore
Save
Ask
Tour
Hide
Share