Search Dallas Homes For Sale

- Search Dallas Homes For Sale
Save
Ask
Tour
Hide
Share
$235,000
4 Days On Site

2523 Klondike Drive
Dallas, TX 75228

For Sale|Single Family Residence|Active
4
Beds
2
Total Baths
2
Full Baths
1,277
SqFt
$184
/SqFt
1956
Built
Subdivision:
Cloverdale 04
County:
Dallas
2523 Klondike Drive2523 Klondike Drive2523 Klondike Drive2523 Klondike Drive
Save
Ask
Tour
Hide
Share

Mortgage Calculator

Monthly Payment (Est.)

Enter an interest rate to see your estimated monthly payment.
Calculator powered by Showcase IDX, a Constellation1 Company. Copyright ©2026 Information is deemed reliable but not guaranteed.

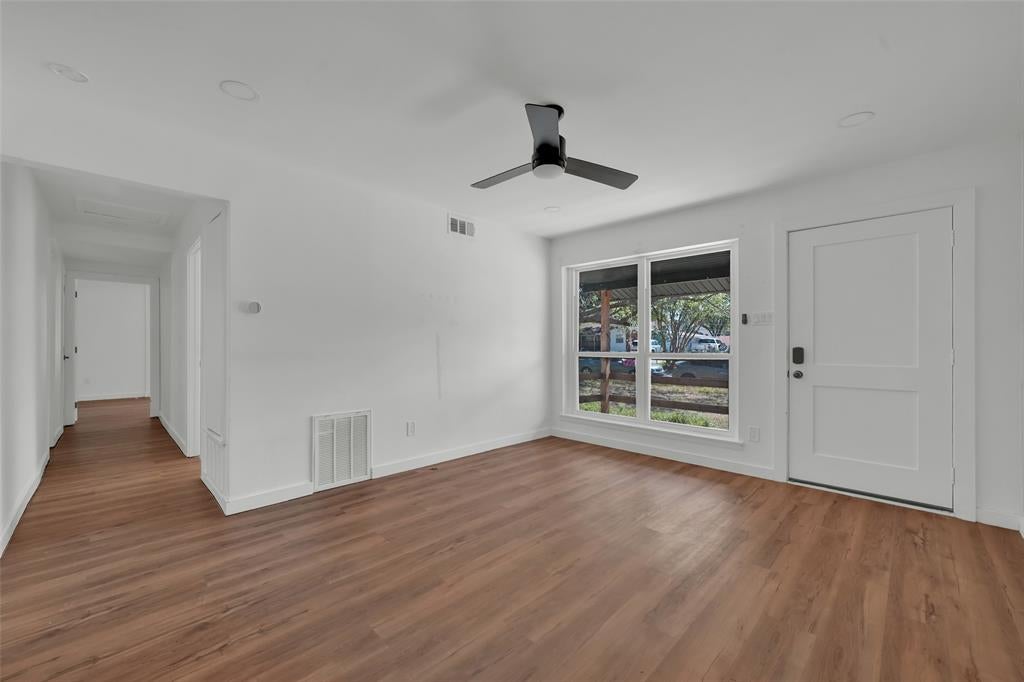
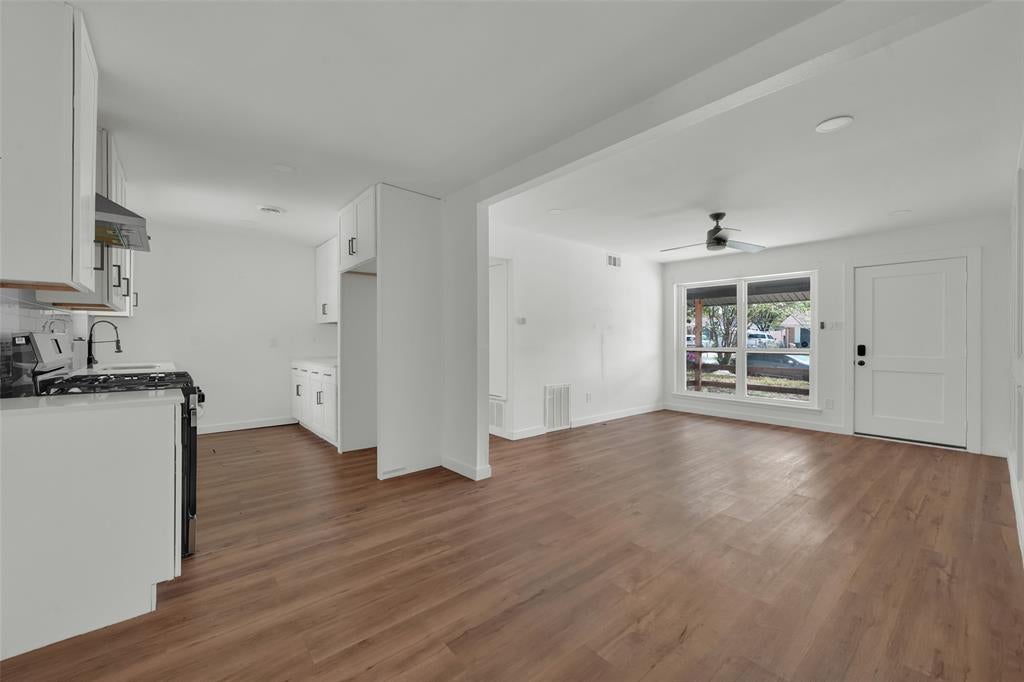
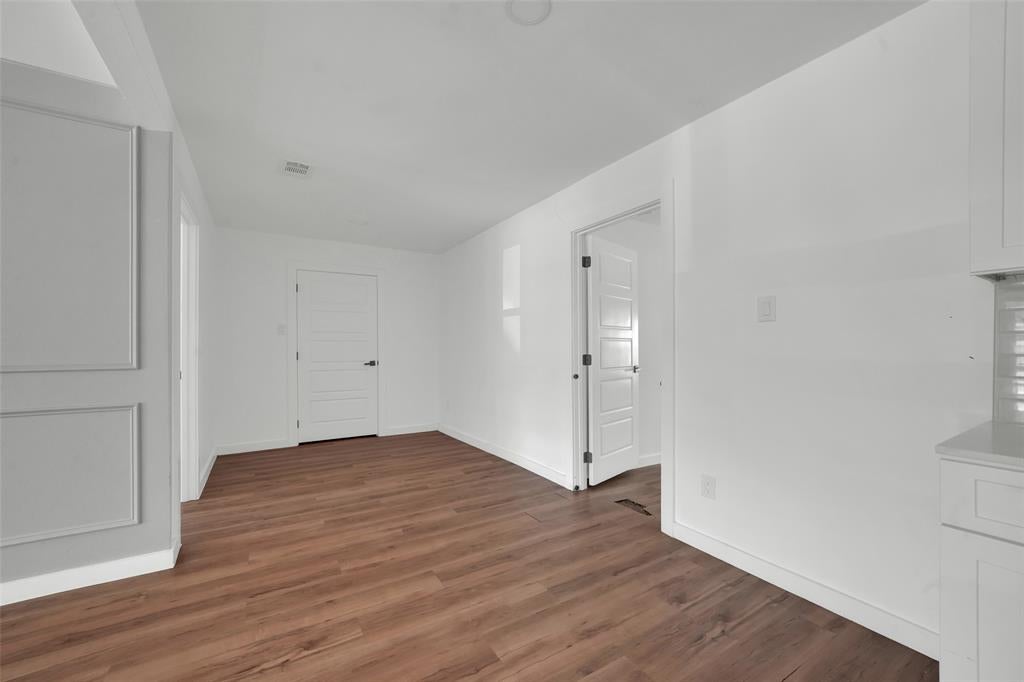
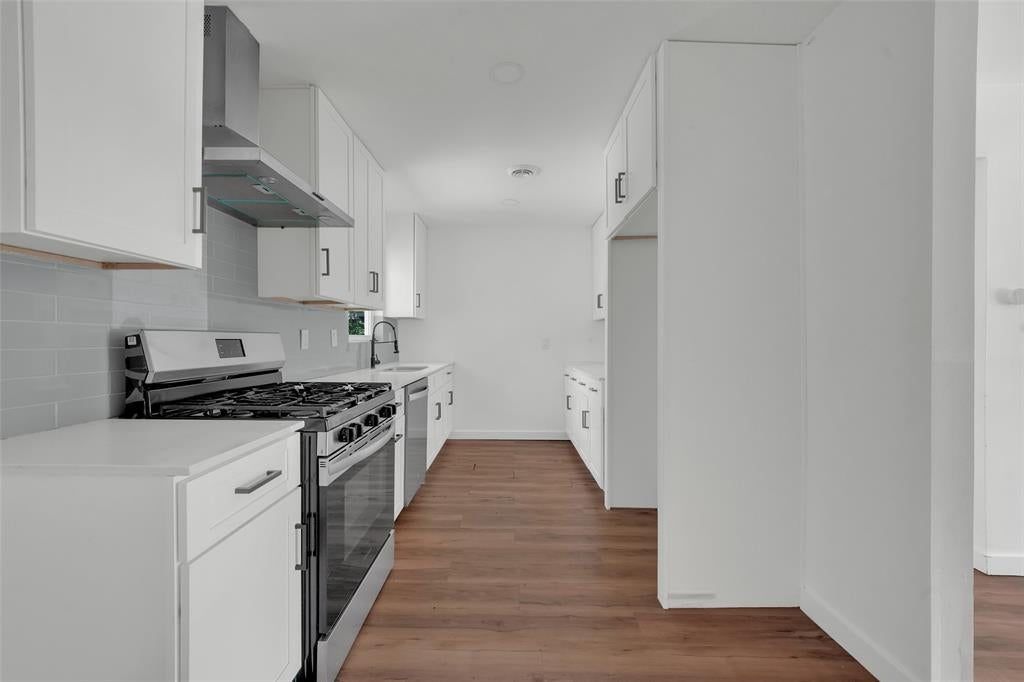
Beautifully updated inside, with clean, modern finishes from the floors up. Warm wood-look plank flooring runs through bright, crisp white rooms with recessed lighting and a striking framed accent wall. The kitchen is a standout: white shaker cabinets, a tile backsplash, a stainless gas range with a sleek vent hood, and a dishwasher, open to the living room. The spacious primary suite has a double vanity, a lighted mirror and a marble-look tiled walk-in shower with a matte black rain head. The second full bath has a matching marble-look tub surround, and every bedroom has a ceiling fan. This 4-bedroom, 2-bath Cloverdale ranch sits on an 8,181 sf lot with a covered front porch, long driveway and a big backyard shaded by mature trees. Remaining work: foundation and plumbing, both already bid out, plus some flooring repairs. Offered as-is. Last leased at $2,000 permonth in 2024.

Save
Ask
Tour
Hide
Share
Listing Snapshot
PriceĀ 
$235,000
Days On SiteĀ 
4 Days
BedroomsĀ 
4
Inside Area (SqFt)Ā 
1,277 sqft
Total BathsĀ 
2
Full BathsĀ 
2
Partial BathsĀ 
N/A
Lot SizeĀ 
0.188 Acres
Year BuiltĀ 
1956
MLS NumberĀ 
21412132
StatusĀ 
Active
Property TaxĀ 
$5,863
HOA/Condo/Coop FeesĀ 
N/A
Sq Ft SourceĀ 
N/A
Friends & Family
Recent Activity
4 days agoListing updated with changes from the MLS
5 days agoListing first seen on site
General Features
AcresĀ 
0.188
FoundationĀ 
Slab
LevelsĀ 
One
ParkingĀ 
ConcreteDriveway
Property Sub TypeĀ 
Single Family Residence
SecurityĀ 
Smoke Detector(s)
SewerĀ 
Public Sewer
Special CircumstancesĀ 
Standard
Water SourceĀ 
Public
Interior Features
AppliancesĀ 
DishwasherDisposalGas RangeGas Water HeaterMicrowaveVented Exhaust Fan
CoolingĀ 
Ceiling Fan(s)Central Air
FlooringĀ 
Vinyl
HeatingĀ 
Exhaust FanCentral
InteriorĀ 
Open FloorplanWalk-In Closet(s)
Laundry FeaturesĀ 
Electric Dryer HookupGas Dryer Hookup
BedroomĀ 
Dimensions - 15 x 12Level - First
Dining RoomĀ 
Dimensions - 10 x 10Level - First
Living RoomĀ 
Dimensions - 15 x 25Level - FirstFeatures - Ceiling Fan(s)
Master BedroomĀ 
Dimensions - 20 x 40Level - FirstFeatures - Ceiling Fan(s), Walk-In Closet(s)
Save
Ask
Tour
Hide
Share
Exterior Features
Construction DetailsĀ 
Brick
FencingĀ 
Chain Link
Patio And PorchĀ 
Patio
RoofĀ 
Asphalt
Community Features
School DistrictĀ 
Dallas ISD
Schools
School District
Dallas ISD
Elementary School
Kiest
Middle School
Gaston
High School
Adams
Listing courtesy of Tim Tsang of eXp Realty LLC timothy@latticemediaworks.com


Ā© 2020 North Texas Real Estate Information Systems. All rights reserved. Information is deemed reliable but is not guaranteed accurate by the MLS or NTREIS. The information being provided is for the consumer's personal, non-commercial use, and may not be reproduced, redistributed, or used for any purpose other than to identify prospective properties consumers may be interested in purchasing.
Last checked: 2026-10-19 03:51 PM CDT

Neighborhood & Commute
Source: Walkscore
Save
Ask
Tour
Hide
Share