Search Dallas Homes For Sale

- Search Dallas Homes For Sale
Save
Ask
Tour
Hide
Share
$574,000
1 Day On Site

1031 Grandview Avenue
Dallas, TX 75223

For Sale|Single Family Residence|Active
3
Beds
2
Total Baths
2
Full Baths
1,800
SqFt
$319
/SqFt
2024
Built
Subdivision:
Mount Auburn
County:
Dallas
1031 Grandview Avenue1031 Grandview Avenue1031 Grandview Avenue1031 Grandview Avenue
Save
Ask
Tour
Hide
Share

Mortgage Calculator

Monthly Payment (Est.)

Enter an interest rate to see your estimated monthly payment.
Calculator powered by Showcase IDX, a Constellation1 Company. Copyright ©2026 Information is deemed reliable but not guaranteed.

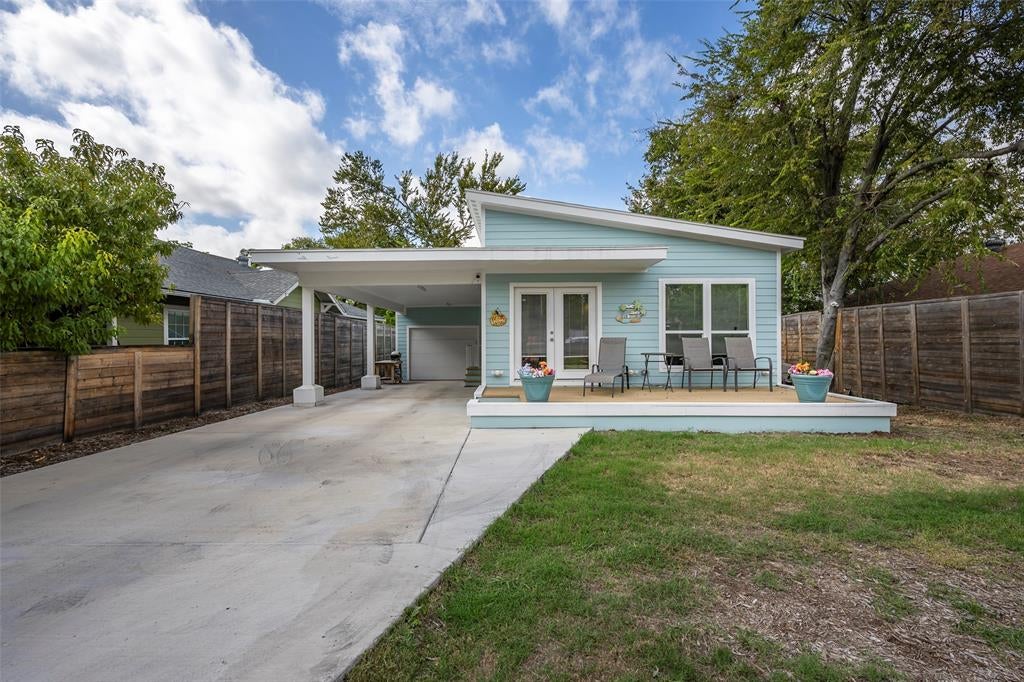
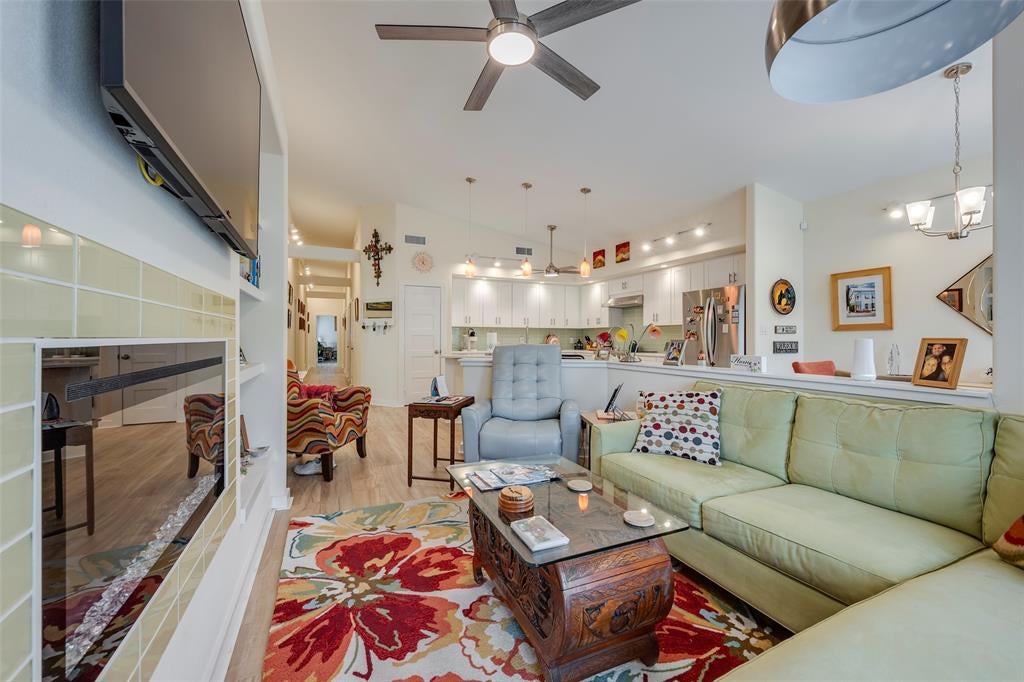
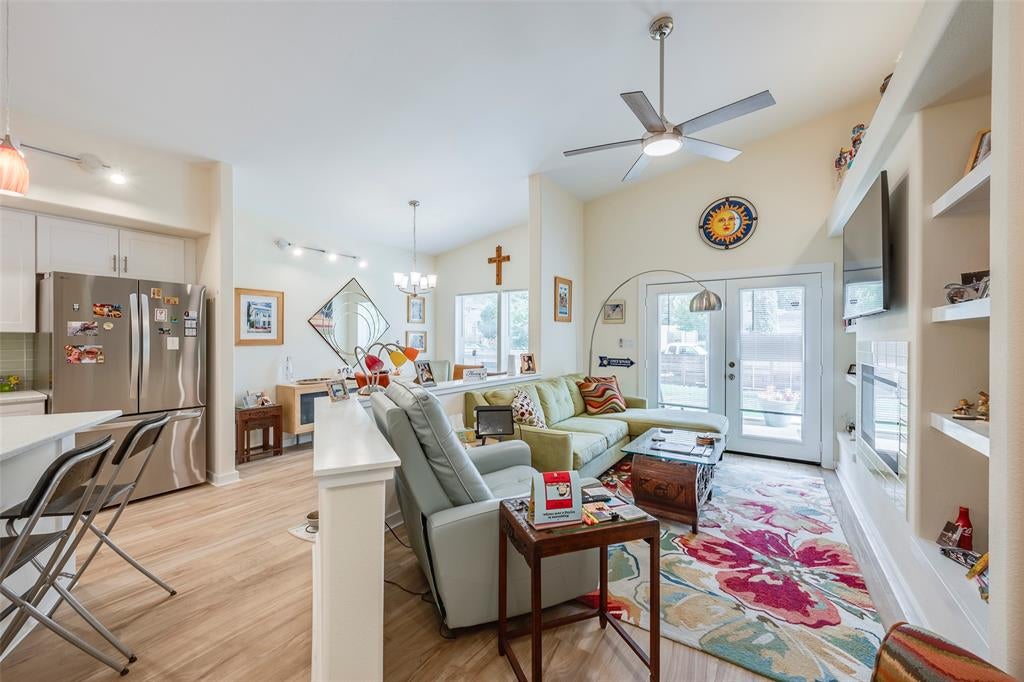
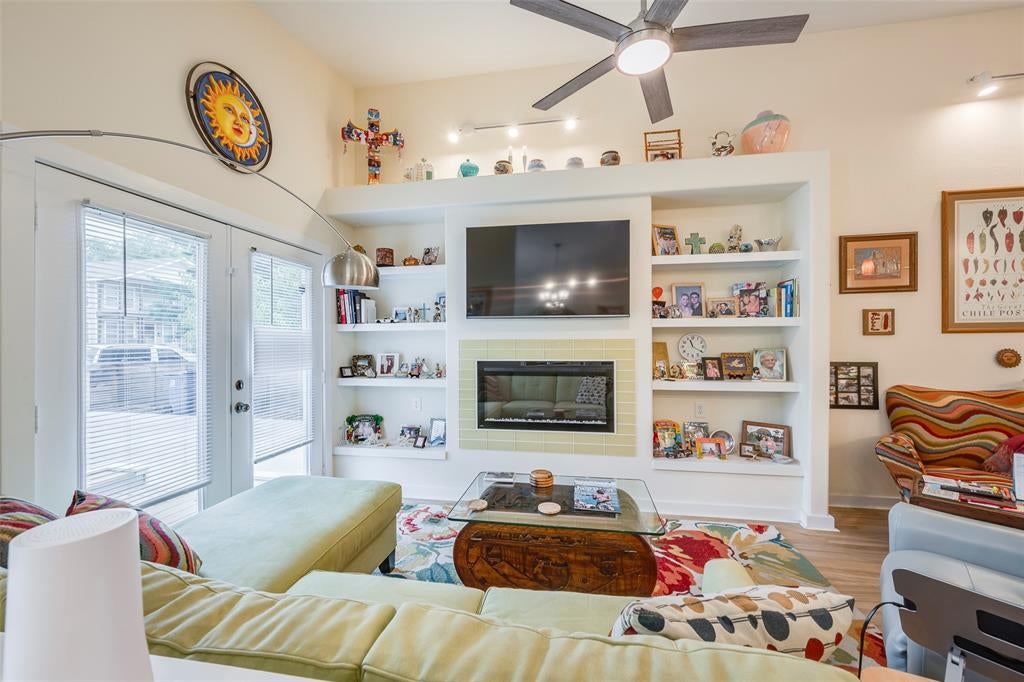
Beautiful Contemporary Bungalow Near White Rock Lake and Downtown Dallas Enjoy modern comfort in this newly built 3-bedroom, 2-full-bath contemporary bungalow. The open floor plan creates a welcoming flow, with a custom kitchen featuring stainless steel appliances, quartz countertops, and a range with a chef style glass cooktop and convection oven; Shaker panel easy close cabinets and drawers Luxury vinyl flooring adds style throughout the home, complemented by porcelain tile in the bathrooms. Built with attention to performance and durability, the home features an engineered deep-pier foundation drilled to bedrock, 12-gauge electrical wiring throughout, and high-efficiency HVAC and windows. The commercial-grade radiant-barrier roof is hail-resistant, and has foam insulated walls and roof. Conveniently located near White Rock Lake, Arboretum, many restaurants and Downtown Dallas, this home pairs contemporary design and efficient all-electric living with easy access to nearby destinations.

Save
Ask
Tour
Hide
Share
Listing Snapshot
PriceĀ 
$574,000
Days On SiteĀ 
1 Day
BedroomsĀ 
3
Inside Area (SqFt)Ā 
1,800 sqft
Total BathsĀ 
2
Full BathsĀ 
2
Partial BathsĀ 
N/A
Lot SizeĀ 
0.166 Acres
Year BuiltĀ 
2024
MLSĀ® NumberĀ 
21412247
StatusĀ 
Active
Property TaxĀ 
$8,061
HOA/Condo/Coop FeesĀ 
N/A
Sq Ft SourceĀ 
N/A
Friends & Family
Recent Activity
17 hours agoListing updated with changes from the MLSĀ®
yesterdayListing first seen on site
General Features
AcresĀ 
0.166
Attached GarageĀ 
Yes
CarportĀ 
2
FoundationĀ 
Pillar/Post/Pier
GarageĀ 
Yes
Garage SpacesĀ 
1
Green Energy EfficientĀ 
Roof
LevelsĀ 
One
ParkingĀ 
Attached CarportDrivewayElectric GateGarageGarage Door OpenerGarage Faces FrontGatedAttached
Property Sub TypeĀ 
Single Family Residence
SecurityĀ 
Security Gate
SewerĀ 
Public Sewer
Special CircumstancesĀ 
Standard
StyleĀ 
Contemporary/Modern
UtilitiesĀ 
Cable AvailableElectricity AvailableElectricity Connected
Water SourceĀ 
Public
Interior Features
AppliancesĀ 
DishwasherDisposalDryerElectric RangeElectric Water HeaterRefrigeratorWasher
CoolingĀ 
Ceiling Fan(s)Central AirElectric
FireplaceĀ 
Yes
Fireplace FeaturesĀ 
Electric
FireplacesĀ 
1
FlooringĀ 
OtherVinyl
HeatingĀ 
CentralElectricFireplace Insert
InteriorĀ 
Open FloorplanVaulted Ceiling(s)High Speed Internet
Laundry FeaturesĀ 
Electric Dryer HookupOther
Window FeaturesĀ 
Window Coverings
BedroomĀ 
Dimensions - 13 x 13Level - FirstFeatures - Ceiling Fan(s)
Dining RoomĀ 
Dimensions - 12 x 9Level - First
KitchenĀ 
Dimensions - 14 x 13Level - FirstFeatures - Kitchen Island, Pantry
Living RoomĀ 
Dimensions - 15 x 11Level - FirstFeatures - Ceiling Fan(s)
Master BathroomĀ 
Dimensions - 16 x 5Level - First
Master BedroomĀ 
Dimensions - 20 x 20Level - FirstFeatures - Ceiling Fan(s)
Save
Ask
Tour
Hide
Share
Exterior Features
Construction DetailsĀ 
Other
ExteriorĀ 
Other
FencingĀ 
Wood
Lot FeaturesĀ 
Interior Lot
Patio And PorchĀ 
CoveredDeck
RoofĀ 
Other
Windows/DoorsĀ 
Window Coverings
Community Features
School DistrictĀ 
Dallas ISD
Financing Terms AvailableĀ 
CashConventionalFHAUSDA LoanVA Loan
Schools
School District
Dallas ISD
Elementary School
Mountaubur
Middle School
Long
High School
Woodrow Wilson
Listing courtesy of Liz Renfro of Texas Urban Living Realty Lrenfro@sbcglobal.net


Ā© 2020 North Texas Real Estate Information Systems. All rights reserved. Information is deemed reliable but is not guaranteed accurate by the MLS or NTREIS. The information being provided is for the consumer's personal, non-commercial use, and may not be reproduced, redistributed, or used for any purpose other than to identify prospective properties consumers may be interested in purchasing.
Last checked: 2026-10-16 05:07 PM CDT

Neighborhood & Commute
Source: Walkscore
Save
Ask
Tour
Hide
Share