Search Dallas Homes For Sale

- Search Dallas Homes For Sale
Save
Ask
Tour
Hide
Share
$769,000
New Listing

605 Thompson Drive
Richardson, TX 75080

For Sale|Single Family Residence|Active
4
Beds
3
Total Baths
3
Full Baths
2,229
SqFt
$345
/SqFt
1958
Built
Subdivision:
Richardson Heights 6 Instl
County:
Dallas
Upcoming Open Houses
Sat, Oct 17, 12:00 PM - 2:00 PM
605 Thompson Drive605 Thompson Drive605 Thompson Drive605 Thompson Drive
Save
Ask
Tour
Hide
Share

Mortgage Calculator

Monthly Payment (Est.)

Enter an interest rate to see your estimated monthly payment.
Calculator powered by Showcase IDX, a Constellation1 Company. Copyright ©2026 Information is deemed reliable but not guaranteed.

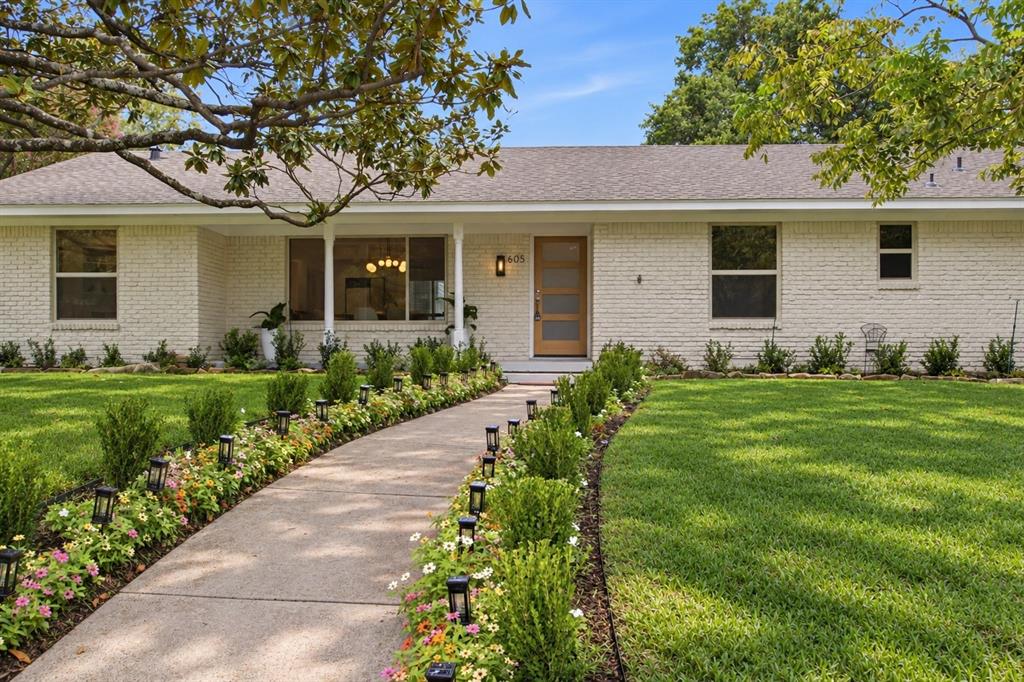
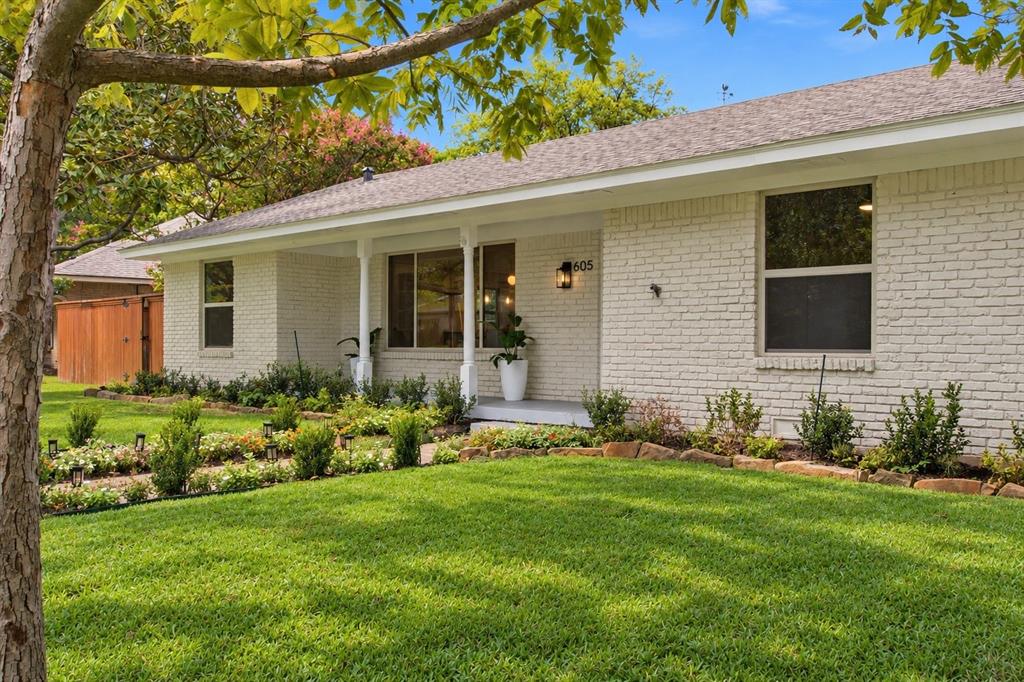
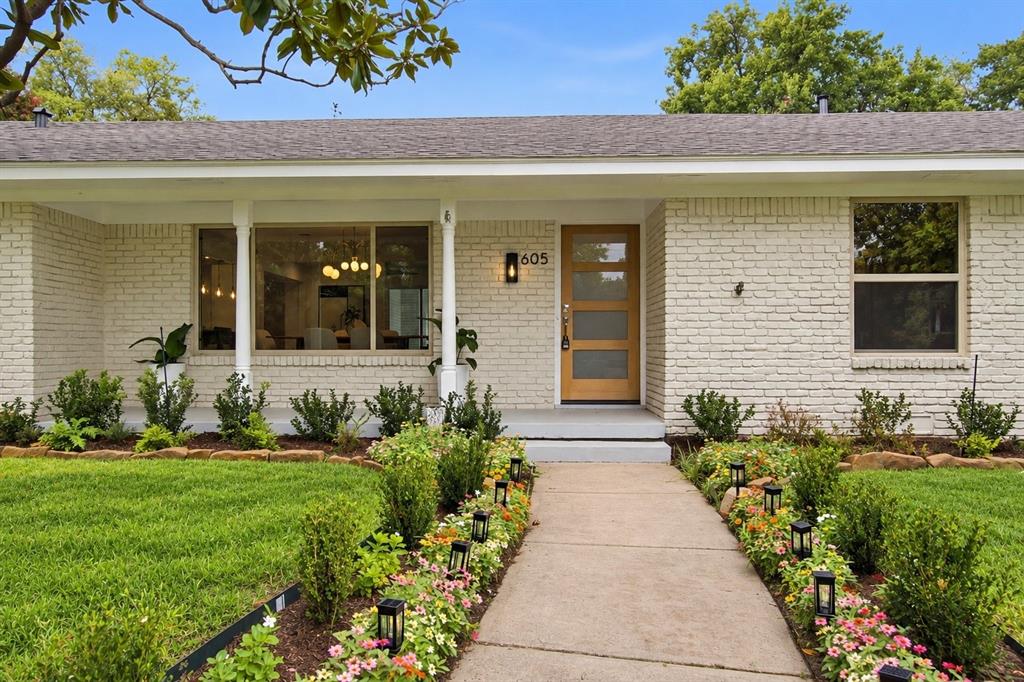
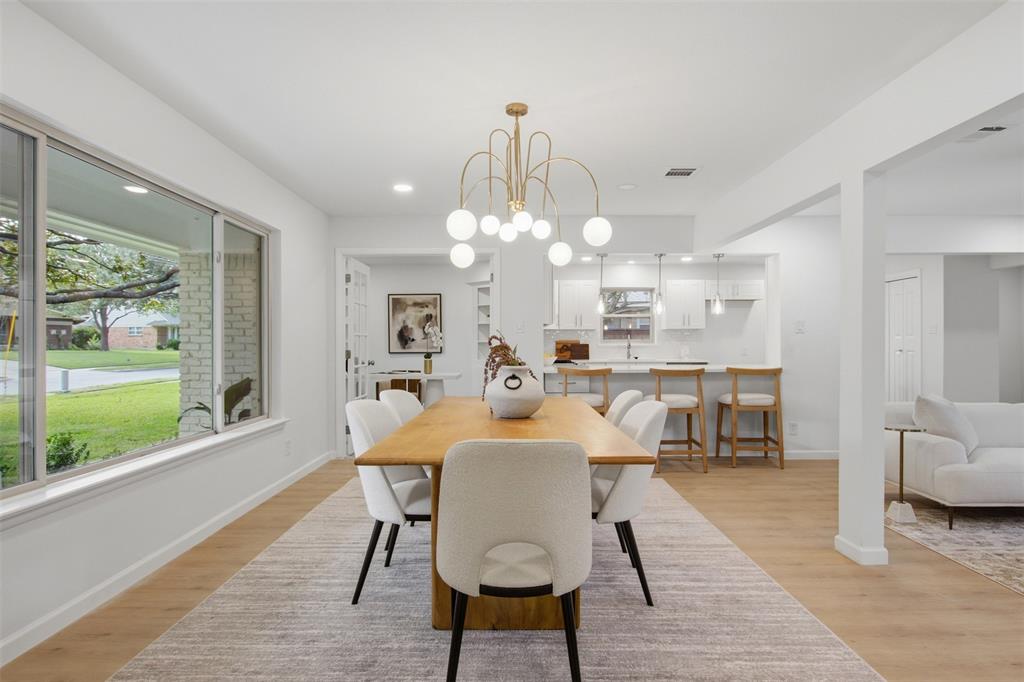
Nestled along one of the most charming and desirable pockets of Richardson Heights, this beautifully renovated home sits on a wonderful .37-acre creek lot, offering 4 bedrooms, 3 baths, a private office, and a peaceful setting surrounded by mature trees, lush greenery, and the beauty of the creek below. The expansive, private backyard is a truly special find, offering a sense of tranquility and space that's hard to come by in this established neighborhood. Inside, the thoughtfully redesigned open-concept layout connects the kitchen and living areas, filling the home with natural light and lovely backyard views. Extensive updates include HVAC systems, windows, doors, electrical and plumbing improvements, a tankless water heater, and beautifully updated kitchen and bathrooms. A new driveway, automated gate, pergola, and refreshed landscaping add to the home's charm. Perfectly situated within the highly desirable Richardson ISD, this home offers a lovely blend of modern comforts and a truly special creekside setting.

Save
Ask
Tour
Hide
Share
Listing Snapshot
PriceĀ 
$769,000
Days On SiteĀ 
0 Days
BedroomsĀ 
4
Inside Area (SqFt)Ā 
2,229 sqft
Total BathsĀ 
3
Full BathsĀ 
3
Partial BathsĀ 
N/A
Lot SizeĀ 
0.374 Acres
Year BuiltĀ 
1958
MLSĀ® NumberĀ 
21412399
StatusĀ 
Active
Property TaxĀ 
$13,433
HOA/Condo/Coop FeesĀ 
N/A
Sq Ft SourceĀ 
N/A
Friends & Family
Recent Activity
3 hours agoListing updated with changes from the MLSĀ®
4 hours agoListing first seen on site
General Features
AcresĀ 
0.374
Attached GarageĀ 
Yes
FoundationĀ 
Pillar/Post/Pier
GarageĀ 
Yes
Garage SpacesĀ 
2
LevelsĀ 
Two
ParkingĀ 
CoveredDrivewayElectric GateGatedSecuredAttached
Property Sub TypeĀ 
Single Family Residence
SewerĀ 
Public Sewer
Special CircumstancesĀ 
Standard
StyleĀ 
RanchTraditional
UtilitiesĀ 
Other
Water SourceĀ 
Public
Interior Features
AppliancesĀ 
DishwasherGas CooktopGas OvenMicrowaveVented Exhaust Fan
FireplaceĀ 
Yes
Fireplace FeaturesĀ 
GasOtherGas Log
FireplacesĀ 
1
FlooringĀ 
OtherVinyl
HeatingĀ 
Exhaust Fan
InteriorĀ 
Double VanityEat-in KitchenKitchen IslandOtherWalk-In Closet(s)
Laundry FeaturesĀ 
Washer HookupOther
BedroomĀ 
Dimensions - 15 x 12Level - First
Dining RoomĀ 
Dimensions - 16 x 15Level - First
Living RoomĀ 
Dimensions - 30 x 18Level - First
Master BedroomĀ 
Dimensions - 15 x 13Level - SecondFeatures - Ceiling Fan(s), Walk-In Closet(s)
Save
Ask
Tour
Hide
Share
Exterior Features
Construction DetailsĀ 
Brick
FencingĀ 
Back YardFullWoodOther
Lot FeaturesĀ 
Waterfront
Other StructuresĀ 
Pergola
Patio And PorchĀ 
CoveredFront PorchPatioOther
RoofĀ 
Composition
WaterfrontĀ 
Yes
Waterfront FeaturesĀ 
Creek
Community Features
School DistrictĀ 
Richardson ISD
Financing Terms AvailableĀ 
CashConventional
Schools
School District
Richardson ISD
Elementary School
Richardson Heights
Middle School
Richardson West
High School
Richardson
Listing courtesy of Camila V Gomez of Allie Beth Allman & Assoc. camila.gomez@alliebeth.com


Ā© 2020 North Texas Real Estate Information Systems. All rights reserved. Information is deemed reliable but is not guaranteed accurate by the MLS or NTREIS. The information being provided is for the consumer's personal, non-commercial use, and may not be reproduced, redistributed, or used for any purpose other than to identify prospective properties consumers may be interested in purchasing.
Last checked: 2026-10-16 04:57 PM CDT

Neighborhood & Commute
Source: Walkscore
Save
Ask
Tour
Hide
Share