Search Dallas Homes For Sale

- Search Dallas Homes For Sale
Save
Ask
Tour
Hide
Share
$899,999
1 Day On Site

3714 Mesquite Court
Celina, TX 75009

For Sale|Single Family Residence|Active
5
Beds
4
Total Baths
4
Full Baths
4,091
SqFt
$220
/SqFt
2014
Built
Subdivision:
Light Farms Ph One
County:
Collin
Upcoming Open Houses
Sat, Oct 17, 11:00 AM - 1:00 PM
3714 Mesquite Court3714 Mesquite Court3714 Mesquite Court3714 Mesquite Court
Save
Ask
Tour
Hide
Share

Mortgage Calculator

Monthly Payment (Est.)

Enter an interest rate to see your estimated monthly payment.
Calculator powered by Showcase IDX, a Constellation1 Company. Copyright ©2026 Information is deemed reliable but not guaranteed.

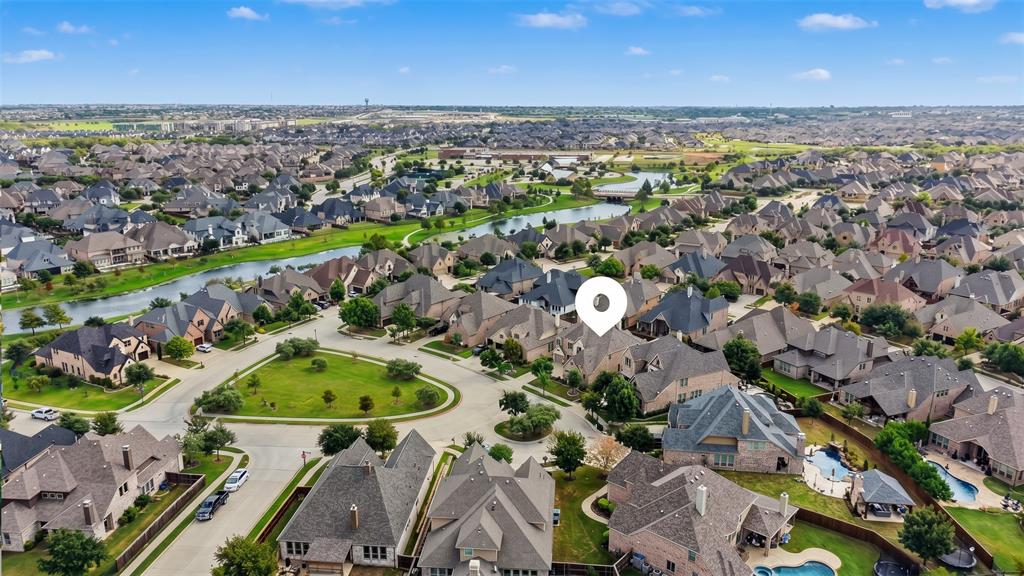
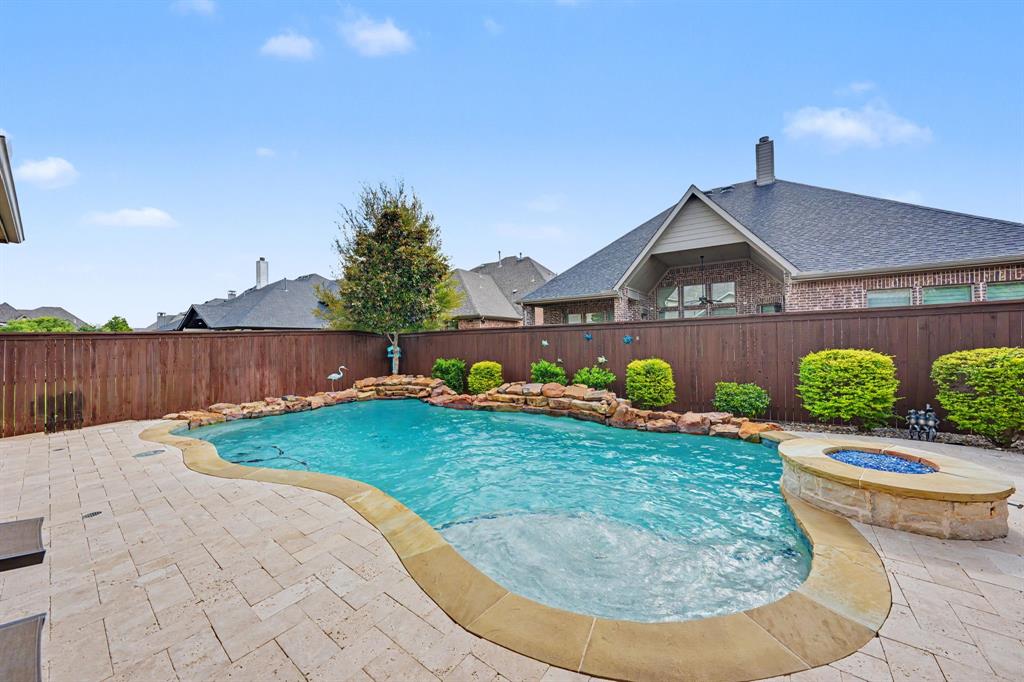
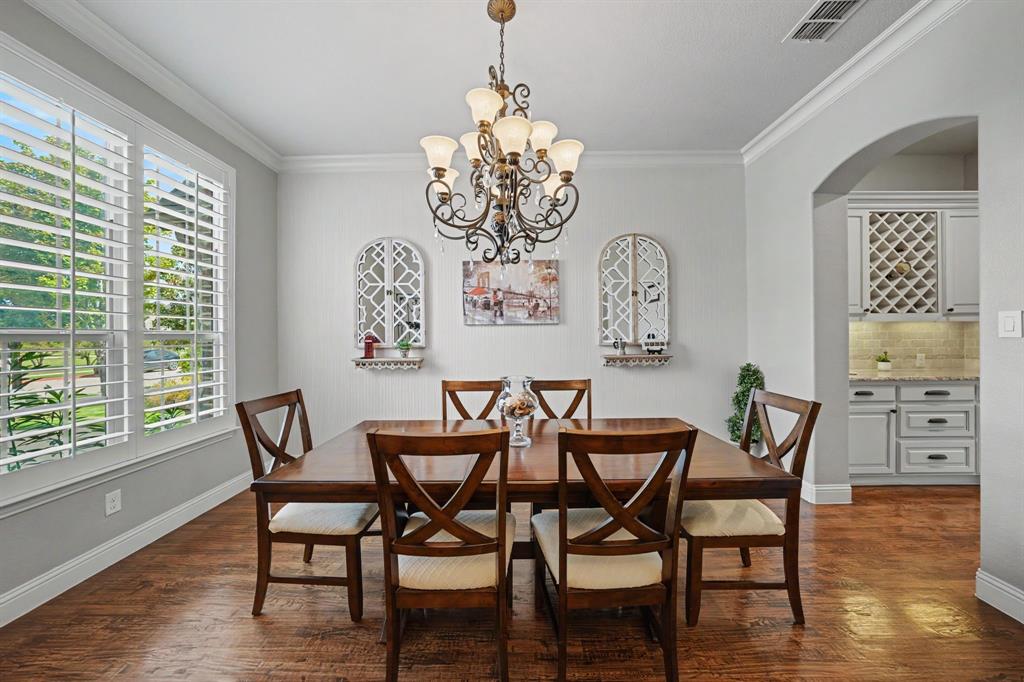
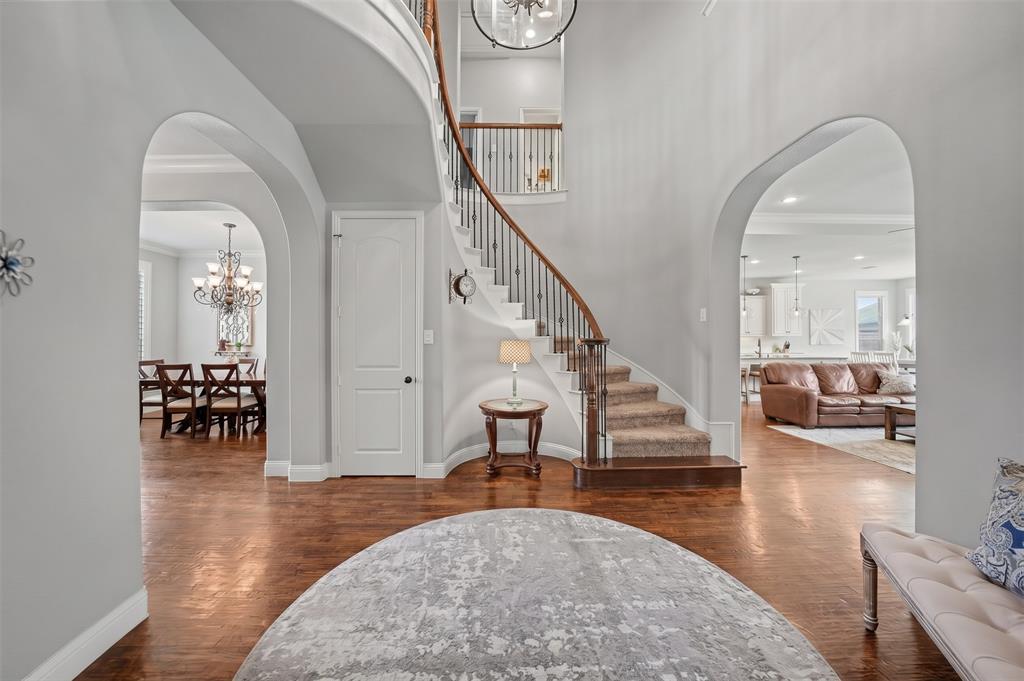
An exceptional cul-de-sac location. A backyard made for unforgettable evenings. The Light Farms lifestyle. Overlooking expansive green space at the end of a cul-de-sac, this beautifully appointed Drees home in Celina pairs elegant interiors with exceptional outdoor living, all within Prosper ISD. Nearby walking trails lead toward a creek. A stunning circular foyer welcomes you to nailed-down hardwood floors and thoughtfully connected living spaces. Five bedrooms, four baths, a private study and a separate dining room with a butler's pantry balance gracious entertaining with everyday comfort. The kitchen features a generous island, gas cooktop, double ovens, stainless steel appliances and a walk-in pantry. An adjoining breakfast nook opens to the family room, where a stone fireplace anchors the gathering space. The downstairs primary suite offers separate vanities, a makeup vanity, soaking tub, separate shower and custom closet. A main-floor guest bedroom and full bath offer a welcoming retreat for visitors or a comfortable option for multigenerational living. Upstairs, you’ll find three additional bedrooms and two full bathrooms, including a Jack-and-Jill bath and a separate full bath, a spacious game room and a craft room with built-ins and a double-desk workspace offer flexibility for recreation, creativity and study. Step outside to your private backyard getaway. Spend afternoons beside the pool, unwind in the separate Cal Spa or gather around the fire pit as evening settles in. A covered patio with a built-in outdoor kitchen and grill invites relaxed outdoor dining. A three-car garage and utility room with cabinetry, a sink and space for a refrigerator complete the home. Enjoy Light Farms' five community pools, more than 13 miles of trails, fitness center, tennis and pickleball courts, onsite restaurant, and Constellation Park with its lake and sandy beach. A remarkable setting, a backyard retreat and the best of Light Farms living—all in one beautiful home.

Save
Ask
Tour
Hide
Share
Listing Snapshot
Price 
$899,999
Days On Site 
1 Day
Bedrooms 
5
Inside Area (SqFt) 
4,091 sqft
Total Baths 
4
Full Baths 
4
Partial Baths 
N/A
Lot Size 
0.177 Acres
Year Built 
2014
MLS® Number 
21412433
Status 
Active
Property Tax 
$17,886
HOA/Condo/Coop Fees 
$132 monthly
Sq Ft Source 
N/A
Friends & Family
Recent Activity
2 hours agoListing updated with changes from the MLS®
22 hours agoStatus changed to Active
yesterdayListing first seen on site
General Features
Acres 
0.177
Attached Garage 
Yes
Foundation 
Slab
Garage 
Yes
Garage Spaces 
3
Levels 
Two
Parking 
DrivewayGarage Door OpenerGarage Faces FrontAttached
Property Sub Type 
Single Family Residence
Security 
Carbon Monoxide Detector(s)PrewiredSecurity SystemSmoke Detector(s)
Special Circumstances 
Standard
Style 
Traditional
Interior Features
Appliances 
DishwasherGas CooktopMicrowaveDouble Oven
Cooling 
Ceiling Fan(s)Central AirElectric
Fireplace 
Yes
Fireplace Features 
DecorativeGasStoneWood Burning
Fireplaces 
1
Flooring 
CarpetHardwoodTile
Heating 
CentralFireplace(s)Natural Gas
Interior 
ChandelierDouble VanityKitchen IslandOpen FloorplanPantryWalk-In Closet(s)High Speed Internet
Laundry Features 
Electric Dryer HookupWasher Hookup
Spa 
Yes
Window Features 
Window Coverings
Bedroom 
Dimensions - 11 x 15Level - SecondFeatures - Ceiling Fan(s), Walk-In Closet(s)
Bonus Room 
Dimensions - 12 x 4Level - Second
Breakfast Room 
Dimensions - 12 x 13Level - First
Dining Room 
Dimensions - 11 x 15Level - First
Game Room 
Dimensions - 16 x 21Level - SecondFeatures - Ceiling Fan(s)
Kitchen 
Dimensions - 17 x 11Level - FirstFeatures - Kitchen Island
Living Room 
Dimensions - 17 x 20Level - FirstFeatures - Ceiling Fan(s)
Master Bedroom 
Dimensions - 17 x 14Level - FirstFeatures - Ceiling Fan(s), Walk-In Closet(s)
Office 
Dimensions - 14 x 11Level - FirstFeatures - Ceiling Fan(s)
Utility Room 
Dimensions - 8 x 9Level - First
Save
Ask
Tour
Hide
Share
Exterior Features
Exterior 
Fire PitGas GrillOutdoor Grill
Fencing 
Wood
Lot Features 
Cul-De-SacGreenbeltLandscaped
Patio And Porch 
Covered
Pool Features 
GuniteIn GroundOutdoor PoolPool SweepWaterfall
Roof 
Shingle
Spa 
Yes
Windows/Doors 
Window Coverings
Community Features
Association Fee 
$132.0
Association Fee Frequency 
Monthly
School District 
Prosper ISD
Financing Terms Available 
CashConventionalFHAVA Loan
Schools
School District
Prosper ISD
Elementary School
Light Farms
Middle School
Reynolds
High School
Prosper
Listing courtesy of Lene Briseno of EXP REALTY Lene.Briseno@gmail.com


© 2020 North Texas Real Estate Information Systems. All rights reserved. Information is deemed reliable but is not guaranteed accurate by the MLS or NTREIS. The information being provided is for the consumer's personal, non-commercial use, and may not be reproduced, redistributed, or used for any purpose other than to identify prospective properties consumers may be interested in purchasing.
Last checked: 2026-10-16 04:57 PM CDT

Neighborhood & Commute
Source: Walkscore
Save
Ask
Tour
Hide
Share