Search Dallas Homes For Sale

- Search Dallas Homes For Sale
Save
Ask
Tour
Hide
Share
$199,999
5 Days On Site

10119 Regal Park Lane 104
Dallas, TX 75230

For Sale|Condominium|Active
2
Beds
2
Total Baths
2
Full Baths
949
SqFt
$211
/SqFt
1964
Built
Subdivision:
Paradiso Condo Ph 03
County:
Dallas
10119 Regal Park Lane 10410119 Regal Park Lane 10410119 Regal Park Lane 10410119 Regal Park Lane 104
Save
Ask
Tour
Hide
Share

Mortgage Calculator

Monthly Payment (Est.)

Enter an interest rate to see your estimated monthly payment.
Calculator powered by Showcase IDX, a Constellation1 Company. Copyright ©2026 Information is deemed reliable but not guaranteed.

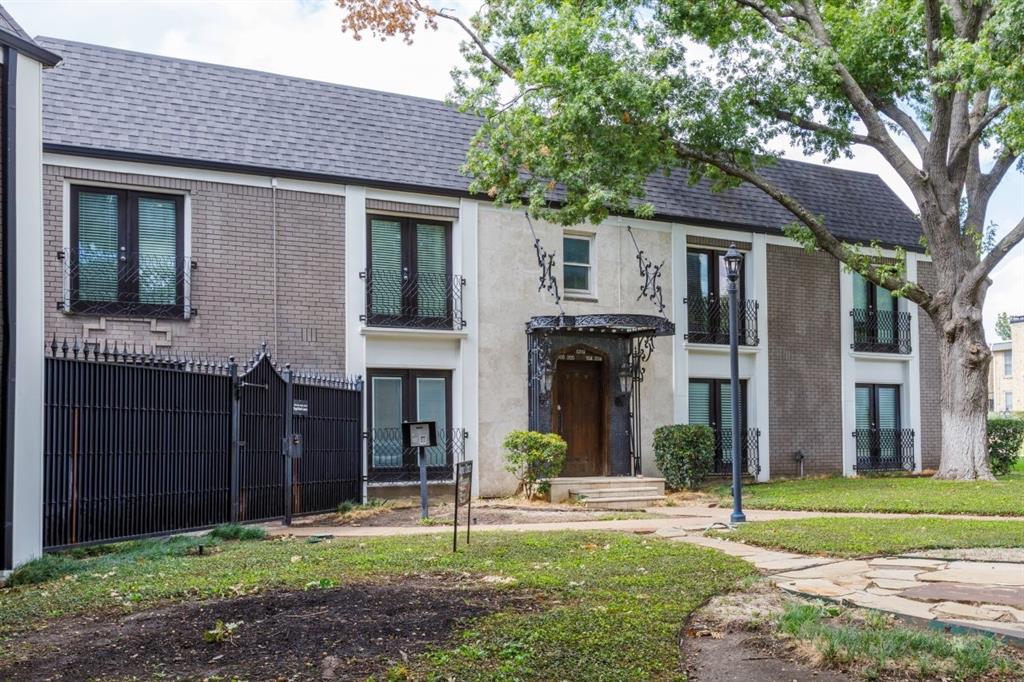
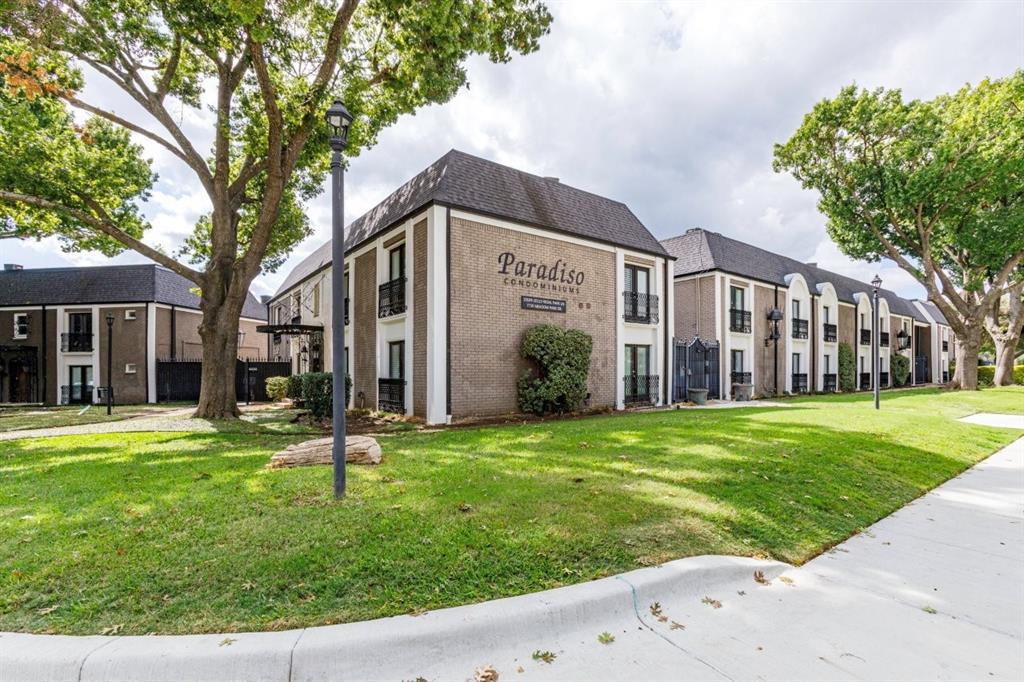
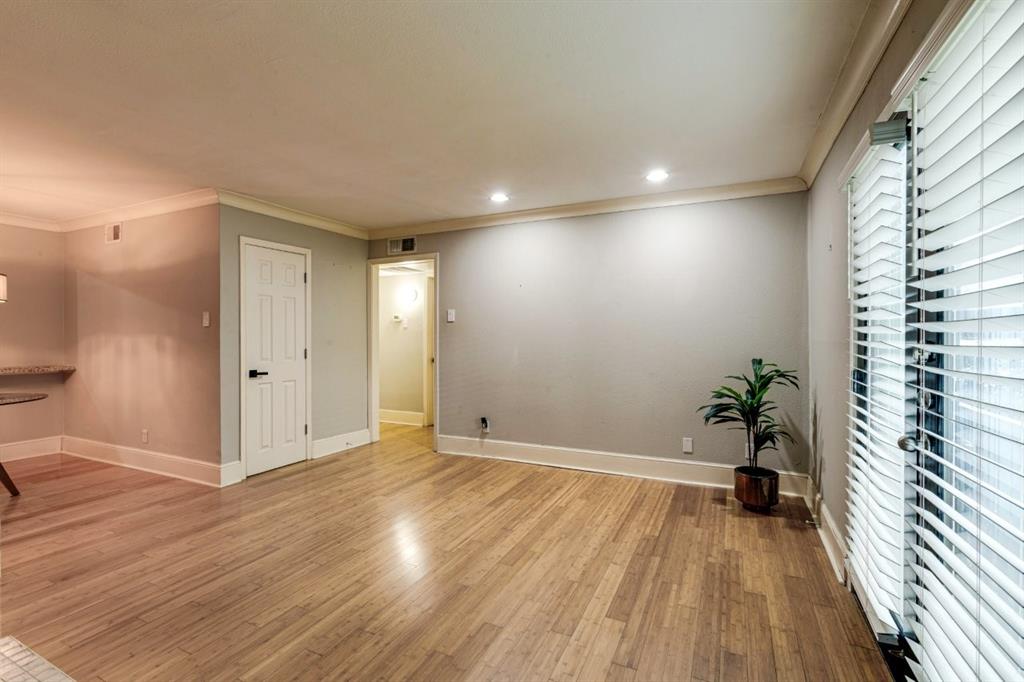
Positioned in a well-connected North Dallas setting, this two-bedroom, two-bathroom condominium pairs a practical footprint with convenient access to shopping, dining, and major routes. Located at 10119 Regal Park Lane, Unit 104, the residence offers 949 square feet of interior space—an efficient option for buyers who value manageable living without giving up a second bedroom or full bathroom. The layout supports a range of needs, whether the extra room becomes a guest retreat, home office, creative studio, or shared living space. Two bathrooms add welcome flexibility for daily routines and visiting guests, while the condominium format can appeal to those seeking a simpler approach to homeownership in Dallas. Beyond the front door, some of the city’s best-known retail destinations are close at hand. NorthPark Center provides an extensive mix of stores, restaurants, art, and entertainment, while The Shops at Park Lane expands the choices for errands, fitness, meals, and everyday conveniences. Proximity to US-75 helps connect the property with Downtown Dallas, Uptown, Richardson, and other employment and entertainment centers across the area.

Save
Ask
Tour
Hide
Share
Listing Snapshot
Price 
$199,999
Days On Site 
5 Days
Bedrooms 
2
Inside Area (SqFt) 
949 sqft
Total Baths 
2
Full Baths 
2
Partial Baths 
N/A
Lot Size 
1.822 Acres
Year Built 
1964
MLS Number 
21412447
Status 
Active
Property Tax 
$5,437
HOA/Condo/Coop Fees 
$545 monthly
Sq Ft Source 
N/A
Friends & Family
Recent Activity
4 days agoListing updated with changes from the MLS
4 days agoStatus changed to Active
6 days agoListing first seen on site
General Features
Acres 
1.822
Carport 
1
Foundation 
Slab
Levels 
One
Parking 
Additional ParkingAsphaltCommunity StructureCoveredDetached CarportElectric Gate
Property Sub Type 
Condominium
Security 
Gated CommunityKey Card Entry
Sewer 
Public Sewer
Special Circumstances 
Standard
Style 
Traditional
Utilities 
Cable Available
Water Source 
Public
Interior Features
Appliances 
DishwasherDisposalDryerElectric CooktopElectric OvenElectric RangeElectric Water HeaterMicrowaveRefrigerator
Cooling 
Ceiling Fan(s)Central AirElectric
Fireplace 
Yes
Fireplace Features 
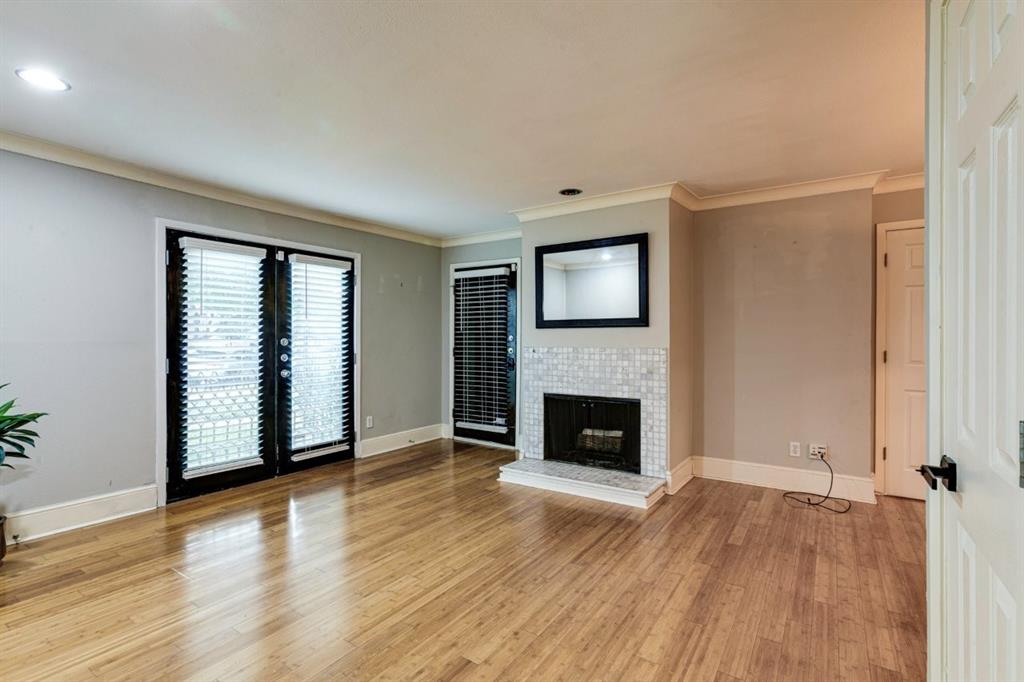
Living RoomGas Log
Fireplaces 
1
Flooring 
Ceramic TileLaminate
Heating 
CentralElectric
Interior 
Central VacuumGranite CountersPantryWalk-In Closet(s)High Speed Internet
Laundry Features 
Electric Dryer Hookup
Bath-Full 
Dimensions - 8 x 6Level - First
Bedroom 
Dimensions - 10 x 15Level - FirstFeatures - Ceiling Fan(s)
Dining Room 
Dimensions - 6 x 10Level - First
Kitchen 
Dimensions - 16 x 8Level - First
Laundry 
Dimensions - 8 x 6Level - First
Living Room 
Dimensions - 17 x 15Level - FirstFeatures - Ceiling Fan(s)
Master Bathroom 
Dimensions - 8 x 5Level - First
Master Bedroom 
Dimensions - 13 x 15Level - FirstFeatures - Ceiling Fan(s), Walk-In Closet(s)
Save
Ask
Tour
Hide
Share
Exterior Features
Construction Details 
Brick
Pool Features 
GuniteIn Ground
Roof 
CompositionShingle
Community Features
Association Fee 
$545.0
Association Fee Frequency 
Monthly
Community Features 
PoolGatedSidewalks
School District 
Dallas ISD
Financing Terms Available 
CashConventionalFHAVA Loan
Schools
School District
Dallas ISD
Elementary School
Prestonhol
Middle School
Florence
High School
Hillcrest
Listing courtesy of Vera Vasquez of RE/MAX DFW Associates alicevasquezteam@yahoo.com


© 2020 North Texas Real Estate Information Systems. All rights reserved. Information is deemed reliable but is not guaranteed accurate by the MLS or NTREIS. The information being provided is for the consumer's personal, non-commercial use, and may not be reproduced, redistributed, or used for any purpose other than to identify prospective properties consumers may be interested in purchasing.
Last checked: 2026-10-19 03:51 PM CDT

Neighborhood & Commute
Source: Walkscore
Save
Ask
Tour
Hide
Share