Search Dallas Homes For Sale

- Search Dallas Homes For Sale
Save
Ask
Tour
Hide
Share
$950,000
1 Day On Site

4140 Emerson Avenue 1
University Park, TX 75205

For Sale|Townhouse|Active
3
Beds
4
Total Baths
3
Full Baths
1
Partial Bath
2,153
SqFt
$441
/SqFt
2005
Built
Subdivision:
4140 EMERSON CONDOS
County:
Dallas
Upcoming Open Houses
Sat, Oct 17, 2:00 PM - 4:00 PM
4140 Emerson Avenue 14140 Emerson Avenue 14140 Emerson Avenue 14140 Emerson Avenue 1
Save
Ask
Tour
Hide
Share

Mortgage Calculator

Monthly Payment (Est.)

Enter an interest rate to see your estimated monthly payment.
Calculator powered by Showcase IDX, a Constellation1 Company. Copyright ©2026 Information is deemed reliable but not guaranteed.

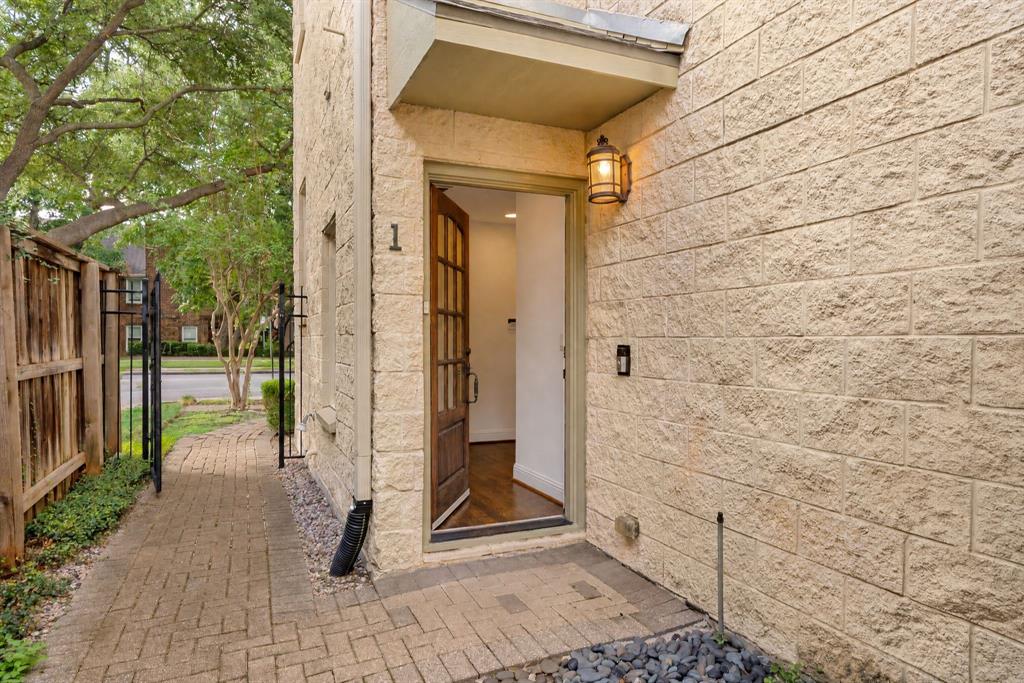
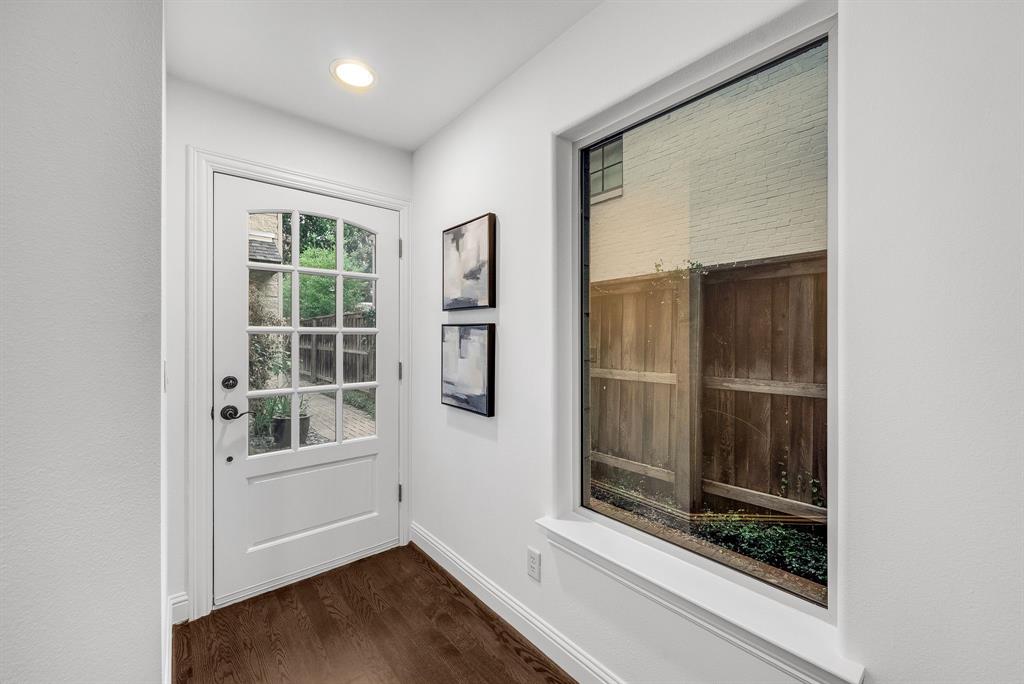
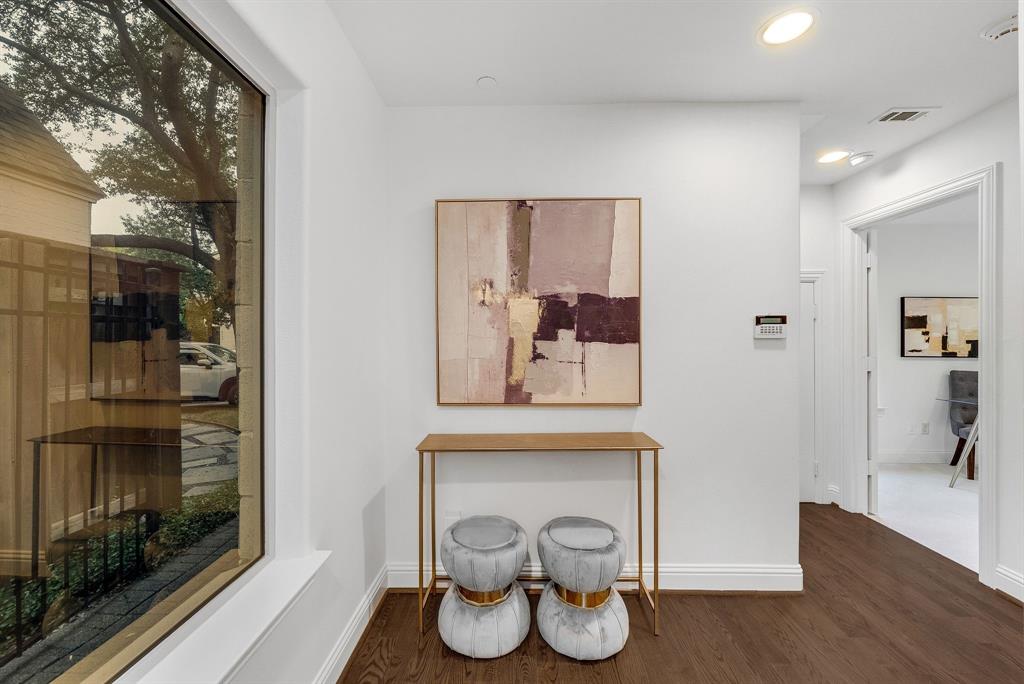
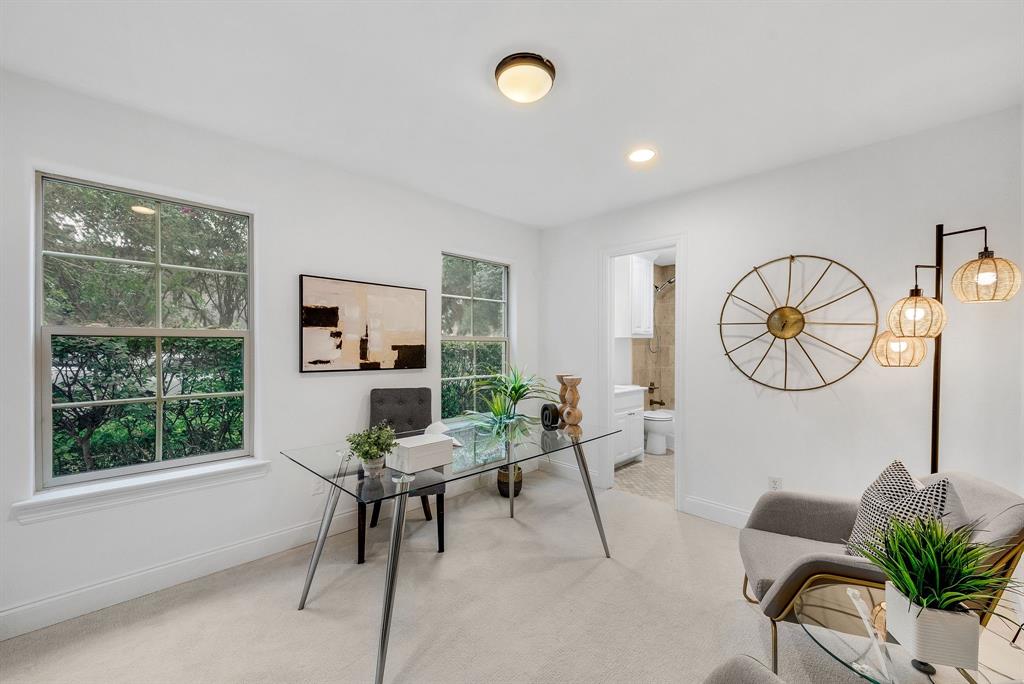
University Park townhome zoned to highly regarded Highland Park ISD! This inviting three-level home offers a flexible floor plan with a private first-floor bedroom, ideal for guests or a home office, and an ensuite bath for every bedroom. The main living level features hardwood floors, a fireplace, an open kitchen with granite countertops, gas cooking, walk-in pantry and a covered balcony. The spacious primary suite includes an exceptional walk-in closet. Located in an intimate four-residence community with low HOA dues, owners take pride in maintaining their property, including a recently replaced roof. Fresh paint and carpet, an attached two-car garage and gated pedestrian entry add convenience. Enjoy the University Park lifestyle with dedicated police and fire services, Holmes Aquatic Center, tennis and pickleball courts, parks and fishing ponds. Highland Park High School is just 0.1 mile away, with Bradfield Elementary and Highland Park Middle School nearby. Minutes from SMU, Highland Park Village, Snider Plaza, Preston Center and Dallas Love Field, with easy access to Downtown Dallas. An exceptional combination of location, lifestyle and low-maintenance living.

Save
Ask
Tour
Hide
Share
Listing Snapshot
PriceĀ 
$950,000
Days On SiteĀ 
1 Day
BedroomsĀ 
3
Inside Area (SqFt)Ā 
2,153 sqft
Total BathsĀ 
4
Full BathsĀ 
3
Partial BathsĀ 
1
Lot SizeĀ 
0.164 Acres
Year BuiltĀ 
2005
MLSĀ® NumberĀ 
21412512
StatusĀ 
Active
Property TaxĀ 
N/A
HOA/Condo/Coop FeesĀ 
$306 monthly
Sq Ft SourceĀ 
N/A
Friends & Family
Recent Activity
an hour agoListing updated with changes from the MLSĀ®
yesterdayListing first seen on site
General Features
AcresĀ 
0.164
Attached GarageĀ 
Yes
FoundationĀ 
Slab
GarageĀ 
Yes
Garage SpacesĀ 
2
LevelsĀ 
Three Or More
ParkingĀ 
GarageGarage Door OpenerGarage Faces SideInside EntranceOn StreetPermit RequiredAttached
Property Sub TypeĀ 
Townhouse
SecurityĀ 
Carbon Monoxide Detector(s)Fire AlarmFire Sprinkler System
SewerĀ 
Public Sewer
Special CircumstancesĀ 
Standard
StyleĀ 
Contemporary/Modern
UtilitiesĀ 
Cable AvailableElectricity AvailableNatural Gas Available
Water SourceĀ 
Public
Interior Features
AppliancesĀ 
DishwasherDisposalGas CooktopGas OvenGas RangeMicrowaveRefrigeratorVented Exhaust Fan
CoolingĀ 
Ceiling Fan(s)Central AirElectricENERGY STAR Qualified Equipment
FireplaceĀ 
Yes
Fireplace FeaturesĀ 
Living RoomGas Log
FireplacesĀ 
1
FlooringĀ 
CarpetHardwoodTile
HeatingĀ 
Exhaust FanCentralENERGY STAR Qualified EquipmentFireplace InsertNatural Gas
InteriorĀ 
ChandelierDry BarGranite CountersNatural WoodworkOpen FloorplanPantryWalk-In Closet(s)Wired for DataHigh Speed Internet
Bath-FullĀ 
Dimensions - 5 x 7Level - Third
BedroomĀ 
Dimensions - 12 x 13Level - ThirdFeatures - Ceiling Fan(s), Walk-In Closet(s)
Dining RoomĀ 
Dimensions - 11 x 11Level - Second
KitchenĀ 
Dimensions - 12 x 13Level - SecondFeatures - Breakfast Bar, Pantry
LaundryĀ 
Dimensions - 6 x 8Level - Second
Living RoomĀ 
Dimensions - 19 x 20Level - SecondFeatures - Ceiling Fan(s)
Master BedroomĀ 
Dimensions - 17 x 14Level - ThirdFeatures - Ceiling Fan(s), Walk-In Closet(s)
Save
Ask
Tour
Hide
Share
Exterior Features
Construction DetailsĀ 
BrickConcreteStone
ExteriorĀ 
BalconyLightingPrivate Entrance
Lot FeaturesĀ 
Few Trees
RoofĀ 
Composition
Community Features
Association FeeĀ 
$306.0
Association Fee FrequencyĀ 
Monthly
School DistrictĀ 
Highland Park ISD
Schools
School District
Highland Park ISD
Elementary School
Bradfield
Middle School
Highland Park
High School
Highland Park
Listing courtesy of Karen Cuskey of Coldwell Banker Realty karen.cuskey@cbdfw.com


Ā© 2020 North Texas Real Estate Information Systems. All rights reserved. Information is deemed reliable but is not guaranteed accurate by the MLS or NTREIS. The information being provided is for the consumer's personal, non-commercial use, and may not be reproduced, redistributed, or used for any purpose other than to identify prospective properties consumers may be interested in purchasing.
Last checked: 2026-10-16 05:07 PM CDT

Neighborhood & Commute
Source: Walkscore
Save
Ask
Tour
Hide
Share