
6600 Kenwell StreetDallas, TX 75209
Mortgage Calculator
Monthly Payment (Est.)
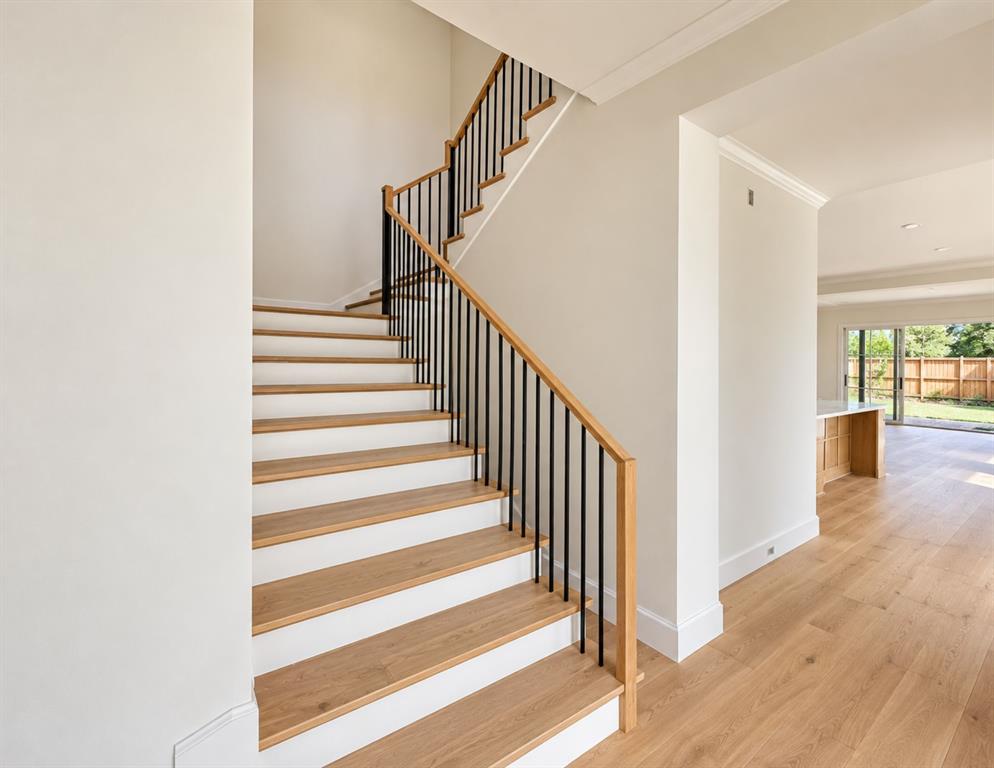
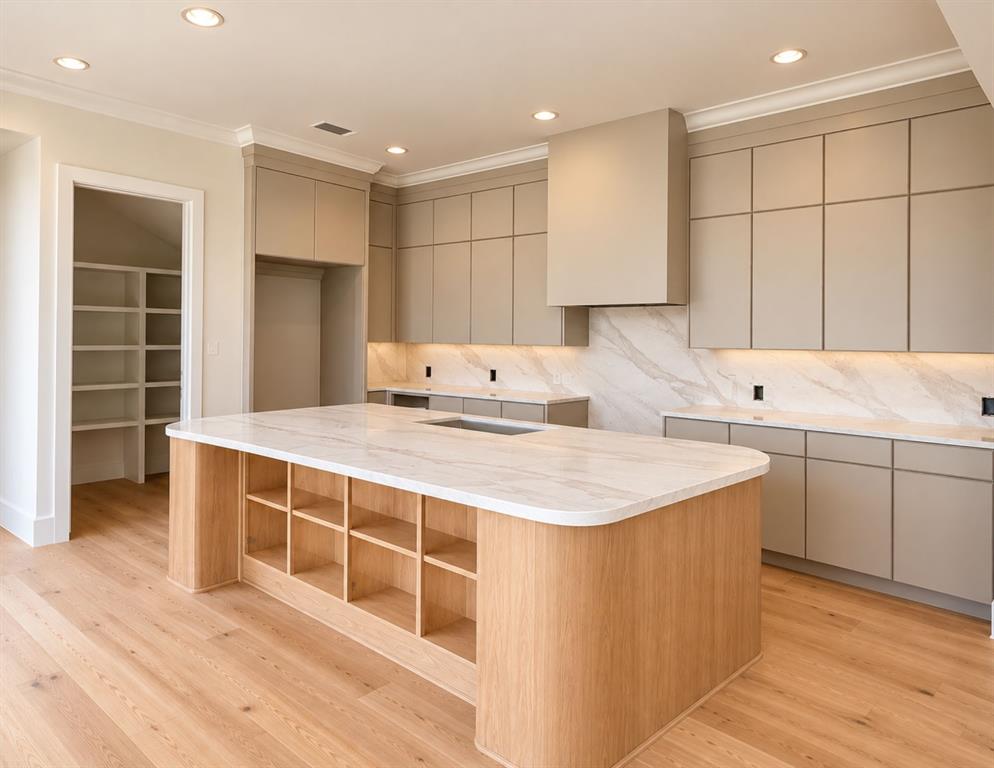
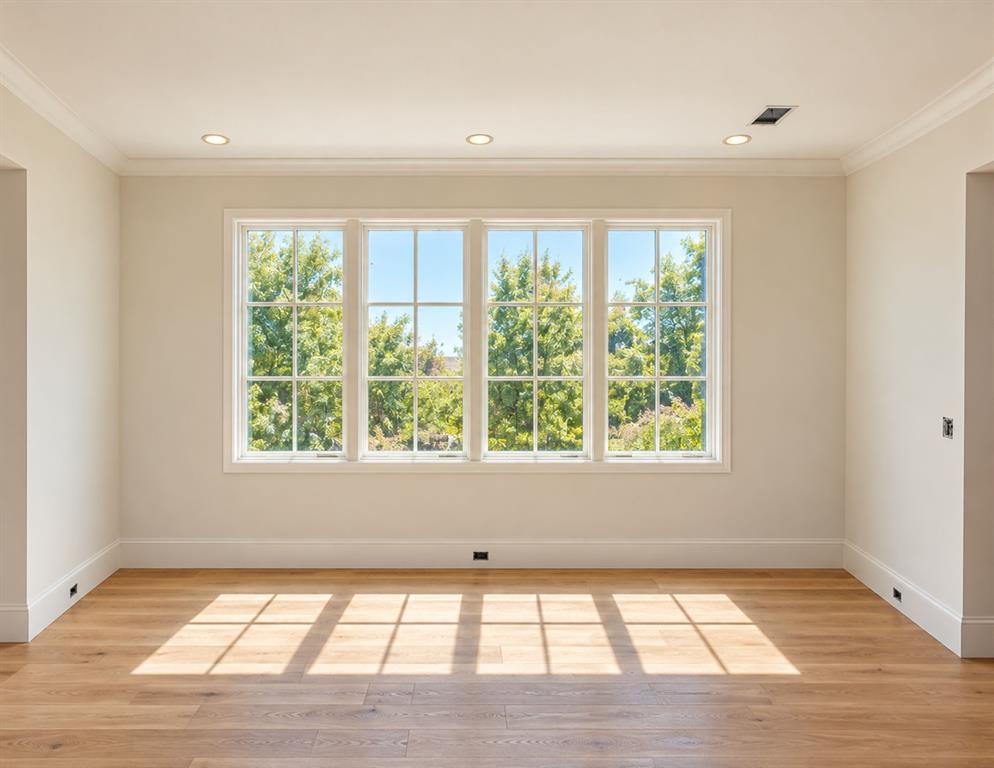
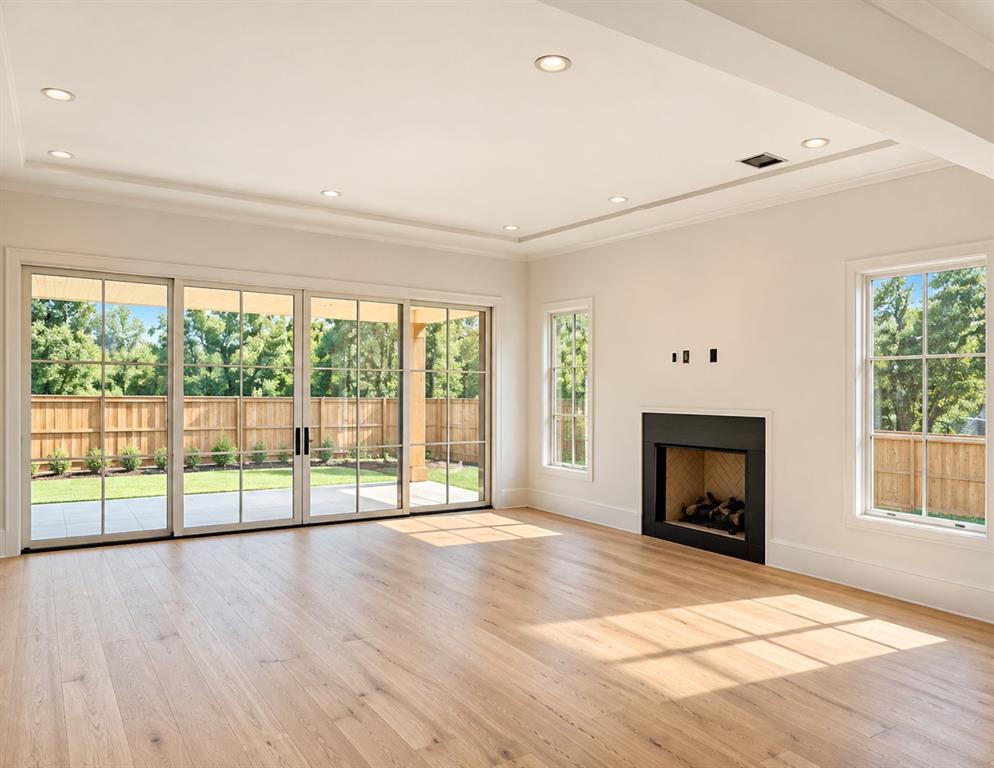
Enter an interest rate to see your estimated monthly payment.An exceptional opportunity for homeowners and investors alike in Dallas’ coveted Bird Streets. Whether you’re seeking a beautifully appointed personal residence or an income-producing property, this new-construction duplex by Olerio Homes offers thoughtfully designed living spaces, premium finishes, and exceptional craftsmanship. Each residence features an open-concept main level designed for effortless entertaining, with living and dining spaces flowing into a beautifully appointed kitchen featuring an oversized island, high-end appliances, and designer lighting. Upstairs, an expansive primary suite and two additional en-suite bedrooms offer comfort and privacy. Quality finishes and construction details include Level 4 smooth-finish walls, clad windows, white oak flooring, tankless water heater, and full foam encapsulation. A builder-provided 1-2-10 warranty adds peace of mind. Ideally positioned near Inwood Village, Lovers Lane, and Highland Park Village, these residences pair refined living with convenient access to premier shopping, dining, and Love Field. Two units are estimated for completion in December 2026, with two additional units available in March 2027. Contract now for the opportunity to personalize your residence with your own finish selections.
| yesterday | Listing updated with changes from the MLS® | |
| yesterday | Listing first seen on site |

© 2020 North Texas Real Estate Information Systems. All rights reserved. Information is deemed reliable but is not guaranteed accurate by the MLS or NTREIS. The information being provided is for the consumer's personal, non-commercial use, and may not be reproduced, redistributed, or used for any purpose other than to identify prospective properties consumers may be interested in purchasing.
Last checked: 2026-10-16 06:15 PM CDT
Did you know? You can invite friends and family to your search. They can join your search, rate and discuss listings with you.