Search Dallas Homes For Sale

- Search Dallas Homes For Sale
Save
Ask
Tour
Hide
Share
$589,000
1 Day On Site

Athena Condominiums
6335 W Northwest Highway 1517
Dallas, TX 75225

For Sale|Condominium|Active
3
Beds
4
Total Baths
3
Full Baths
1
Partial Bath
2,521
SqFt
$234
/SqFt
1966
Built
Subdivision:
Athena Condominiums
County:
Dallas
6335 W Northwest Highway 15176335 W Northwest Highway 15176335 W Northwest Highway 15176335 W Northwest Highway 1517
Save
Ask
Tour
Hide
Share

Mortgage Calculator

Monthly Payment (Est.)

Enter an interest rate to see your estimated monthly payment.
Calculator powered by Showcase IDX, a Constellation1 Company. Copyright ©2026 Information is deemed reliable but not guaranteed.

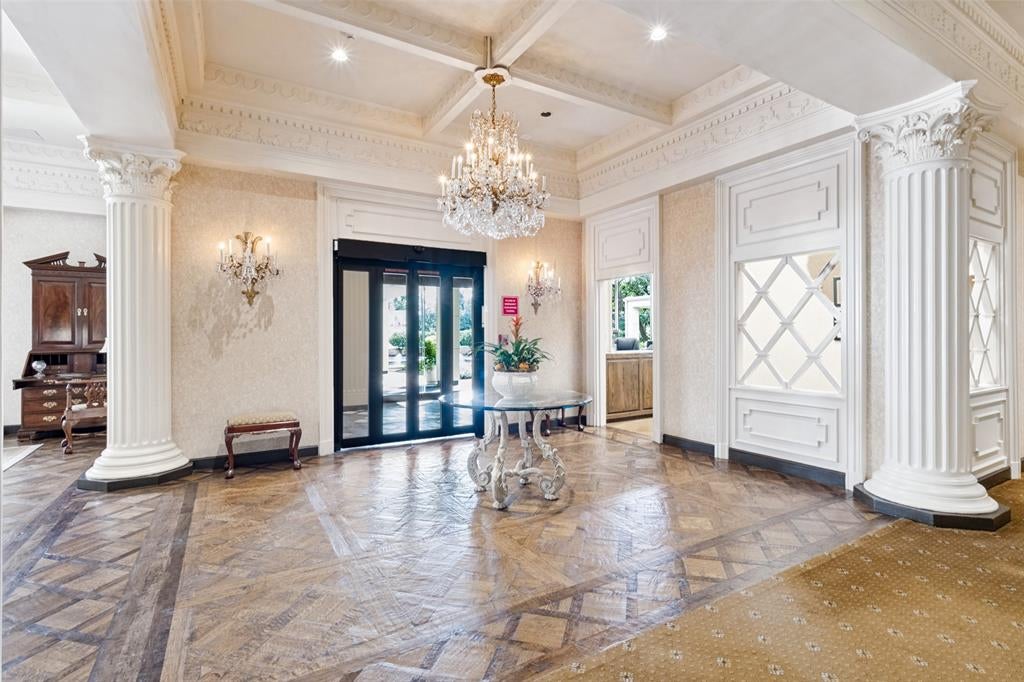
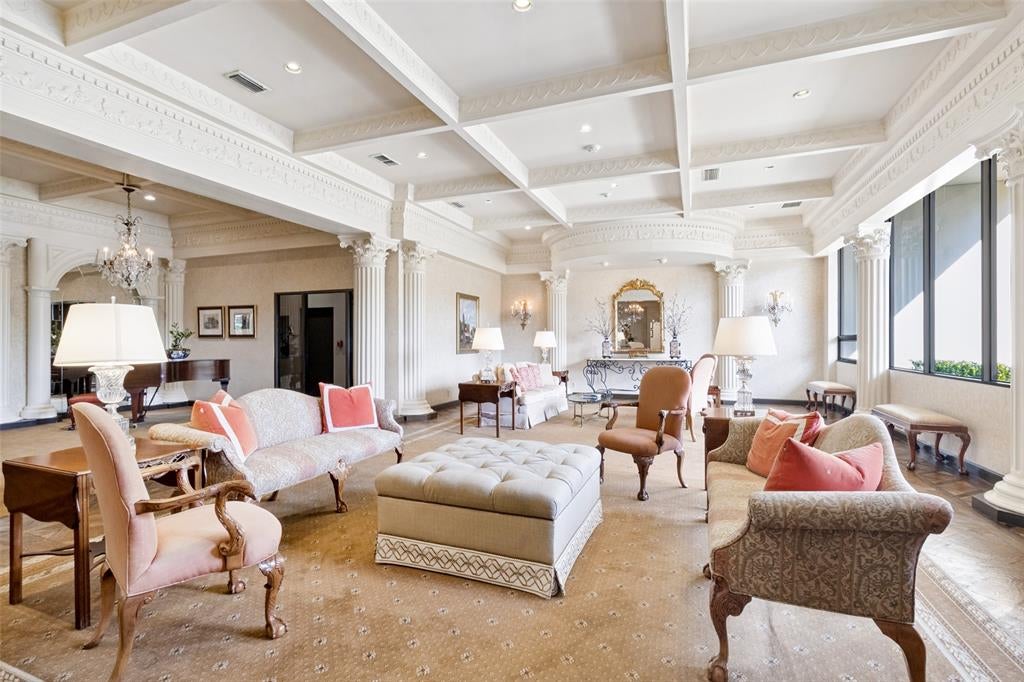
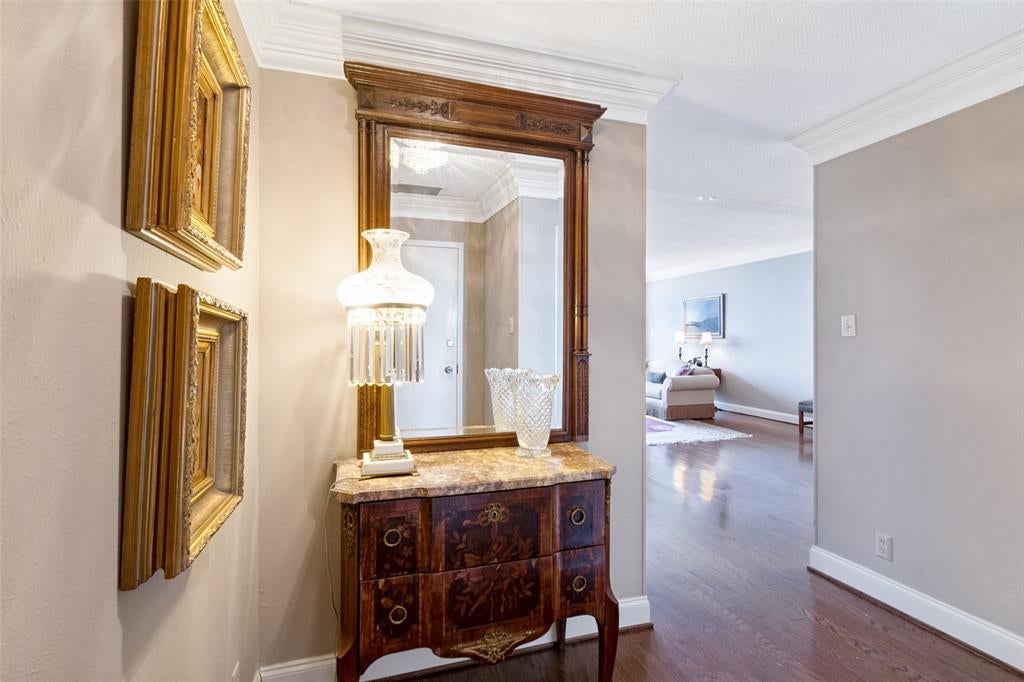
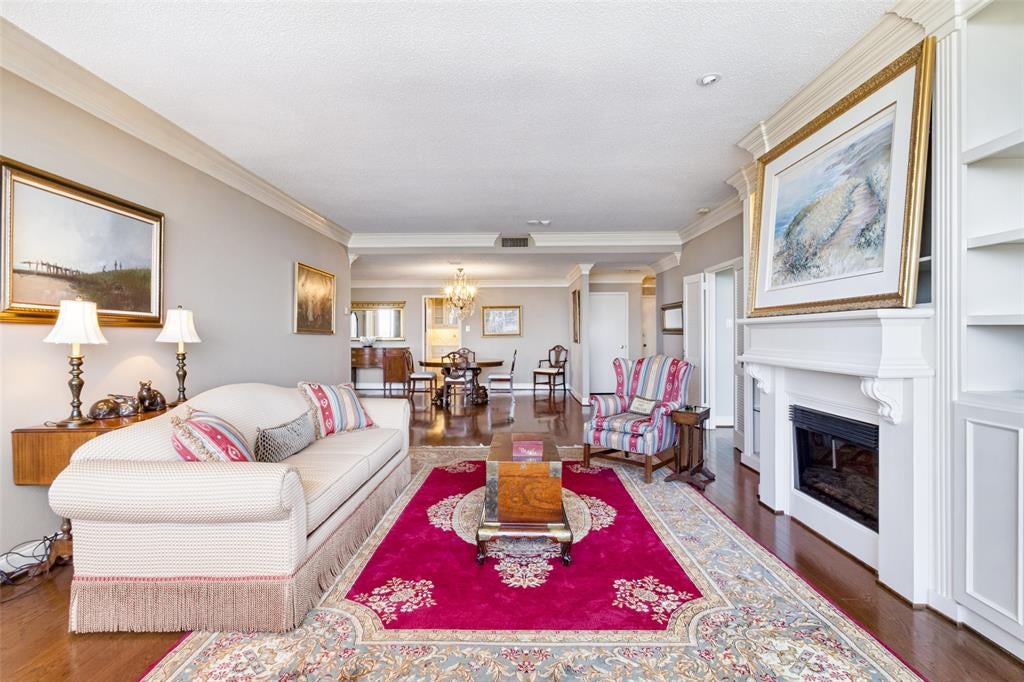
Enjoy elevated high-rise living at The Athena, with beautiful north-facing views of Preston Hollow from the 15th floor. Offering nearly 2,500 square feet with an enclosed balcony, this is one of the larger floor plans in the building! This spacious residence features three bedrooms, one currently used as an office, wood floors, and wonderful architectural details throughout. Elegant moldings, custom built-ins, and a faux fireplace create a warm focal point in the living area. The functional galley-style kitchen is complemented by an adjacent separate utility room with additional space for pantry storage and a washer and dryer. The expansive primary suite offers two walk-in closets, an ensuite bath, and a versatile area ideal for use as a sitting area, home office, or exercise space. With generous room sizes, thoughtful storage, and sweeping views, this residence offers a wonderful opportunity to enjoy comfortable high-rise living in a desirable Dallas location.

Save
Ask
Tour
Hide
Share
Listing Snapshot
PriceĀ 
$589,000
Days On SiteĀ 
1 Day
BedroomsĀ 
3
Inside Area (SqFt)Ā 
2,521 sqft
Total BathsĀ 
4
Full BathsĀ 
3
Partial BathsĀ 
1
Lot SizeĀ 
2.229 Acres
Year BuiltĀ 
1966
MLSĀ® NumberĀ 
21412584
StatusĀ 
Active
Property TaxĀ 
N/A
HOA/Condo/Coop FeesĀ 
$2,200 monthly
Sq Ft SourceĀ 
N/A
Friends & Family
Recent Activity
yesterdayListing updated with changes from the MLSĀ®
yesterdayListing first seen on site
General Features
AcresĀ 
2.229
Attached GarageĀ 
Yes
FoundationĀ 
Other
GarageĀ 
Yes
Garage SpacesĀ 
2
LevelsĀ 
One
Number Of StoriesĀ 
21
ParkingĀ 
AssignedElectric Vehicle Charging Station(s)GatedAttached
Property Sub TypeĀ 
Condominium
SewerĀ 
Public Sewer
Special CircumstancesĀ 
Standard
StyleĀ 
Traditional
UtilitiesĀ 
Electricity Available
Water SourceĀ 
Public
Interior Features
AppliancesĀ 
DishwasherDisposalDryerElectric CooktopElectric OvenMicrowaveRefrigeratorWasher
CoolingĀ 
Central Air
FlooringĀ 
CarpetWood
HeatingĀ 
Central
InteriorĀ 
Built-in FeaturesChandelierPantry
Laundry FeaturesĀ 
In Kitchen
BedroomĀ 
Dimensions - 0 x 0Level - First
Bedroom-2nd PrimaryĀ 
Dimensions - 19 x 15Level - First
Dining RoomĀ 
Dimensions - 18 x 11Level - First
KitchenĀ 
Dimensions - 16 x 8Level - First
Living RoomĀ 
Dimensions - 28 x 16Level - First
Master BedroomĀ 
Dimensions - 24 x 21Level - FirstFeatures - Walk-In Closet(s)
Utility RoomĀ 
Dimensions - 0 x 0Level - First
Save
Ask
Tour
Hide
Share
Exterior Features
Construction DetailsĀ 
Brick
Pool FeaturesĀ 
HeatedIn GroundLapSalt Water
RoofĀ 
Tar/Gravel
Community Features
Accessibility FeaturesĀ 
Accessible EntranceAccessible Approach with RampAccessible Elevator Installed
Association FeeĀ 
$2200.0
Association Fee FrequencyĀ 
Monthly
Community FeaturesĀ 
PoolFitness Center
School DistrictĀ 
Dallas ISD
Financing Terms AvailableĀ 
CashConventional
Schools
School District
Dallas ISD
Elementary School
Prestonhol
Middle School
Benjamin Franklin
High School
Hillcrest
Listing courtesy of Melinda Matise of Briggs Freeman Sotheby's Int'l mmatise@briggsfreeman.com


Ā© 2020 North Texas Real Estate Information Systems. All rights reserved. Information is deemed reliable but is not guaranteed accurate by the MLS or NTREIS. The information being provided is for the consumer's personal, non-commercial use, and may not be reproduced, redistributed, or used for any purpose other than to identify prospective properties consumers may be interested in purchasing.
Last checked: 2026-10-16 06:20 PM CDT

Neighborhood & Commute
Source: Walkscore
Save
Ask
Tour
Hide
Share