Search Dallas Homes For Sale

- Search Dallas Homes For Sale
Save
Ask
Tour
Hide
Share
$2,095,000
New Listing

4333 Emerson Avenue
University Park, TX 75205

For Sale|Single Family Residence|Active
4
Beds
5
Total Baths
4
Full Baths
1
Partial Bath
3,427
SqFt
$611
/SqFt
2020
Built
Subdivision:
NA
County:
Dallas
Upcoming Open Houses
Sun, Oct 18, 1:00 PM - 3:00 PM
4333 Emerson Avenue4333 Emerson Avenue4333 Emerson Avenue4333 Emerson Avenue
Save
Ask
Tour
Hide
Share

Mortgage Calculator

Monthly Payment (Est.)

Enter an interest rate to see your estimated monthly payment.
Calculator powered by Showcase IDX, a Constellation1 Company. Copyright ©2026 Information is deemed reliable but not guaranteed.

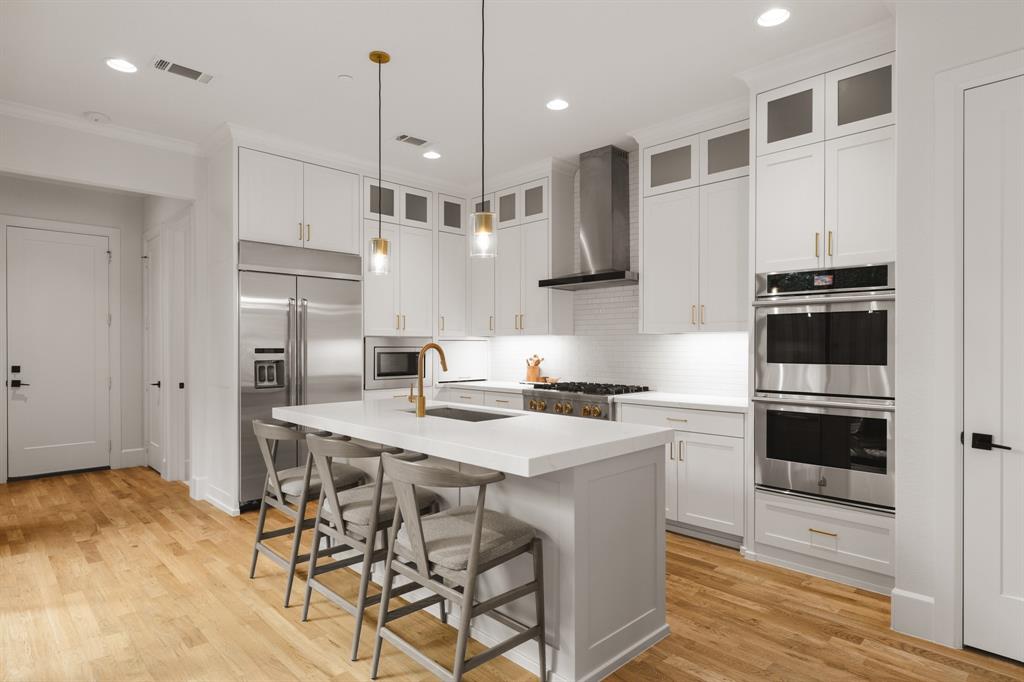
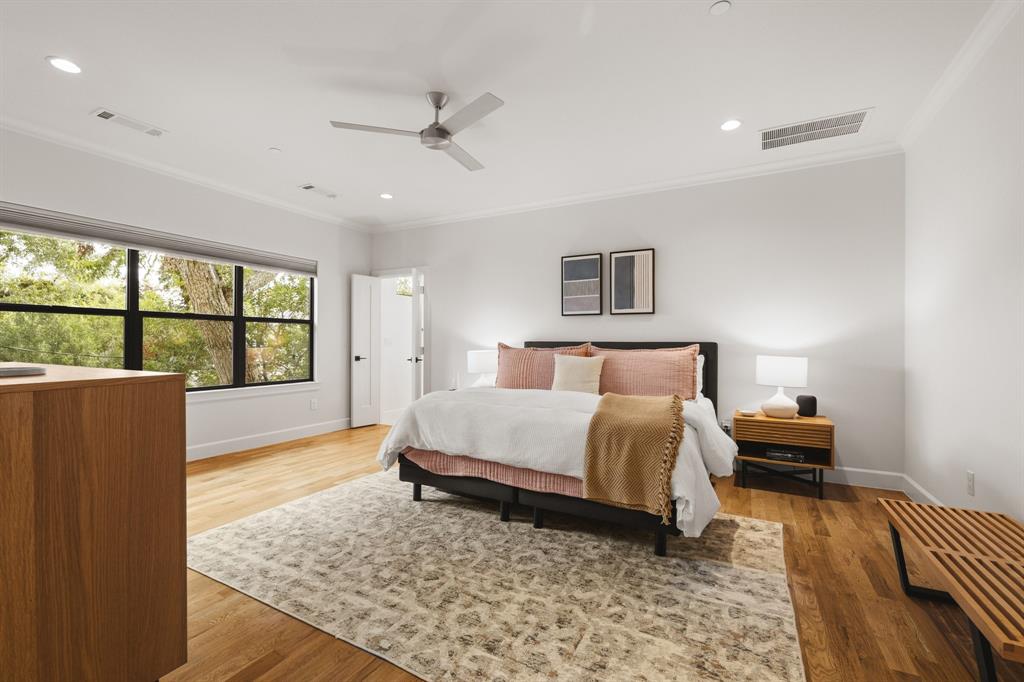
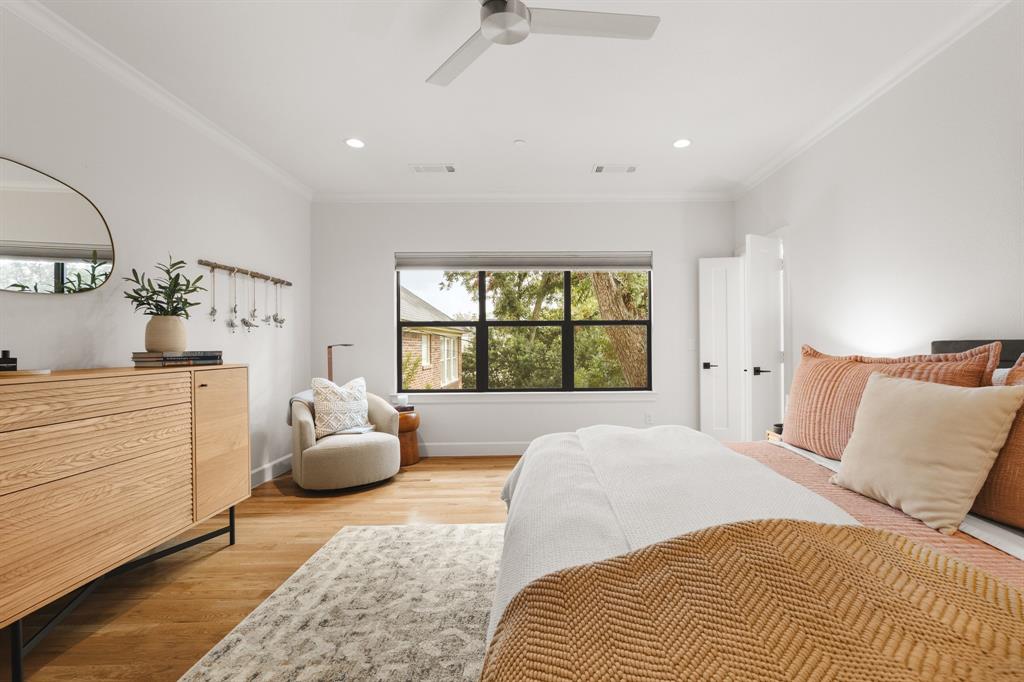
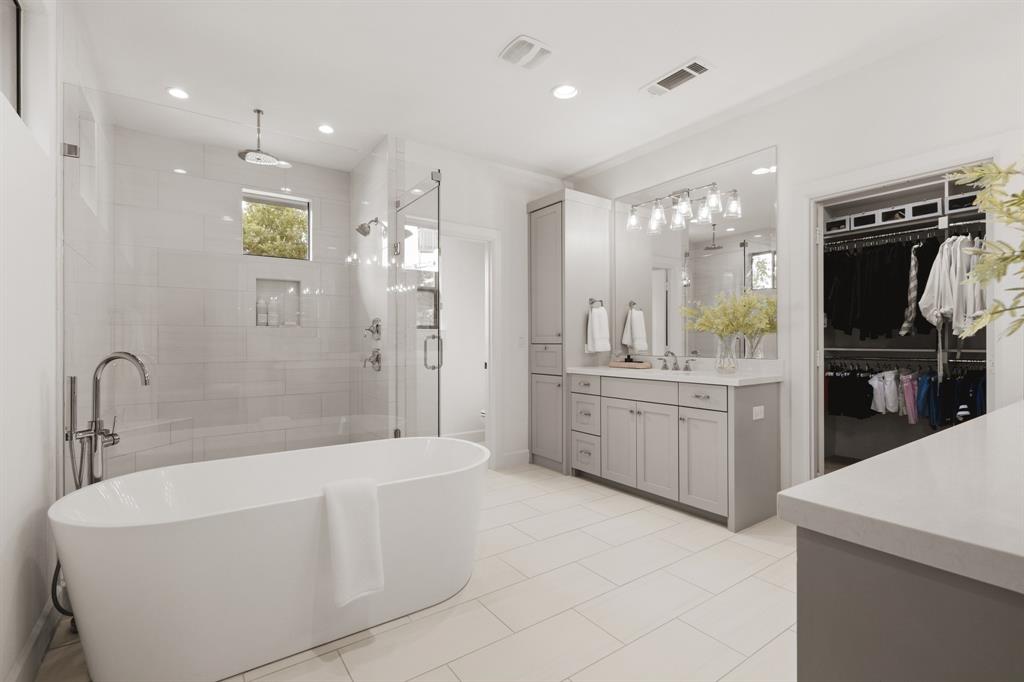
In the heart of University Park, 4333 Emerson pairs an antique-brick exterior with a crisp transitional interior by J. Gregory Homes. Hardwood floors and black-framed windows set the tone. The open living room centers on a marble-look fireplace and flows to a bright dining nook and a chef's island kitchen: ceiling-height shaker cabinets and glass uppers, quartz counters, a six-burner range, double ovens, and a built-in refrigerator. Wall-to-wall sliders open to a covered patio with a tongue-and-groove ceiling and a brick terrace overlooking a private, turfed side yard. The main floor also has an office with a beamed ceiling, a mudroom, a wet bar with sink and under-counter fridge, and a powder bath. Upstairs, the primary suite offers a spa bath with dual vanities, a freestanding tub, and a large frameless shower. One secondary bedroom has its own en suite bath; the other two share a Jack-and-Jill. The third floor is given over to a light-filled game room that works as a second living area, with a full bath and a bar with sink and small refrigerator. Storage includes built-in garage shelving and five closets beyond those in the bedrooms, including a large linen closet. Systems include interior fire sprinklers, an alarm connected to the University Park Police Department, irrigation, two furnaces, two AC units, two water heaters, and hot-water recirculation. City convenience with a true neighborhood feel: walk to Germany Park and the cafes and boutiques on Lovers Lane, minutes from Highland Park High School, SMU, and downtown.

Save
Ask
Tour
Hide
Share
Listing Snapshot
PriceĀ 
$2,095,000
Days On SiteĀ 
0 Days
BedroomsĀ 
4
Inside Area (SqFt)Ā 
3,427 sqft
Total BathsĀ 
5
Full BathsĀ 
4
Partial BathsĀ 
1
Lot SizeĀ 
0.082 Acres
Year BuiltĀ 
2020
MLSĀ® NumberĀ 
21412650
StatusĀ 
Active
Property TaxĀ 
N/A
HOA/Condo/Coop FeesĀ 
N/A
Sq Ft SourceĀ 
N/A
Friends & Family
Recent Activity
2 hours agoListing updated with changes from the MLSĀ®
7 hours agoListing first seen on site
General Features
AcresĀ 
0.082
Attached GarageĀ 
Yes
GarageĀ 
Yes
Garage SpacesĀ 
2
LevelsĀ 
Three Or More
ParkingĀ 
DrivewayGarage Faces RearOn StreetAttached
Property Sub TypeĀ 
Single Family Residence
SecurityĀ 
Carbon Monoxide Detector(s)Smoke Detector(s)
SewerĀ 
Public Sewer
Special CircumstancesĀ 
Standard
StyleĀ 
Traditional
UtilitiesĀ 
Electricity Connected
Water SourceĀ 
Public
Interior Features
AppliancesĀ 
DishwasherDisposalGas CooktopMicrowaveDouble OvenRefrigeratorWine Cooler
CoolingĀ 
Ceiling Fan(s)Central AirElectric
FireplaceĀ 
Yes
Fireplace FeaturesĀ 
Living RoomStoneGas Log
FireplacesĀ 
1
FlooringĀ 
CarpetTileWood
HeatingĀ 
CentralFireplace(s)Natural Gas
InteriorĀ 
Built-in FeaturesDouble VanityEat-in KitchenKitchen IslandOpen FloorplanPantryWalk-In Closet(s)Wet BarHigh Speed Internet
Game RoomĀ 
Dimensions - 17 x 14Level - ThirdFeatures - Ceiling Fan(s)
KitchenĀ 
Dimensions - 16 x 10Level - FirstFeatures - Eat-in Kitchen, Kitchen Island, Pantry
Living RoomĀ 
Dimensions - 18 x 18Level - First
Master BedroomĀ 
Dimensions - 19 x 14Level - SecondFeatures - Ceiling Fan(s), Walk-In Closet(s)
OfficeĀ 
Dimensions - 12 x 11Level - FirstFeatures - Ceiling Fan(s)
Save
Ask
Tour
Hide
Share
Exterior Features
Construction DetailsĀ 
Brick
ExteriorĀ 
Rain GuttersLightingPrivate YardGarden
Lot FeaturesĀ 
ClearedFew TreesInterior LotLandscapedLevel
Patio And PorchĀ 
Side Porch
RoofĀ 
Composition
Community Features
School DistrictĀ 
Highland Park ISD
Financing Terms AvailableĀ 
CashConventional
Schools
School District
Highland Park ISD
Elementary School
Bradfield
Middle School
Highland Park
High School
Highland Park
Listing courtesy of Damon Williamson of Agency Dallas Park Cities, LLC damon.williamson@theagencyre.com


Ā© 2020 North Texas Real Estate Information Systems. All rights reserved. Information is deemed reliable but is not guaranteed accurate by the MLS or NTREIS. The information being provided is for the consumer's personal, non-commercial use, and may not be reproduced, redistributed, or used for any purpose other than to identify prospective properties consumers may be interested in purchasing.
Last checked: 2026-10-16 05:02 PM CDT

Neighborhood & Commute
Source: Walkscore
Save
Ask
Tour
Hide
Share