Search Dallas Homes For Sale

- Search Dallas Homes For Sale
Save
Ask
Tour
Hide
Share
$725,000
1 Day On Site

2816 Driftwood Creek Trail
Celina, TX 75078

For Sale|Single Family Residence|Active
5
Beds
4
Total Baths
4
Full Baths
3,382
SqFt
$214
/SqFt
2017
Built
Subdivision:
Creeks Of Legacy Ph 1b
County:
Collin
2816 Driftwood Creek Trail2816 Driftwood Creek Trail2816 Driftwood Creek Trail2816 Driftwood Creek Trail
Save
Ask
Tour
Hide
Share

Mortgage Calculator

Monthly Payment (Est.)

Enter an interest rate to see your estimated monthly payment.
Calculator powered by Showcase IDX, a Constellation1 Company. Copyright ©2026 Information is deemed reliable but not guaranteed.

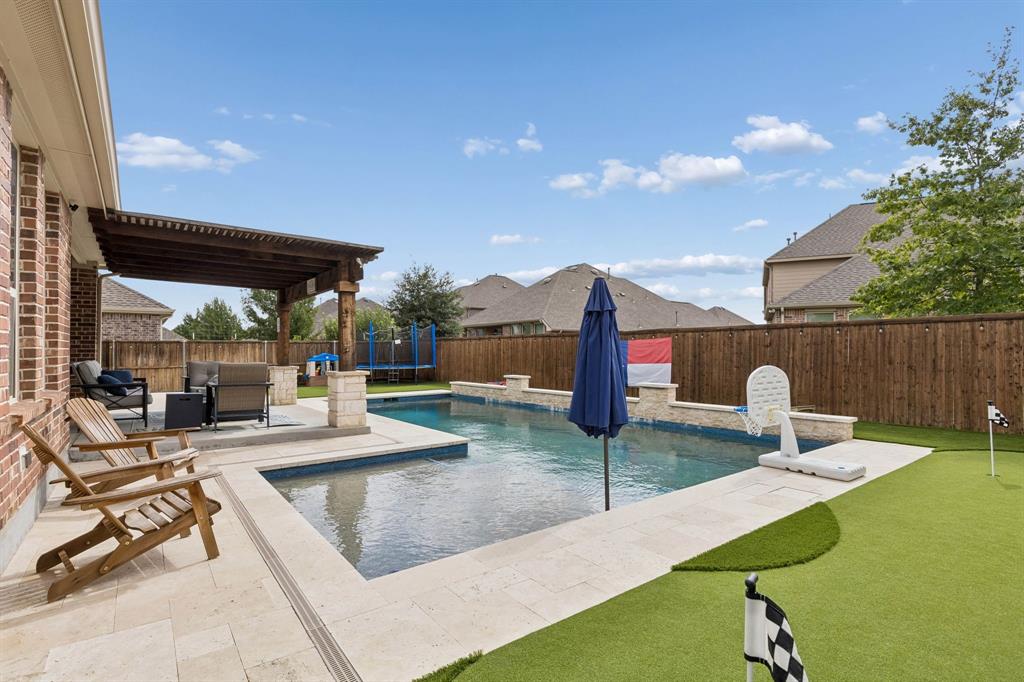
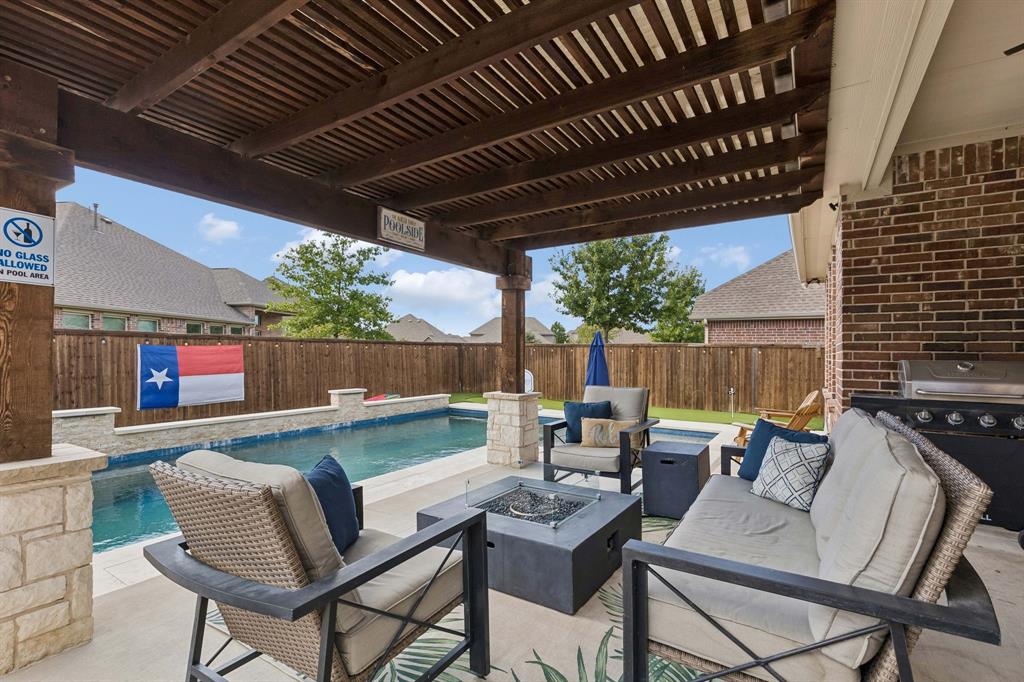
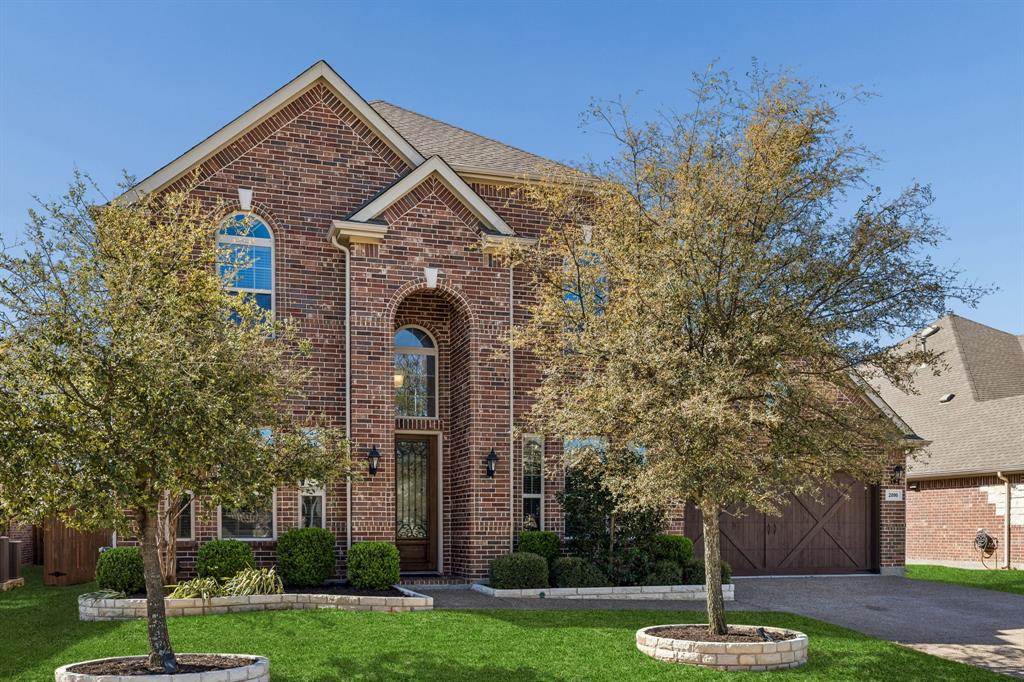
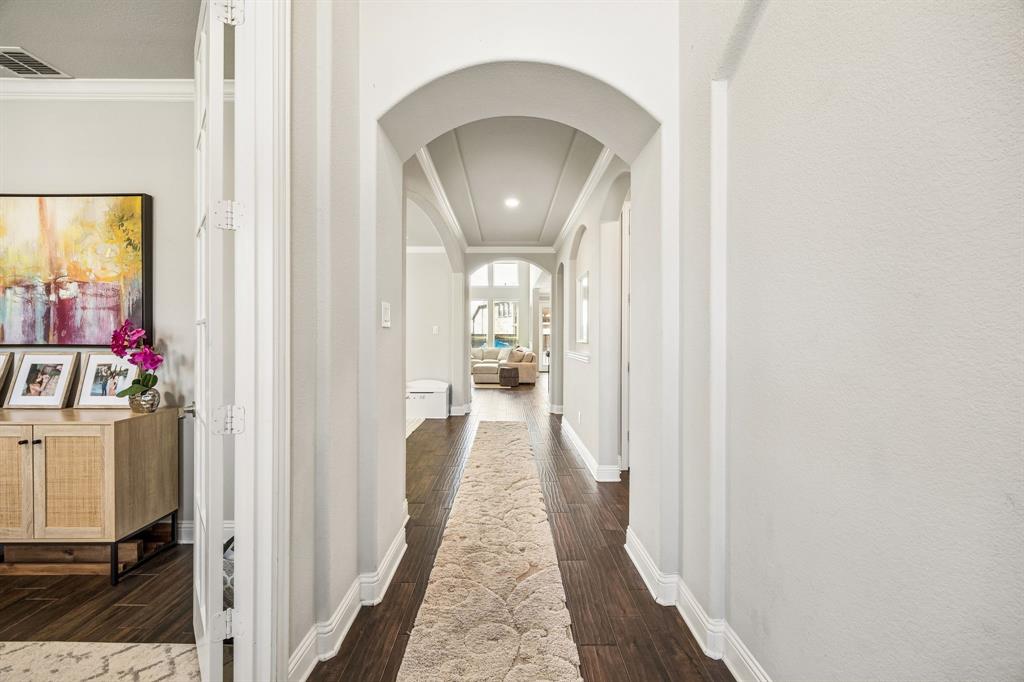
This is the one you have been waiting for! Beautifully maintained north-facing home in highly sought after Creeks of Legacy, zoned for Prosper ISD and is priced to sell and loaded with upgrades! Offering 5 spacious bedrooms, 4 full bathrooms, a private study with elegant French doors, and an expansive gameroom, this home delivers both functionality and style for modern living. The chef’s kitchen is a true centerpiece, featuring double ovens, a gas cooktop, and a bright breakfast nook that opens seamlessly to the inviting family room, highlighted by a stunning floor-to-ceiling stone fireplace. The oversized primary suite provides a relaxing retreat, complete with a spa-like ensuite bath boasting granite countertops, a garden tub, separate vanities, and a generous walk-in closet. A private guest suite is conveniently located on the first floor, thoughtfully separated from the primary for added privacy. Formal dining room offers incredible versatility—perfect as a dining space, Mahjong room, playroom, or additional office. Upstairs, you’ll find 3 additional bedrooms, 2 full bathrooms, a large gameroom with a custom barn door, and a built-in desk area ideal for a quiet space to study or do homework. The garage is equally impressive with epoxy flooring, overhead storage, and an extended front step for added convenience. Step outside to your own backyard oasis, designed for entertaining, featuring an extended patio and a custom pool built in 2021 - perfect for enjoying Texas summers in style with newly added 3 hole putting green and pet friendly turf. Within Creeks of Legacy there are also resort style pools, splash areas, parks and playgrounds, tennis courts, scenic trails and lots of community events throughout the year. Great location with easy access to the DNT and HWY 380 and less than 2 miles from the new H-E-B and everything Prosper has to offer!

Save
Ask
Tour
Hide
Share
Listing Snapshot
Price 
$725,000
Days On Site 
1 Day
Bedrooms 
5
Inside Area (SqFt) 
3,382 sqft
Total Baths 
4
Full Baths 
4
Partial Baths 
N/A
Lot Size 
0.179 Acres
Year Built 
2017
MLS® Number 
21412681
Status 
Active
Property Tax 
$12,734
HOA/Condo/Coop Fees 
$78 monthly
Sq Ft Source 
N/A
Friends & Family
Recent Activity
yesterdayListing updated with changes from the MLS®
yesterdayListing first seen on site
General Features
Acres 
0.179
Attached Garage 
Yes
Foundation 
Slab
Garage 
Yes
Garage Spaces 
2
Levels 
Two
Parking 
GarageGarage Door OpenerGarage Faces FrontAttached
Property Sub Type 
Single Family Residence
Security 
Smoke Detector(s)
Sewer 
Public Sewer
Special Circumstances 
Standard
Style 
Traditional
Water Source 
Public
Interior Features
Appliances 
DishwasherDisposalGas CooktopMicrowaveDouble OvenTankless Water Heater
Cooling 
Ceiling Fan(s)Central Air
Fireplace 
Yes
Fireplace Features 
ElectricStoneGas Log
Fireplaces 
1
Flooring 
CarpetTile
Interior 
Double VanityEat-in KitchenKitchen IslandOpen FloorplanPantryVaulted Ceiling(s)Walk-In Closet(s)High Speed Internet
Bedroom 
Dimensions - 12 x 11Level - SecondFeatures - Walk-In Closet(s)
Breakfast Room 
Dimensions - 14 x 10Level - First
Dining Room 
Dimensions - 13 x 12Level - First
Game Room 
Dimensions - 20 x 14Level - Second
Kitchen 
Dimensions - 14 x 14Level - FirstFeatures - Eat-in Kitchen, Kitchen Island
Living Room 
Dimensions - 19 x 17Level - FirstFeatures - Ceiling Fan(s)
Master Bedroom 
Dimensions - 15 x 16Level - FirstFeatures - Ceiling Fan(s), Walk-In Closet(s)
Office 
Dimensions - 13 x 13Level - First
Utility Room 
Dimensions - 8 x 6Level - First
Save
Ask
Tour
Hide
Share
Exterior Features
Construction Details 
Brick
Fencing 
Wood
Lot Features 
Few TreesInterior LotLandscapedSubdivided
Pool Features 
GuniteIn GroundPrivate
Private Pool 
Yes
Roof 
Composition
Community Features
Association Fee 
$78.0
Association Fee Frequency 
Monthly
School District 
Prosper ISD
Schools
School District
Prosper ISD
Elementary School
Virgie Witt Smothermon
Middle School
Moseley
High School
Prosper
Listing courtesy of Stephanie Ferguson of Coldwell Banker Apex, REALTORS stephanie@fergusonhouse.com


© 2020 North Texas Real Estate Information Systems. All rights reserved. Information is deemed reliable but is not guaranteed accurate by the MLS or NTREIS. The information being provided is for the consumer's personal, non-commercial use, and may not be reproduced, redistributed, or used for any purpose other than to identify prospective properties consumers may be interested in purchasing.
Last checked: 2026-10-16 05:02 PM CDT

Neighborhood & Commute
Source: Walkscore
Save
Ask
Tour
Hide
Share