Search Dallas Homes For Sale

- Search Dallas Homes For Sale
Save
Ask
Tour
Hide
Share
$559,000
New Listing

3030 Bryan Street 207
Dallas, TX 75204

For Sale|Condominium|Active
2
Beds
2
Total Baths
1
Full Bath
1
Partial Bath
1,512
SqFt
$370
/SqFt
2005
Built
Subdivision:
Thirty Thirty Bryan Condominiums
County:
Dallas
Upcoming Open Houses
Sat, Oct 17, 1:00 PM - 3:00 PM
3030 Bryan Street 2073030 Bryan Street 2073030 Bryan Street 2073030 Bryan Street 207
Save
Ask
Tour
Hide
Share

Mortgage Calculator

Monthly Payment (Est.)

Enter an interest rate to see your estimated monthly payment.
Calculator powered by Showcase IDX, a Constellation1 Company. Copyright ©2026 Information is deemed reliable but not guaranteed.

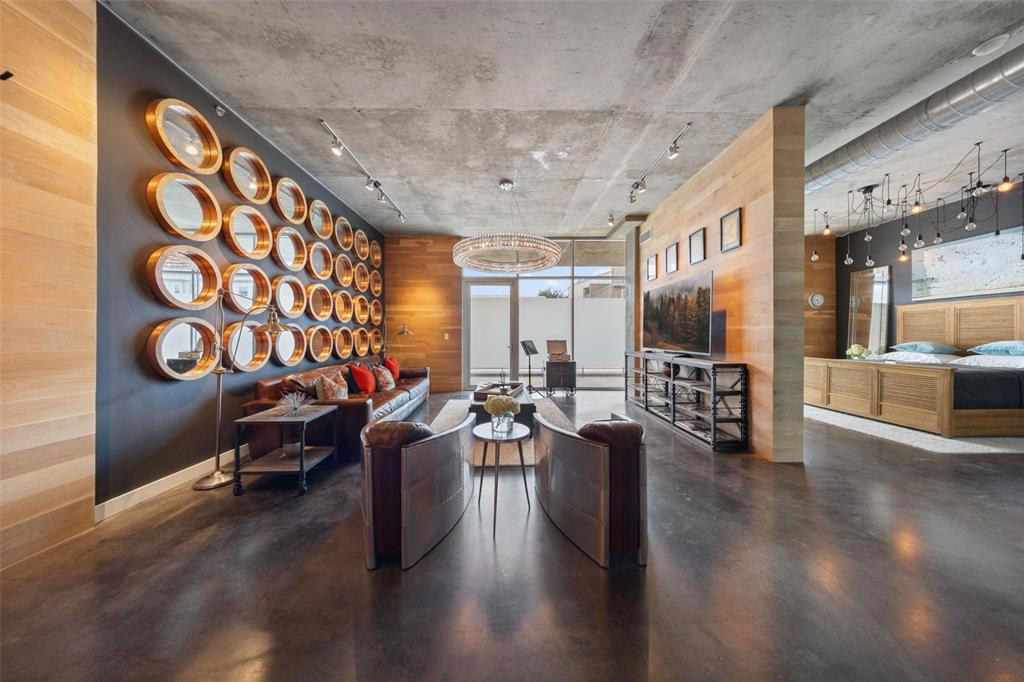
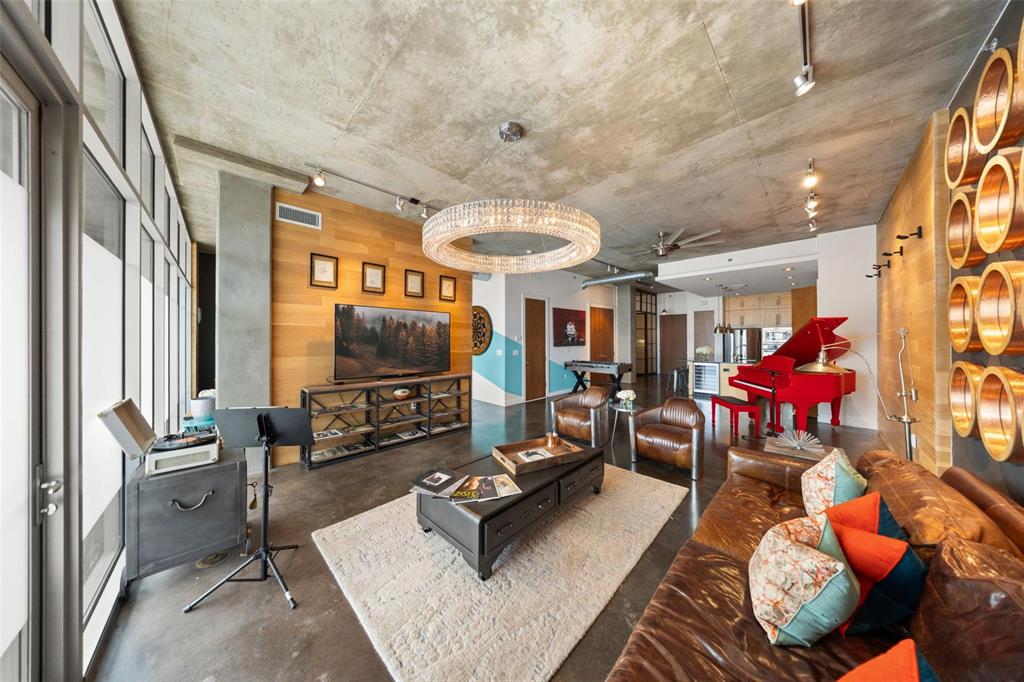
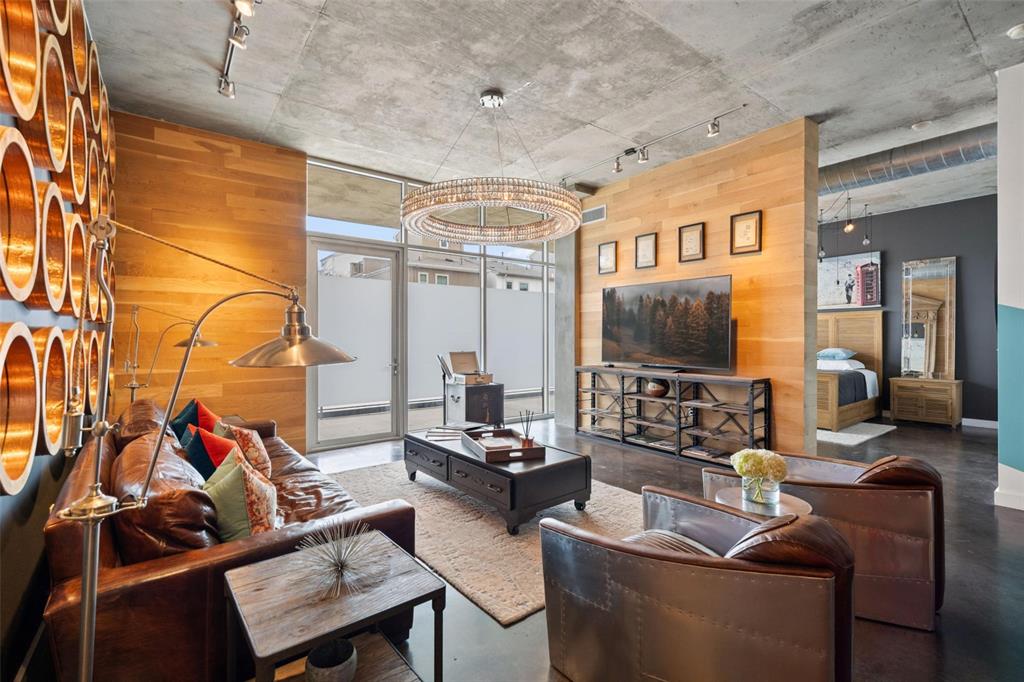
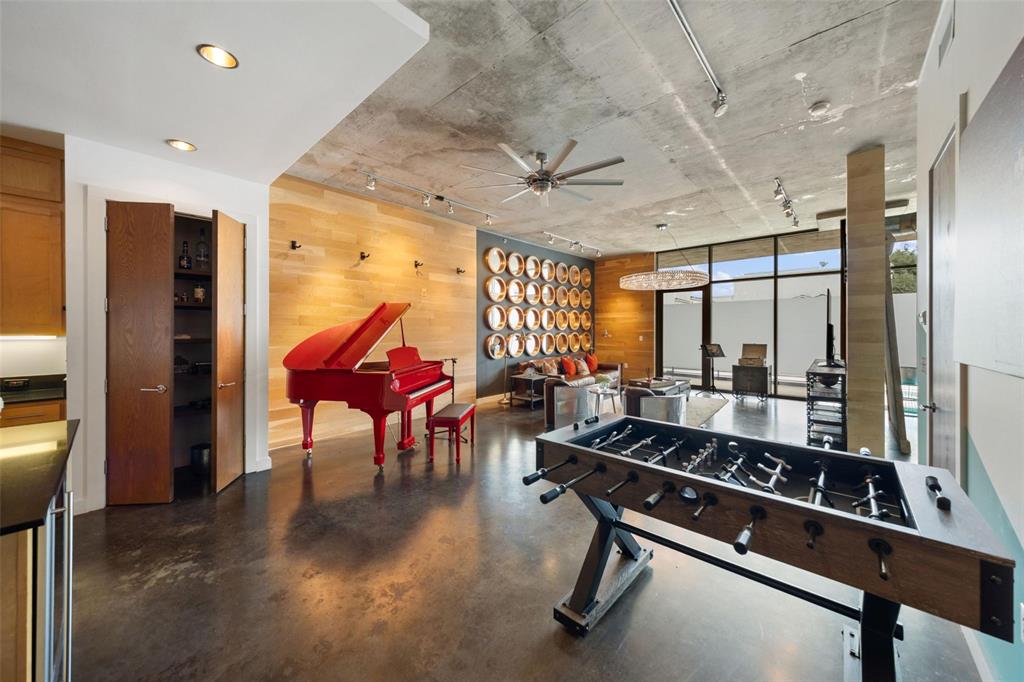
Sophisticated, cool, and unmistakably downtown, this custom 2-bedroom, 1.5 bath loft residence at Thirty Thirty Bryan, only 37 units in this Boutique Building, pairs industrial edge with warm, tailored detail. Floor-to-ceiling windows, and concrete floors set the stage. Custom glazed windows bring in the light while preserving privacy, and custom oak paneling and thoughtful lighting add depth and warmth throughout. The Restoration Hardware-styled wall fixtures anchors the space with an effortlessly curated feel, while a dedicated living room-media room makes entertaining easy. The open-concept great room flows seamlessly between living, dining, and kitchen, ideal for hosting or quiet evenings in. Step onto the private 200-square-foot balcony and take in the city. The primary suite is a true sanctuary, with a spa-inspired bath featuring dual vanities and a deep soaking tub, plus a generous walk-in closet. The second bedroom opens to a fully closable home office, offering flexibility for guests, work, or both. Life here comes with real conveniences. Two heated underground parking spaces and a private 10×20 storage unit are included with the residence. Beyond your door, residents enjoy a 55-foot saltwater pool, a fitness studio, and a 2,000-square-foot rooftop terrace with a kitchen and 360-degree panoramic views of the Dallas skyline. Full Time Maintenance Supervisor on staff to keep this enclave at its finest. Perfectly placed in the heart of downtown, you’re moments from Baylor Medical Center, Texas A&M School of Dentistry, and Booker T. Washington High School for the Arts, with the best of the city at your doorstep.

Save
Ask
Tour
Hide
Share
Listing Snapshot
Price 
$559,000
Days On Site 
0 Days
Bedrooms 
2
Inside Area (SqFt) 
1,512 sqft
Total Baths 
2
Full Baths 
1
Partial Baths 
1
Lot Size 
1.089 Acres
Year Built 
2005
MLS® Number 
21412746
Status 
Active
Property Tax 
N/A
HOA/Condo/Coop Fees 
$906 monthly
Sq Ft Source 
N/A
Friends & Family
Recent Activity
2 hours agoListing updated with changes from the MLS®
8 hours agoListing first seen on site
General Features
Acres 
1.089
Attached Garage 
Yes
Foundation 
Concrete Perimeter
Garage 
Yes
Garage Spaces 
2
Levels 
One
Parking 
Additional ParkingAlley AccessDeededDirect AccessElectric GateEnclosedGarageGarage Door OpenerGarage Faces RearHeated GarageInside EntranceOff StreetGatedAttached
Property Sub Type 
Condominium
Security 
Carbon Monoxide Detector(s)Fire AlarmFire Sprinkler SystemSecurity LightsSmoke Detector(s)
Sewer 
Public Sewer
Special Circumstances 
Standard
Style 
Contemporary/Modern
Utilities 
Cable Available
Water Source 
Public
Interior Features
Appliances 
RefrigeratorBuilt-In Gas RangeBuilt-In RefrigeratorDishwasherDisposalDryerGas CooktopGas RangeIce MakerMicrowaveConvection OvenVented Exhaust FanWasher
Cooling 
Central AirElectric
Flooring 
ConcreteMarble
Heating 
Exhaust FanCentralElectric
Interior 
ChandelierDouble VanityEat-in KitchenElevatorGranite CountersKitchen IslandNatural WoodworkOpen FloorplanPantryWalk-In Closet(s)High Speed InternetWired for Sound
Laundry Features 
Electric Dryer HookupIn HallIn KitchenWasher Hookup
Window Features 
Window Coverings
Bath-Half 
Dimensions - 6 x 3Level - First
Bedroom 
Dimensions - 16 x 14Level - First
Dining Room 
Dimensions - 17 x 14Level - First
Extra Strg Rm 
Dimensions - 20 x 12Level - Second
Kitchen 
Dimensions - 13 x 14Level - FirstFeatures - Breakfast Bar, Eat-in Kitchen, Kitchen Island
Living Room 
Dimensions - 0 x 0Level - First
Master Bathroom 
Dimensions - 11 x 10Level - First
Master Bedroom 
Dimensions - 11 x 10Level - FirstFeatures - Walk-In Closet(s)
Utility Room 
Dimensions - 6 x 4Level - First
Save
Ask
Tour
Hide
Share
Exterior Features
Construction Details 
BlockBrickConcrete
Exterior 
Awning(s)BalconyRain GuttersLightingOutdoor GrillOutdoor KitchenStorage
Fencing 
BlockFencedGatePrivacySecurityWrought Iron
Lot Features 
Cul-De-SacInterior LotLandscaped
Other Structures 
CabanaGarage(s)Outdoor KitchenStorage
Patio And Porch 
Awning(s)CoveredDeck
Pool Features 
CabanaFencedGuniteIn GroundInfinityLapOutdoor PoolPrivateSalt WaterWaterfall
Private Pool 
Yes
Roof 
Composition
Windows/Doors 
Window Coverings
Community Features
Association Fee 
$906.0
Association Fee Frequency 
Monthly
Community Features 
Fitness CenterGatedPoolSidewalks
School District 
Dallas ISD
Financing Terms Available 
CashConventional
Schools
School District
Dallas ISD
Elementary School
Ray
Middle School
Spence
High School
North Dallas
Listing courtesy of Terri Brak-Thomas of Briggs Freeman Sotheby's Int'l territhomas@briggsfreeman.com


© 2020 North Texas Real Estate Information Systems. All rights reserved. Information is deemed reliable but is not guaranteed accurate by the MLS or NTREIS. The information being provided is for the consumer's personal, non-commercial use, and may not be reproduced, redistributed, or used for any purpose other than to identify prospective properties consumers may be interested in purchasing.
Last checked: 2026-10-16 05:02 PM CDT

Neighborhood & Commute
Source: Walkscore
Save
Ask
Tour
Hide
Share