
2900 Westminster AvenueUniversity Park, TX 75205
Mortgage Calculator
Monthly Payment (Est.)
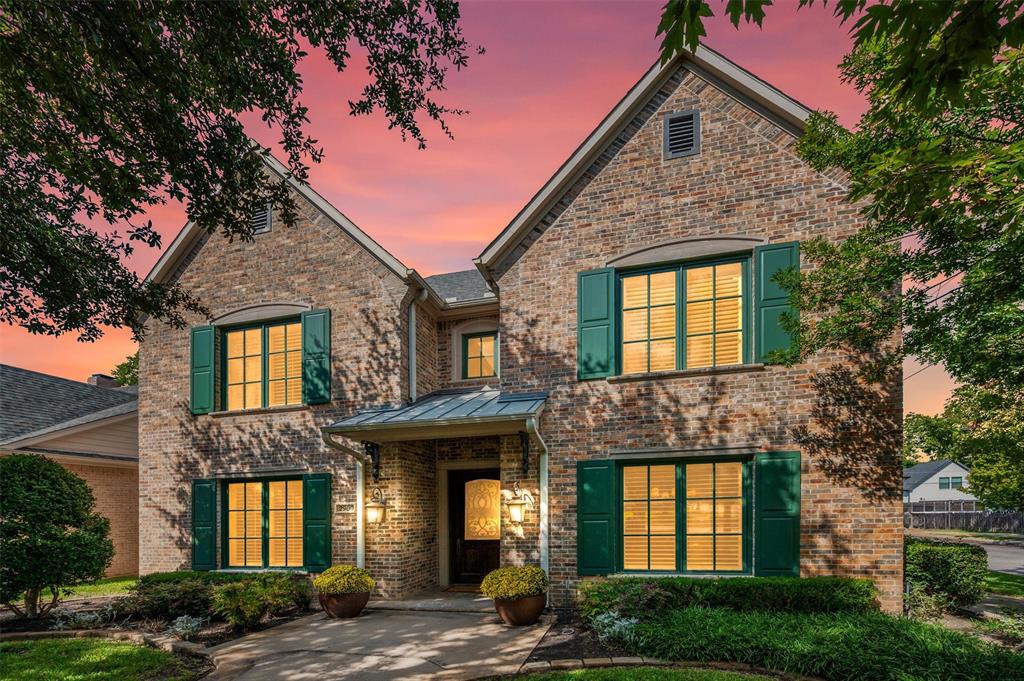
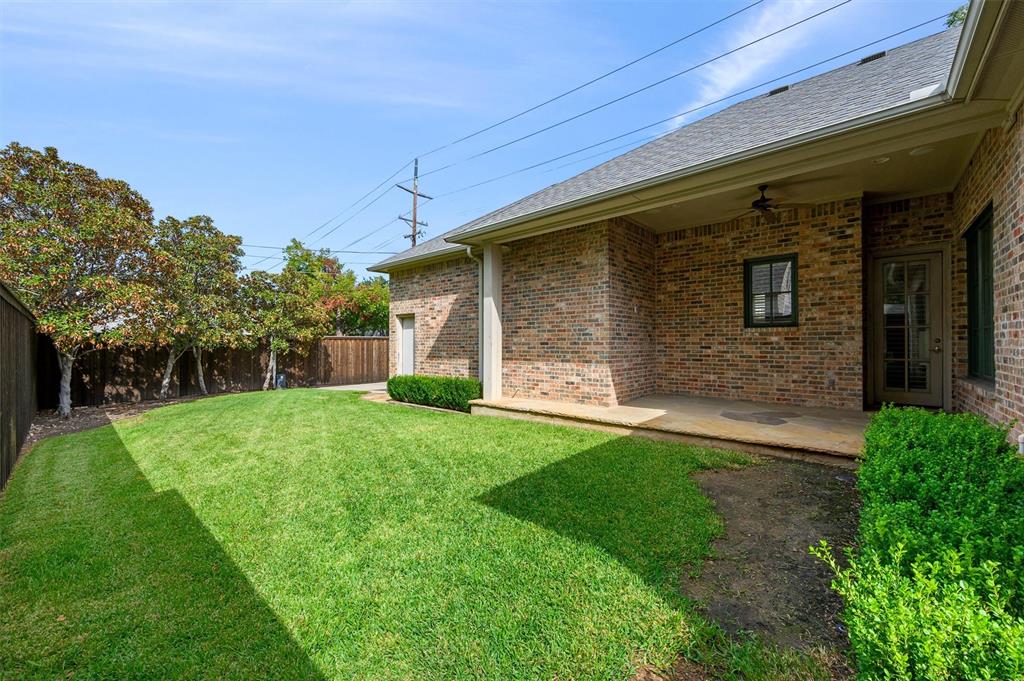
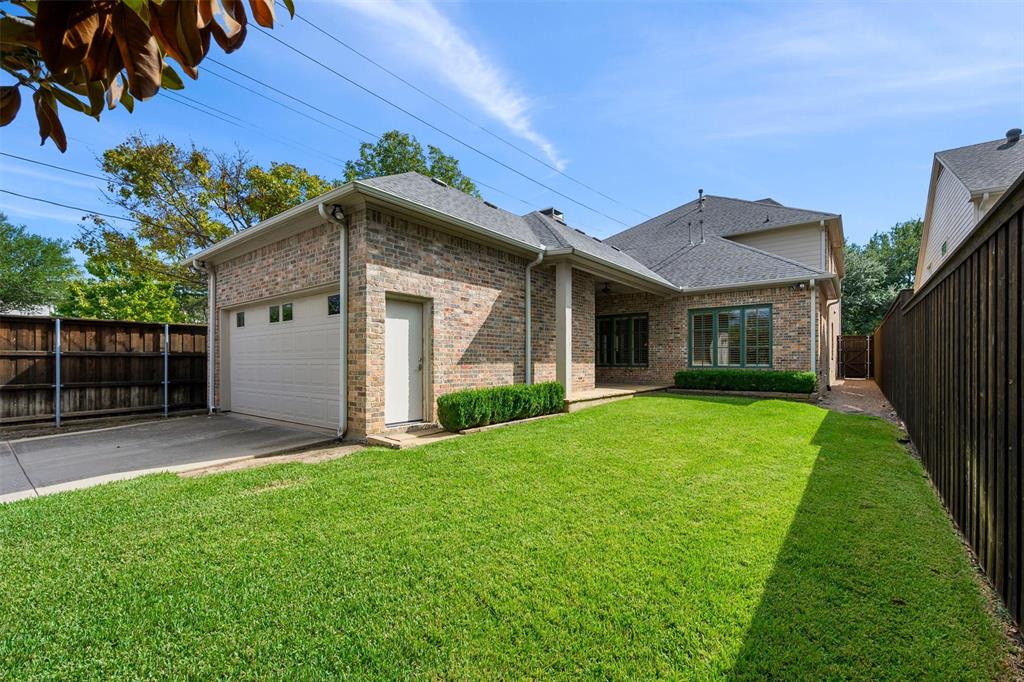
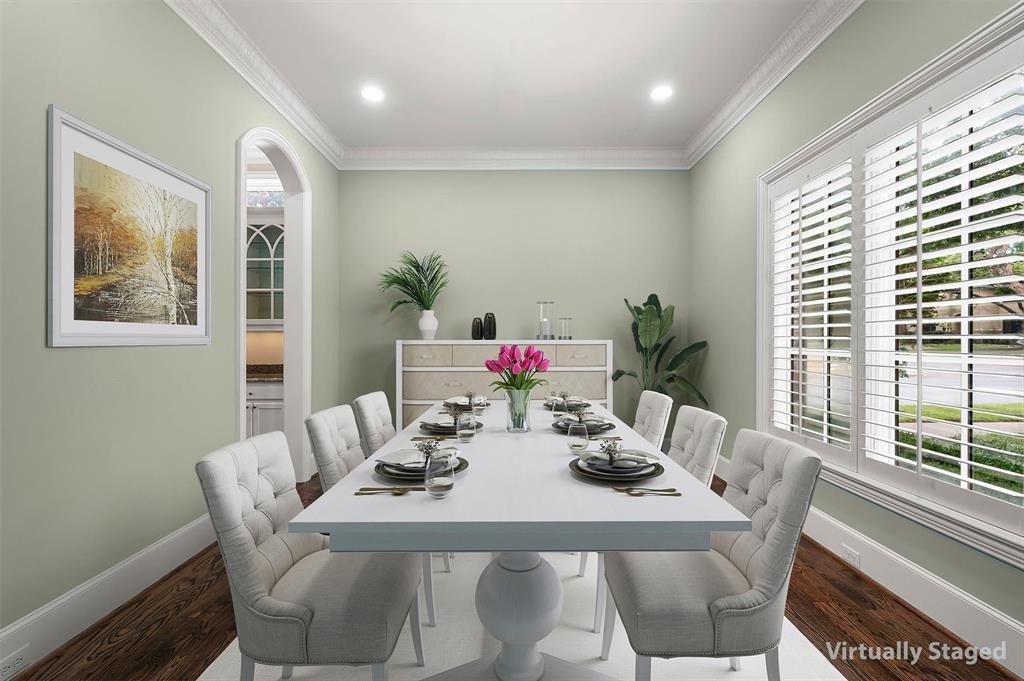
Enter an interest rate to see your estimated monthly payment.Primary bedroom DOWN and a 50 x 177 lot make this a standout property! This rare find is a pristine, one-owner home built by respected builder, Terry Woldt, offering an exceptional blend of timeless craftsmanship and modern versatility. Zoned for the highly coveted Boone Elementary School. Inside, the home immediately impresses with soaring high ceilings, elegant plantation shutters, and rich moldings that showcase its custom quality. Designed for ultimate convenience, the floor plan includes a highly desirable primary suite down, alongside two half baths on the main level. The flexible formal living room can easily serve as a quiet library or private study, while great storage solutions throughout keep the home perfectly organized. At the heart of the home is a bright kitchen boasting crisp white cabinets, a large island, and barely used, pristine appliances—including a Sub-Zero refrigerator, 6-burner gas cooktop, Bosch dishwasher, double ovens, and two kitchen sinks. Upstairs, the layout continues to maximize space and privacy. A separate gameroom provides a tucked-away retreat for play or entertainment, and its smart positioning allows it to easily function as a 5th bedroom if needed. (no bathroom attached) Outside, the oversized 50 x 177 lot creates a good-sized backyard oasis with enough room for a pool. Gated back drive way too! This gently lived-in property features an engineered post-tension slab with concrete piers for enduring structural integrity. Buyer & Buyer's representative are responsible for verifying the accuracy of all information including but not limited to room measurements, lot sizes, taxes, school attendance zones and condition of property. Neither the Seller or Listing Agent makes any warranties or representations regarding the accuracy of the information.
| 34 minutes ago | Listing updated with changes from the MLS® | |
| 7 hours ago | Listing first seen on site |

© 2020 North Texas Real Estate Information Systems. All rights reserved. Information is deemed reliable but is not guaranteed accurate by the MLS or NTREIS. The information being provided is for the consumer's personal, non-commercial use, and may not be reproduced, redistributed, or used for any purpose other than to identify prospective properties consumers may be interested in purchasing.
Last checked: 2026-10-16 05:07 PM CDT