Search Dallas Homes For Sale

- Search Dallas Homes For Sale
Save
Ask
Tour
Hide
Share
$3,790,000
New Listing

4501 Normandy Avenue
University Park, TX 75205

For Sale|Single Family Residence|Active
3
Beds
4
Total Baths
3
Full Baths
1
Partial Bath
4,755
SqFt
$797
/SqFt
2014
Built
Subdivision:
Courtyards at Normandy South
County:
Dallas
4501 Normandy Avenue4501 Normandy Avenue4501 Normandy Avenue4501 Normandy Avenue
Save
Ask
Tour
Hide
Share

Mortgage Calculator

Monthly Payment (Est.)

Enter an interest rate to see your estimated monthly payment.
Calculator powered by Showcase IDX, a Constellation1 Company. Copyright ©2026 Information is deemed reliable but not guaranteed.

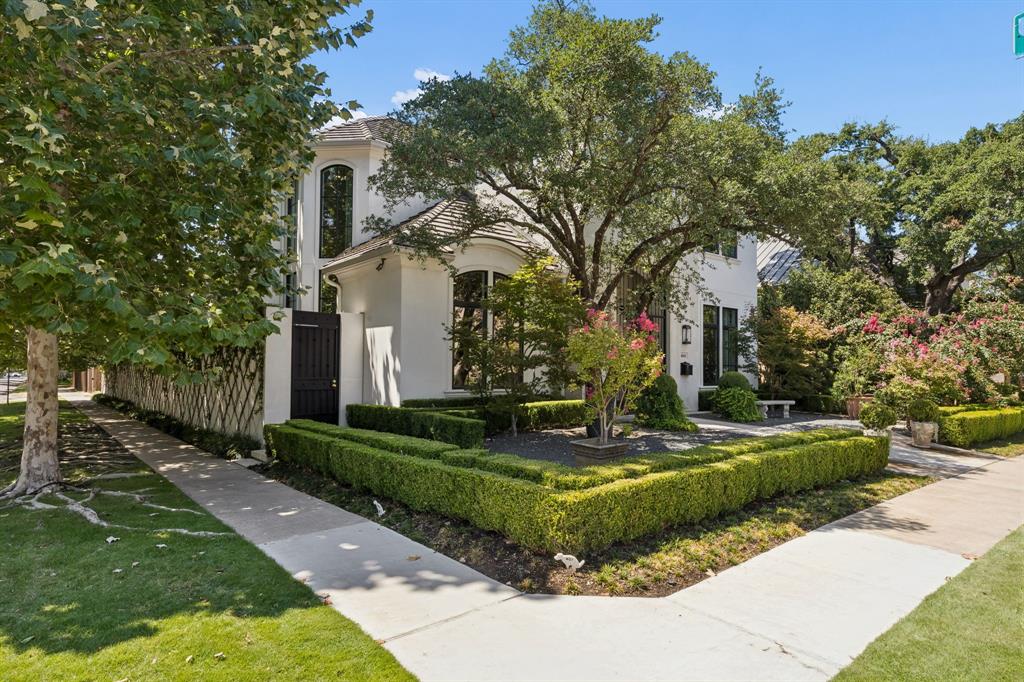
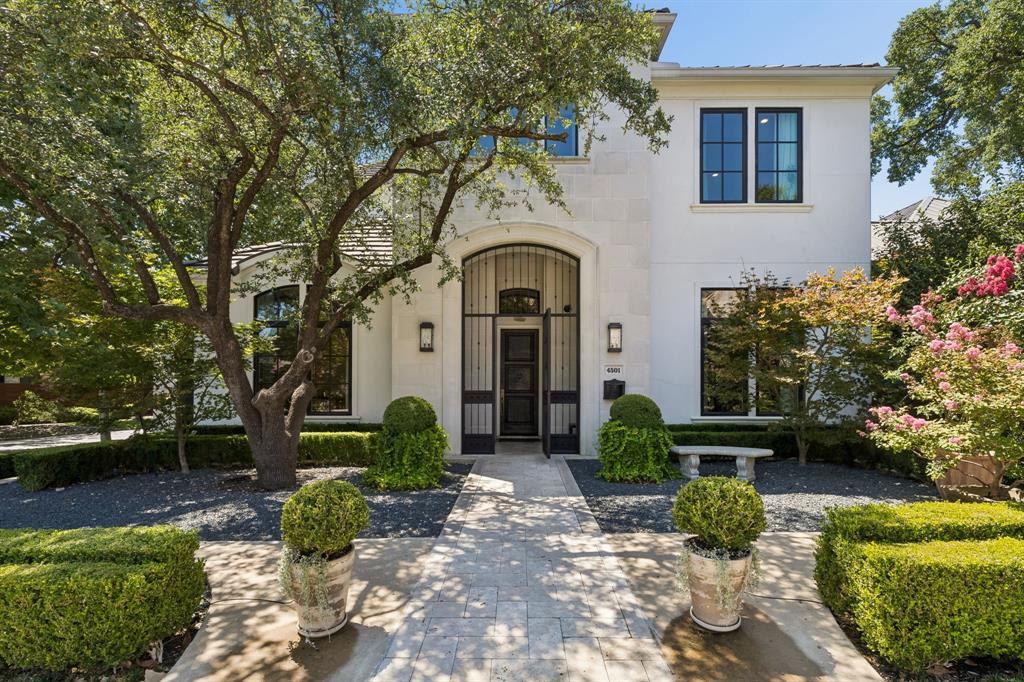
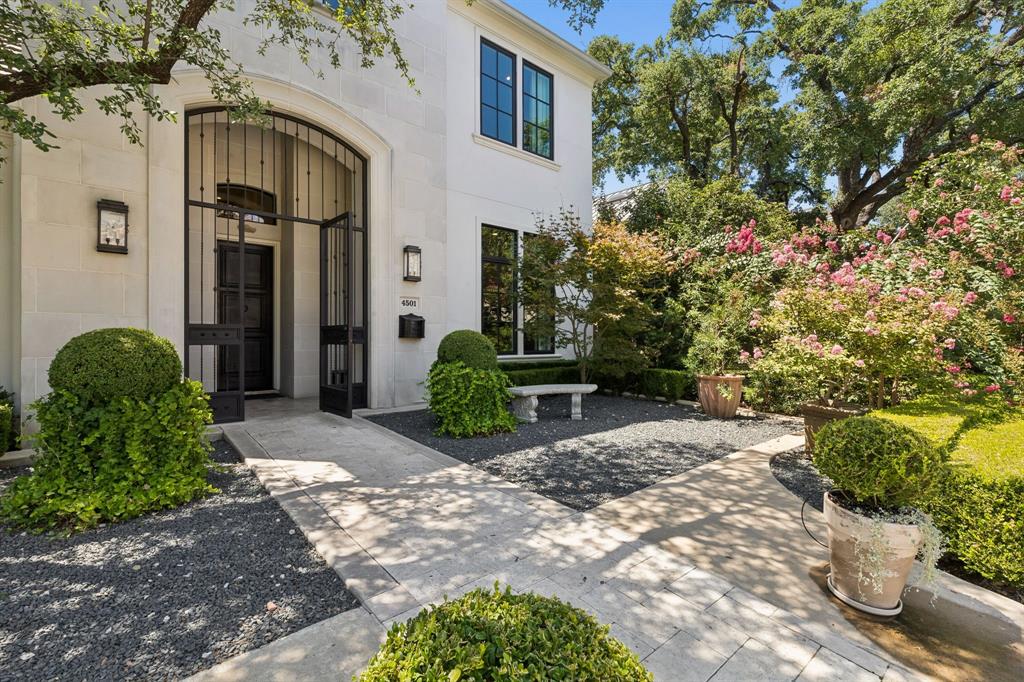
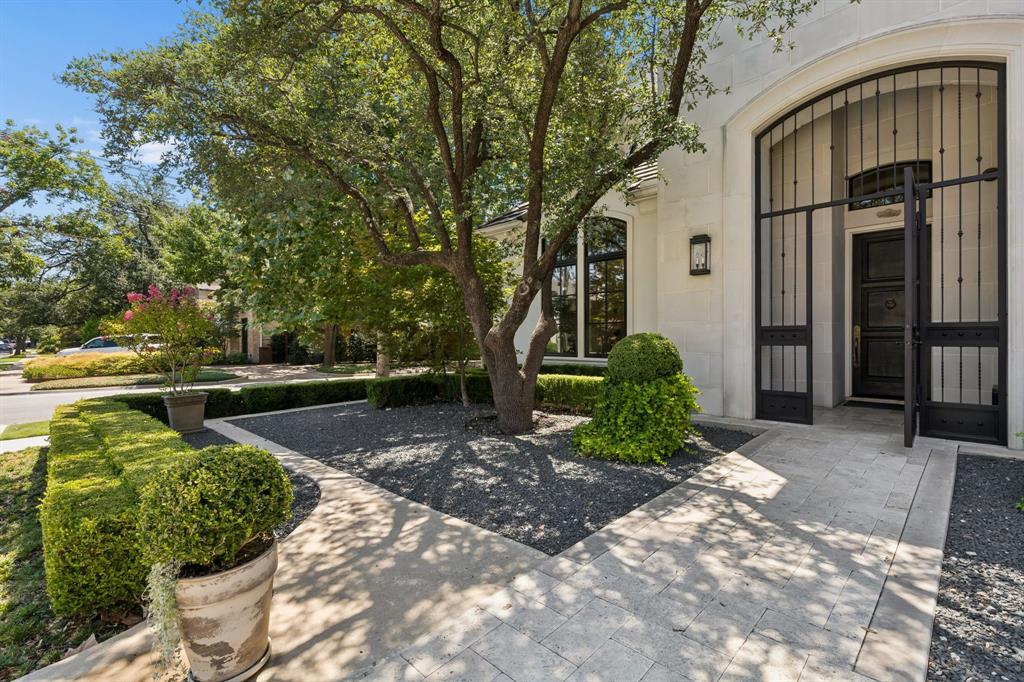
Timeless elegance, thoughtful design, and exceptional craftsmanship define this residence in a highly desirable location. Designed for comfortable living and private entertaining, the home showcases substantial doors, refined moldings, a tiled roof, and elevated finishes throughout. Beautiful landscaping and a welcoming iron entry create an impressive first impression. The gracious foyer is flanked by a study and formal dining room before opening to a dramatic living room with 23-foot ceilings, floor-to-ceiling windows, an elegant iron-and-stone staircase, and a striking fireplace. Natural light fills the space, framing peaceful views of mature sycamore trees and trumpet vines. The kitchen features marble countertops, an oversized island, breakfast bar seating for 10+, two dishwashers, a Wolf double-oven range, and two Sub-Zero refrigerator-freezer units. The expansive, well-equipped marble wet bar is ideal for entertaining. The main-level primary suite overlooks a private courtyard and fountain and features a luxurious marble bath with dual vanities, custom cabinetry, separate water closets, and an oversized custom closet. Upstairs, also accessible by elevator, are two spacious bedrooms, each with a private bathroom and generous walk-in closet, along with a versatile gym or media room. A covered patio overlooks the private courtyard and pergola, offering a serene and secluded outdoor retreat. Upgrades include a Generac generator, whole-house water purification with DROP smart water monitoring, kitchen reverse osmosis, security cameras, built-in speakers, recently replaced water heaters, and upgraded HVAC systems with air scrubbers and high-grade filtration. Ideally located within walking distance of Highland Park Village, Bradfield Elementary, and Germany Park.

Save
Ask
Tour
Hide
Share
Listing Snapshot
PriceĀ 
$3,790,000
Days On SiteĀ 
0 Days
BedroomsĀ 
3
Inside Area (SqFt)Ā 
4,755 sqft
Total BathsĀ 
4
Full BathsĀ 
3
Partial BathsĀ 
1
Lot SizeĀ 
0.171 Acres
Year BuiltĀ 
2014
MLSĀ® NumberĀ 
21412822
StatusĀ 
Active
Property TaxĀ 
N/A
HOA/Condo/Coop FeesĀ 
N/A
Sq Ft SourceĀ 
N/A
Friends & Family
Recent Activity
4 hours agoListing updated with changes from the MLSĀ®
5 hours agoListing first seen on site
General Features
AcresĀ 
0.171
Attached GarageĀ 
Yes
FoundationĀ 
Pillar/Post/Pier
GarageĀ 
Yes
Garage SpacesĀ 
2
LevelsĀ 
Two
ParkingĀ 
GarageGarage Door OpenerGarage Faces RearAttached
Property Sub TypeĀ 
Single Family Residence
SecurityĀ 
Fire AlarmFire Sprinkler SystemSecurity LightsSecurity System OwnedSmoke Detector(s)
SewerĀ 
Public Sewer
Special CircumstancesĀ 
Standard
StyleĀ 
Traditional
UtilitiesĀ 
Cable Available
Water SourceĀ 
Public
Interior Features
AppliancesĀ 
RefrigeratorBuilt-In RefrigeratorIce MakerMicrowaveWine Cooler
CoolingĀ 
Central AirElectricZoned
FireplaceĀ 
Yes
Fireplace FeaturesĀ 
Gas StarterMasonryWood BurningGas Log
FireplacesĀ 
1
FlooringĀ 
MarbleWood
HeatingĀ 
CentralElectricZoned
InteriorĀ 
ElevatorWet BarHigh Speed InternetWired for Sound
Window FeaturesĀ 
Window Coverings
BedroomĀ 
Dimensions - 17 x 15Level - SecondFeatures - Walk-In Closet(s)
Breakfast RoomĀ 
Dimensions - 15 x 13Level - FirstFeatures - Breakfast Bar
DenĀ 
Dimensions - 11 x 14Level - First
Dining RoomĀ 
Dimensions - 15 x 18Level - First
Exercise RoomĀ 
Dimensions - 14 x 13Level - Second
KitchenĀ 
Dimensions - 20 x 15Level - FirstFeatures - Breakfast Bar, Eat-in Kitchen, Kitchen Island
Living RoomĀ 
Dimensions - 20 x 24Level - First
Master BathroomĀ 
Dimensions - 15 x 16Level - First
Master BedroomĀ 
Dimensions - 17 x 22Level - FirstFeatures - Walk-In Closet(s)
OfficeĀ 
Dimensions - 14 x 12Level - First
Utility RoomĀ 
Dimensions - 8 x 9Level - First
Save
Ask
Tour
Hide
Share
Exterior Features
Construction DetailsĀ 
FrameStucco
ExteriorĀ 
Rain Gutters
FencingĀ 
GateWoodOther
Lot FeaturesĀ 
Corner Lot
Other StructuresĀ 
Pergola
Patio And PorchĀ 
Covered
RoofĀ 
Tile
Windows/DoorsĀ 
Window Coverings
Community Features
Accessibility FeaturesĀ 
Accessible BedroomAccessible Elevator Installed
School DistrictĀ 
Highland Park ISD
Financing Terms AvailableĀ 
CashConventional
Schools
School District
Highland Park ISD
Elementary School
Bradfield
Middle School
Highland Park
High School
Highland Park
Listing courtesy of Carolina Garzon of Allie Beth Allman & Assoc. carolina.rendon@alliebeth.com


Ā© 2020 North Texas Real Estate Information Systems. All rights reserved. Information is deemed reliable but is not guaranteed accurate by the MLS or NTREIS. The information being provided is for the consumer's personal, non-commercial use, and may not be reproduced, redistributed, or used for any purpose other than to identify prospective properties consumers may be interested in purchasing.
Last checked: 2026-10-16 05:02 PM CDT

Neighborhood & Commute
Source: Walkscore
Save
Ask
Tour
Hide
Share