Search Dallas Homes For Sale

- Search Dallas Homes For Sale
Save
Ask
Tour
Hide
Share
$300,000
New Listing

554 Pleasant Vista Drive
Dallas, TX 75217

For Sale|Single Family Residence|Active
3
Beds
2
Total Baths
2
Full Baths
1,382
SqFt
$217
/SqFt
1955
Built
Subdivision:
Pleasant Oaks
County:
Dallas
554 Pleasant Vista Drive554 Pleasant Vista Drive554 Pleasant Vista Drive554 Pleasant Vista Drive
Save
Ask
Tour
Hide
Share

Mortgage Calculator

Monthly Payment (Est.)

Enter an interest rate to see your estimated monthly payment.
Calculator powered by Showcase IDX, a Constellation1 Company. Copyright ©2026 Information is deemed reliable but not guaranteed.

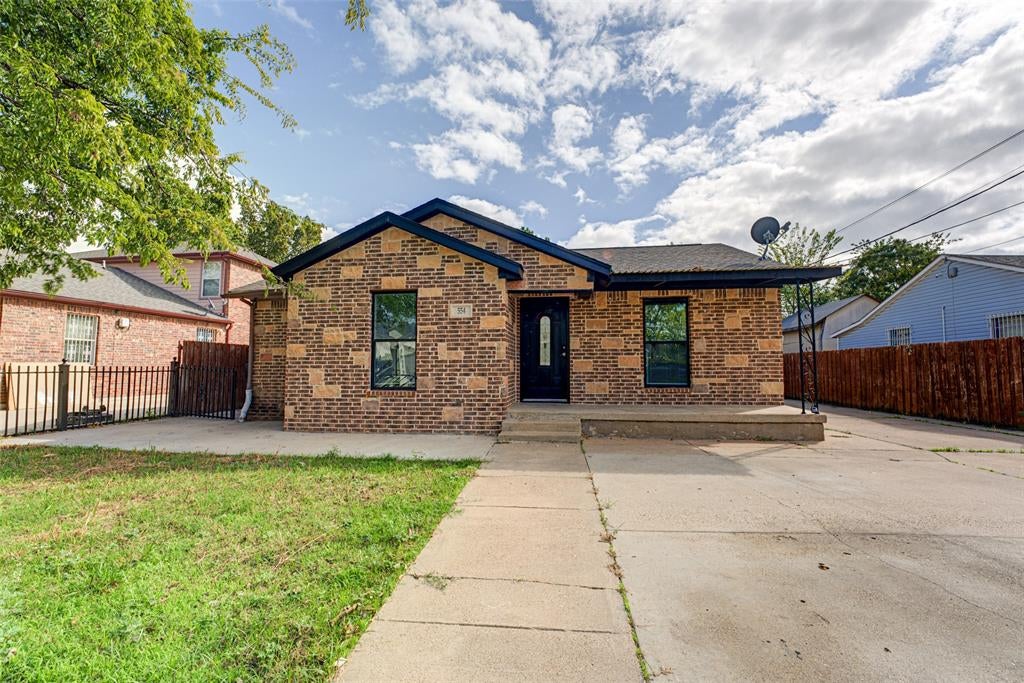
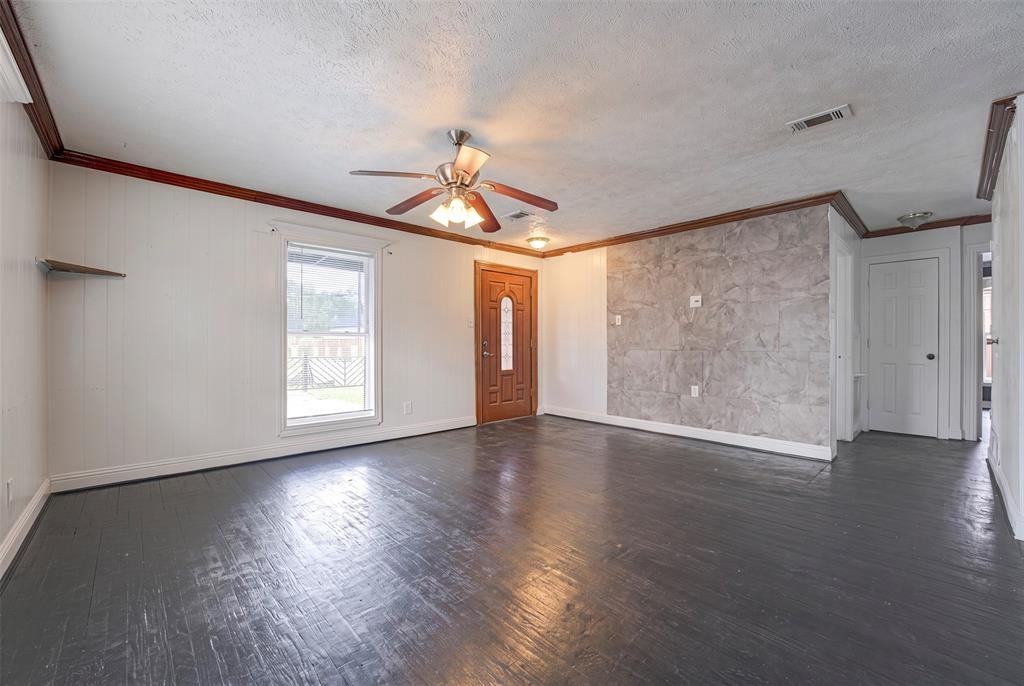
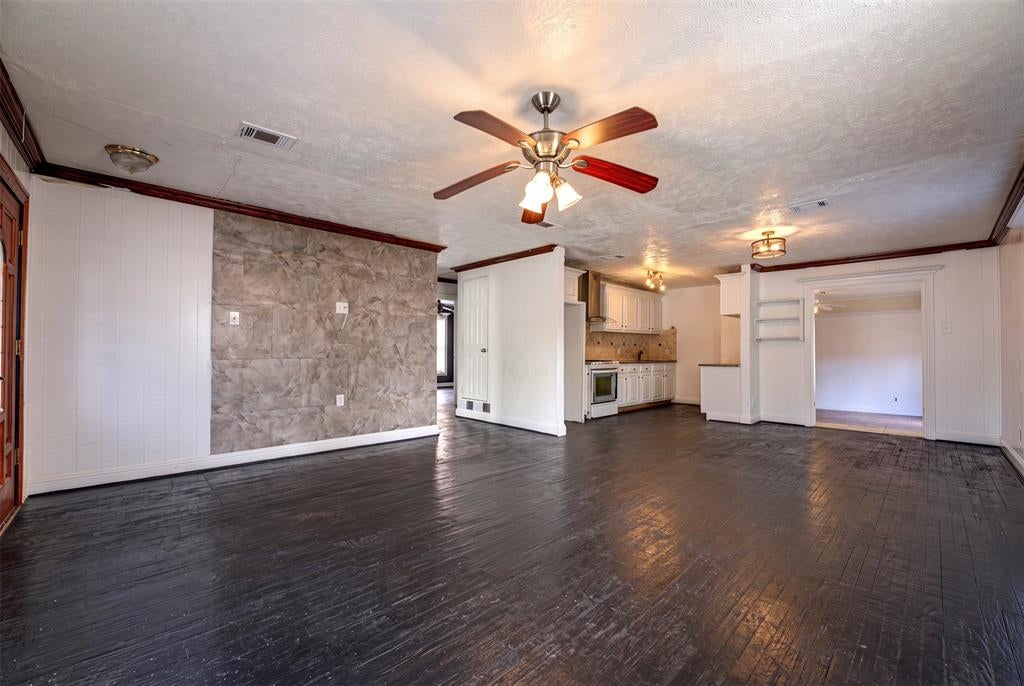
Investor Special with Multiple Living Spaces and Income Potential! This unique property offers a 3-bedroom, 2-bath main home plus approximately 1,156 sf detached living quarters that creates two additional living units, creating an exciting opportunity for investors, rental property owners, or multigenerational living. The main home features wood and tile flooring, a spacious primary bedroom with a distinctive stone fireplace, and a kitchen with white cabinetry and a stone backsplash. Outside, enjoy a covered patio with stone accents, wrought iron fencing, and a gated driveway. The attached accessory units at the rear of the property include a studio with 1 bath and a separate 2-bedroom, 1-bath unit, both featuring tile flooring. A storage shed provides additional space for tools and equipment. With multiple living spaces on one property, this is a great opportunity to explore rental income or add value. Bring your vision and discover the possibilities this property has to offer!

Save
Ask
Tour
Hide
Share
Listing Snapshot
PriceĀ 
$300,000
Days On SiteĀ 
0 Days
BedroomsĀ 
3
Inside Area (SqFt)Ā 
1,382 sqft
Total BathsĀ 
2
Full BathsĀ 
2
Partial BathsĀ 
N/A
Lot SizeĀ 
0.209 Acres
Year BuiltĀ 
1955
MLSĀ® NumberĀ 
21412977
StatusĀ 
Active
Property TaxĀ 
$5,600
HOA/Condo/Coop FeesĀ 
N/A
Sq Ft SourceĀ 
N/A
Friends & Family
Recent Activity
50 minutes agoListing updated with changes from the MLSĀ®
50 minutes agoListing first seen on site
General Features
AcresĀ 
0.209
CarportĀ 
1
FoundationĀ 
Pillar/Post/Pier
LevelsĀ 
One
ParkingĀ 
Additional ParkingCarportConcreteDrivewayGatedNo GarageOn SiteOpenOutsideOversizedParking PadPrivateSecured
Property Sub TypeĀ 
Single Family Residence
SewerĀ 
Public Sewer
Special CircumstancesĀ 
Standard
StyleĀ 
Traditional
UtilitiesĀ 
Electricity Available
Water SourceĀ 
Public
Interior Features
AppliancesĀ 
Gas CooktopGas OvenGas Range
CoolingĀ 
Ceiling Fan(s)Central AirElectric
FireplaceĀ 
Yes
Fireplace FeaturesĀ 
StoneWood Burning
FireplacesĀ 
1
FlooringĀ 
Ceramic TileVinyl
HeatingĀ 
CentralElectricFireplace(s)
InteriorĀ 
Open FloorplanWalk-In Closet(s)
Laundry FeaturesĀ 
Washer Hookup
Window FeaturesĀ 
Window Coverings
Bath-FullĀ 
Dimensions - 7 x 5Level - First
BedroomĀ 
Dimensions - 13 x 11Level - FirstFeatures - Ceiling Fan(s)
Dining RoomĀ 
Dimensions - 11 x 8Level - First
KitchenĀ 
Dimensions - 15 x 7Level - FirstFeatures - Eat-in Kitchen
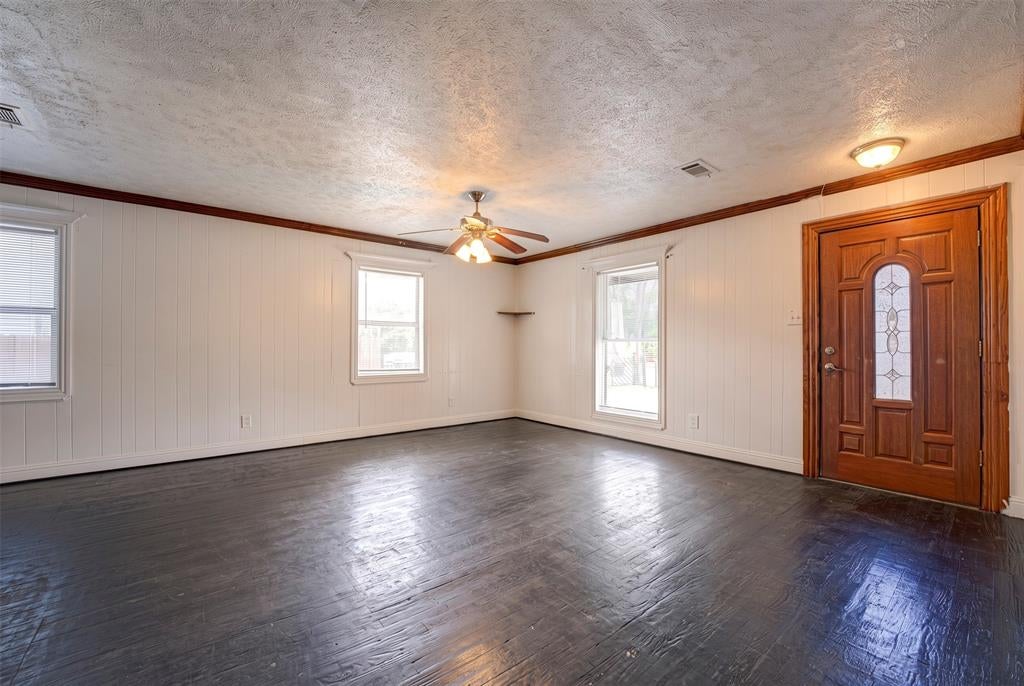
Living RoomĀ 
Dimensions - 16 x 13Level - FirstFeatures - Ceiling Fan(s)
Master BathroomĀ 
Dimensions - 14 x 5Level - FirstFeatures - Walk-In Closet(s)
Master BedroomĀ 
Dimensions - 16 x 15Level - FirstFeatures - Ceiling Fan(s), Walk-In Closet(s)
Save
Ask
Tour
Hide
Share
Exterior Features
Construction DetailsĀ 
StoneBrickStone Veneer
ExteriorĀ 
Rain GuttersLightingPrivate Yard
FencingĀ 
Back YardFencedFront YardGateWoodWrought Iron
Lot FeaturesĀ 
Few TreesInterior LotSubdivided
Other StructuresĀ 
Guest HouseShed(s)
Patio And PorchĀ 
CoveredFront Porch
RoofĀ 
Composition
Windows/DoorsĀ 
Window Coverings
Community Features
Community FeaturesĀ 
CurbsSidewalks
School DistrictĀ 
Dallas ISD
Financing Terms AvailableĀ 
CashConventional
Schools
School District
Dallas ISD
Elementary School
Cuellar
Middle School
Comstock
High School
H Grady Spruce
Listing courtesy of Amy Downs of DHS Realty amy@placedallas.com


Ā© 2020 North Texas Real Estate Information Systems. All rights reserved. Information is deemed reliable but is not guaranteed accurate by the MLS or NTREIS. The information being provided is for the consumer's personal, non-commercial use, and may not be reproduced, redistributed, or used for any purpose other than to identify prospective properties consumers may be interested in purchasing.
Last checked: 2026-10-16 05:02 PM CDT

Neighborhood & Commute
Source: Walkscore
Save
Ask
Tour
Hide
Share