
7605 Chadwick DriveMcKinney, TX 75072
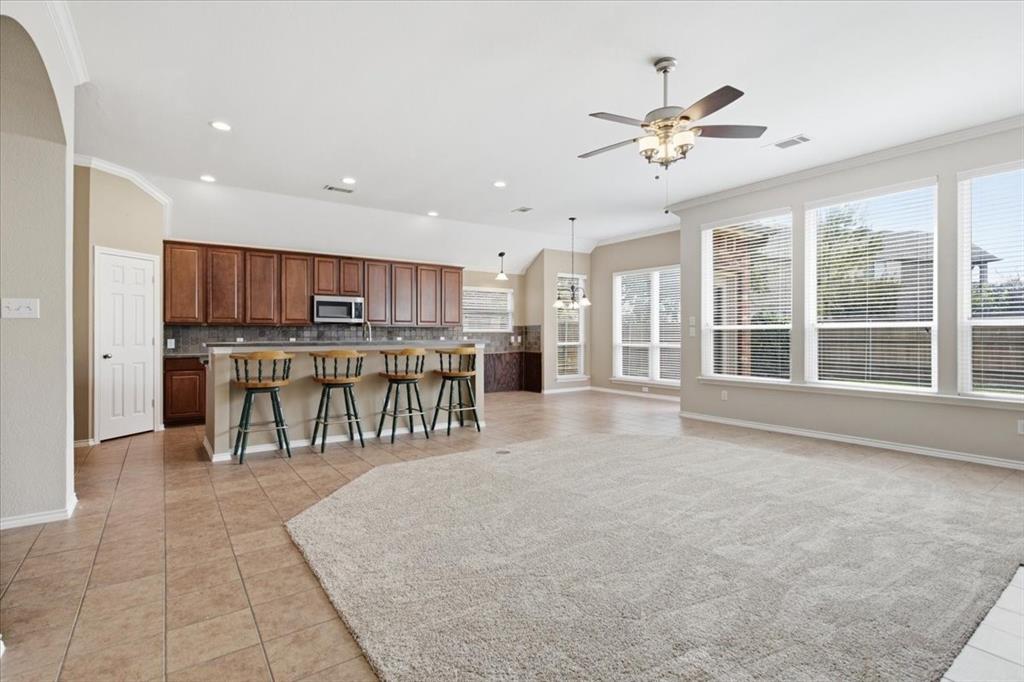
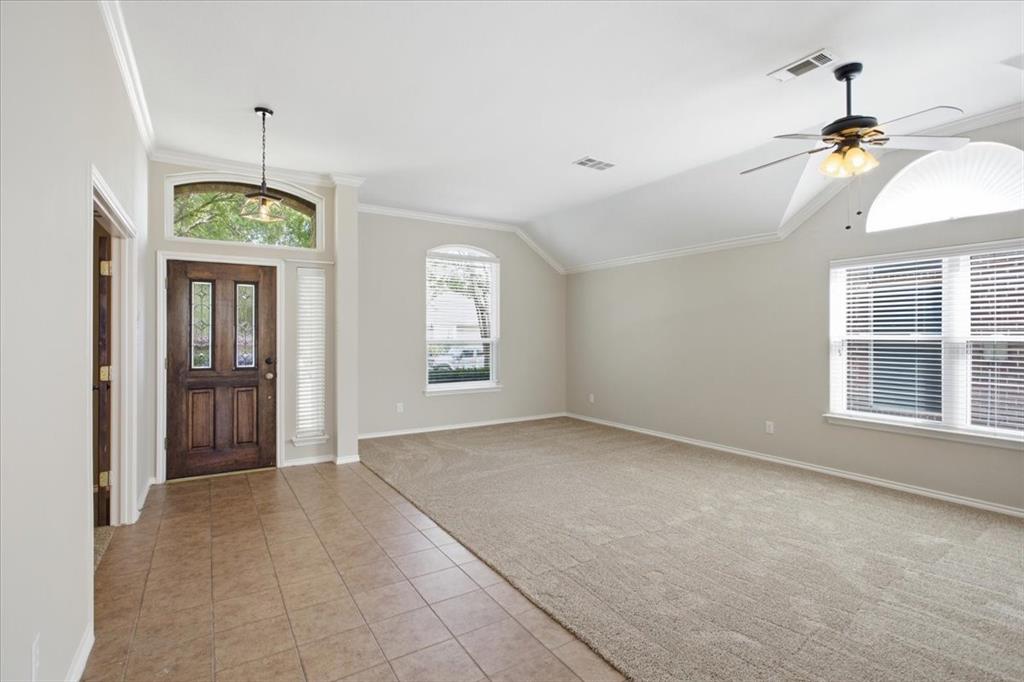
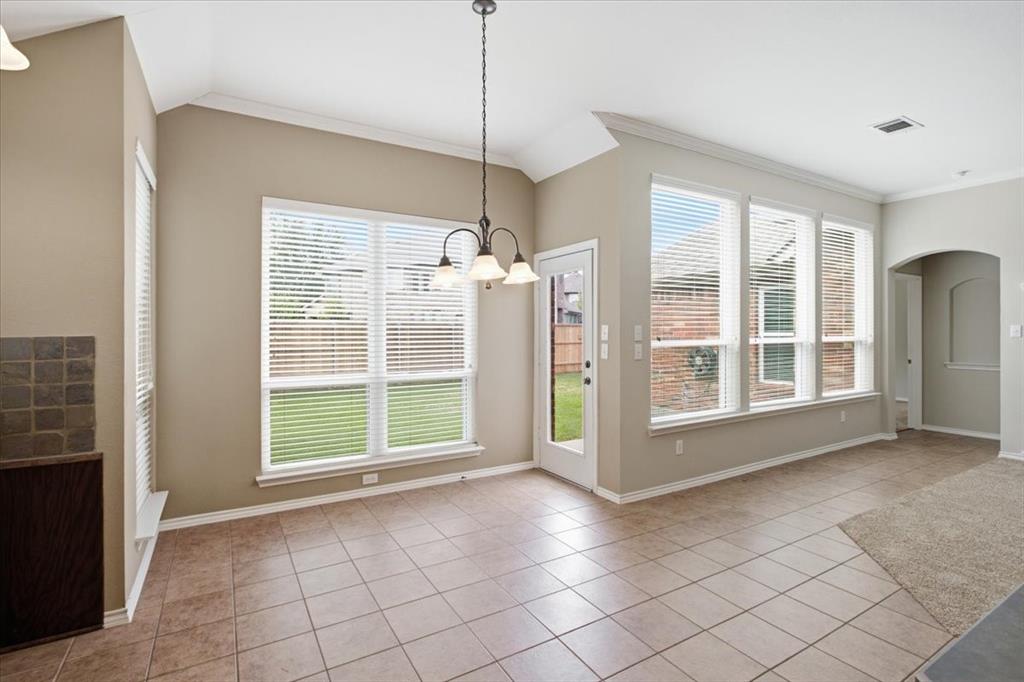
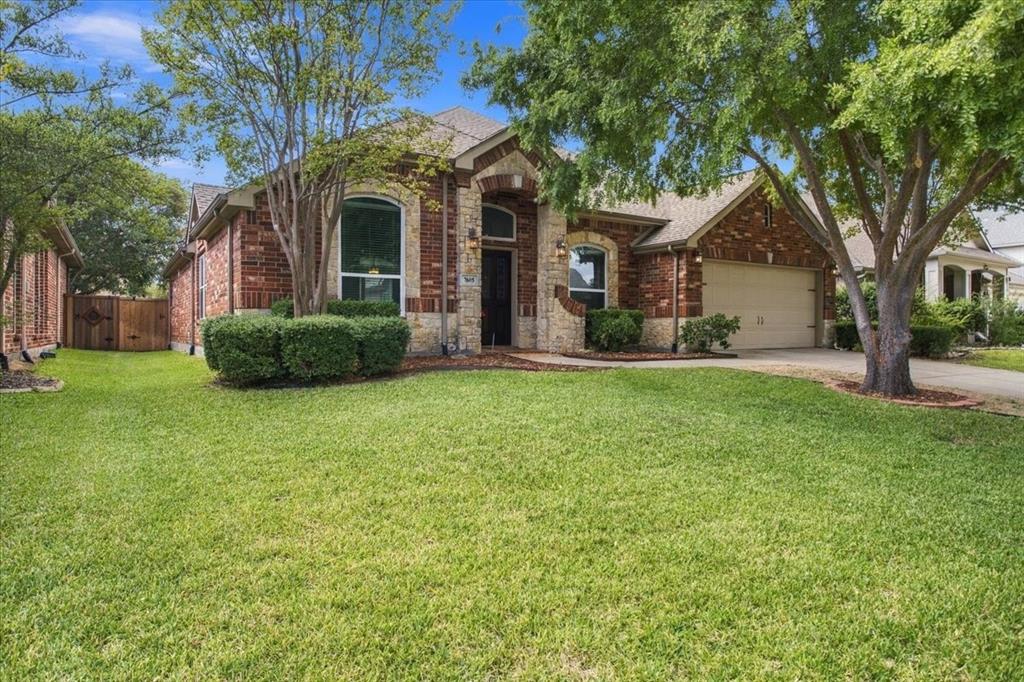
**Walk-Tru Video Available on YouTube*** ***$10,000 SELLER CREDIT TOWARD REPLACING TILE FLOORING OR UPGRADES OF THE BUYER'S CHOICE! PLUS UP TO $5,000 IN LENDER CREDIT WITH PREFERRED LENDER!** Welcome to 7605 Chadwick Drive in McKinney's Stonebridge Ranch community, where a spacious single-story floor plan meets a neighborhood filled with amenities. With approximately 2,434 square feet, this home offers generous living spaces, a flexible room for a home office or hobbies, and a large kitchen designed for gathering. Let's talk about the kitchen. With room to prepare meals, host holiday celebrations, and bring people together, it's a natural centerpiece for entertaining. A fireplace adds character to the living area, while the $10,000 seller credit provides an opportunity to replace the existing tile flooring or select updates that reflect your personal style. Beyond the home, Stonebridge Ranch offers scenic trails, lakes and ponds with catch-and-release fishing, parks, playgrounds, tennis, and pickleball. Stonebridge Plaza features a splash pad, ropes obstacle course, and picnic pavilion, while the Aquatic Center offers swimming and water features during pool season. A multimillion-dollar Beach Club renovation is underway, with completion anticipated in 2027. Mature trees, an attached two-car garage, and access to McKinney ISD complete the setting. Enjoy the space to entertain, the freedom to personalize, and a community with plenty to explore. Seller and lender credits subject to applicable terms and lender approval.
| a week ago | Listing updated with changes from the MLS | |
| 3 weeks ago | Status changed to Active | |
| 4 weeks ago | Listing first seen on site |

© 2020 North Texas Real Estate Information Systems. All rights reserved. Information is deemed reliable but is not guaranteed accurate by the MLS or NTREIS. The information being provided is for the consumer's personal, non-commercial use, and may not be reproduced, redistributed, or used for any purpose other than to identify prospective properties consumers may be interested in purchasing.
Last checked: 2026-11-11 03:32 AM CST
Did you know? You can invite friends and family to your search. They can join your search, rate and discuss listings with you.