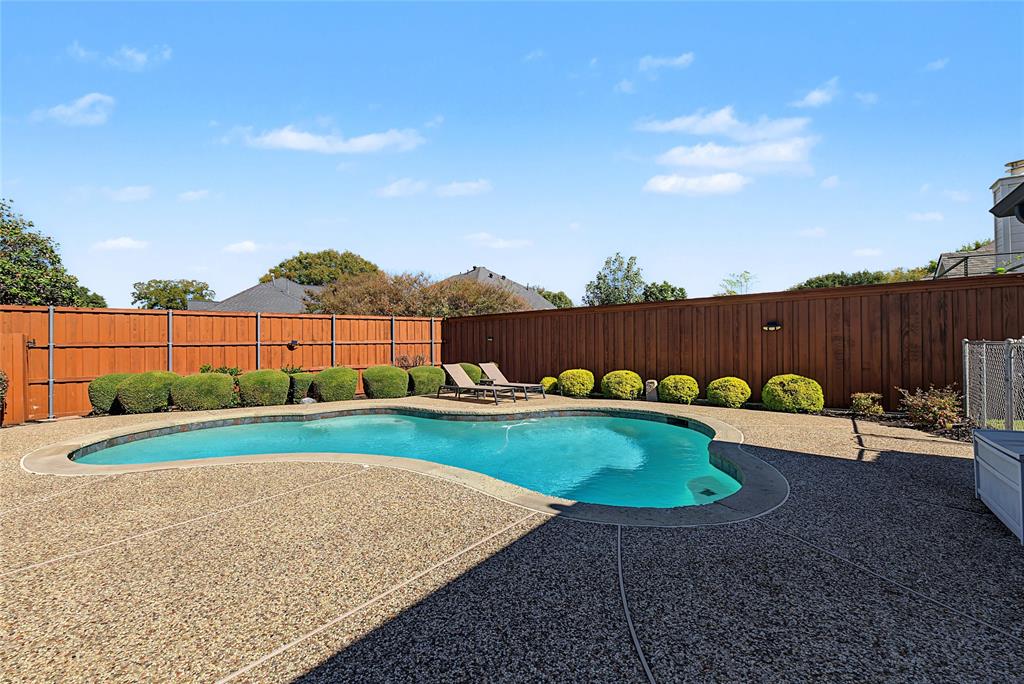
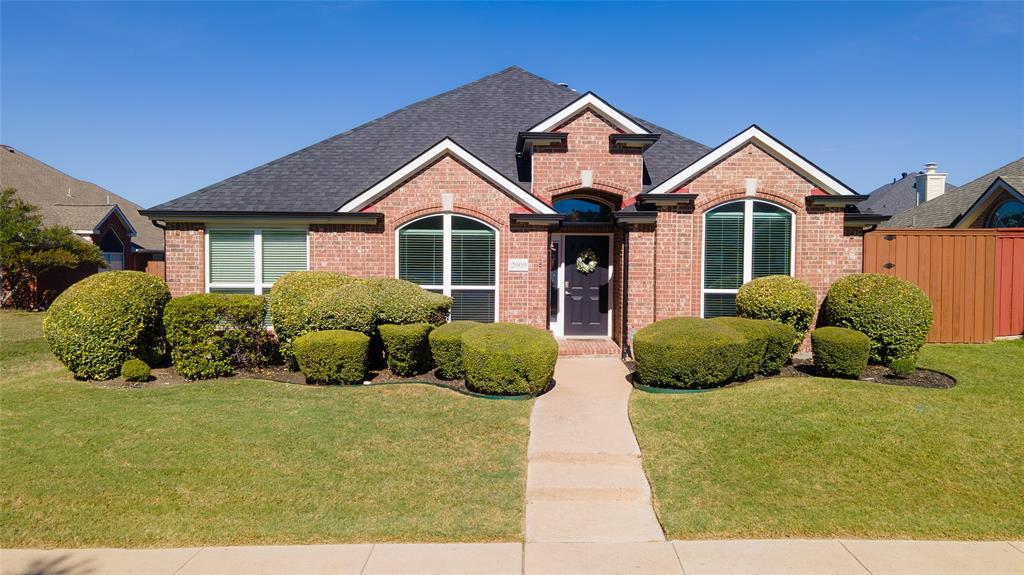
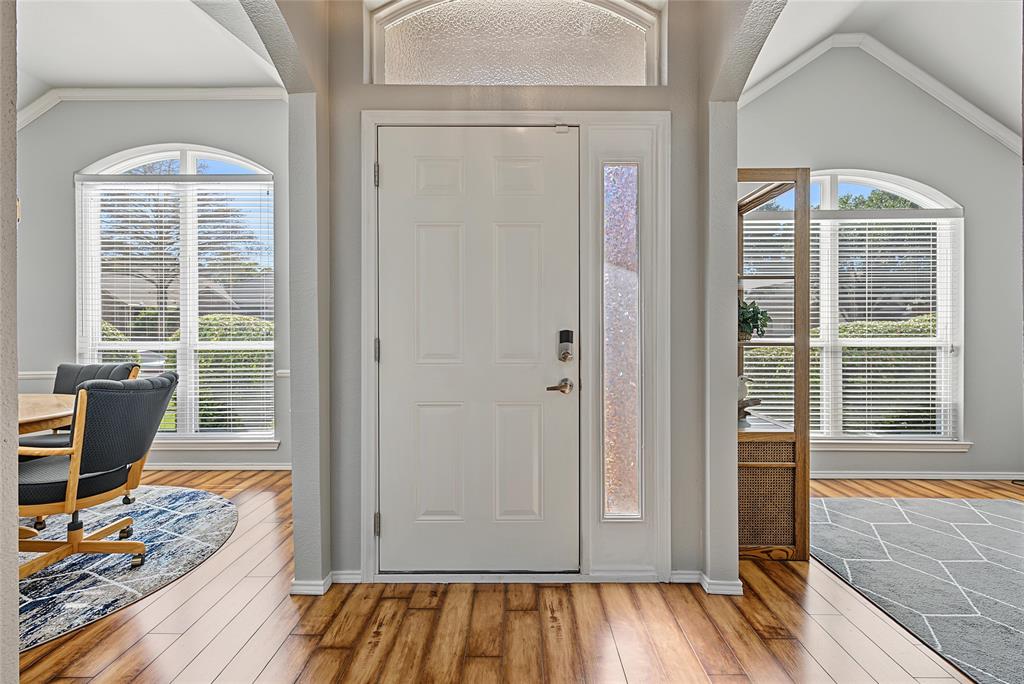
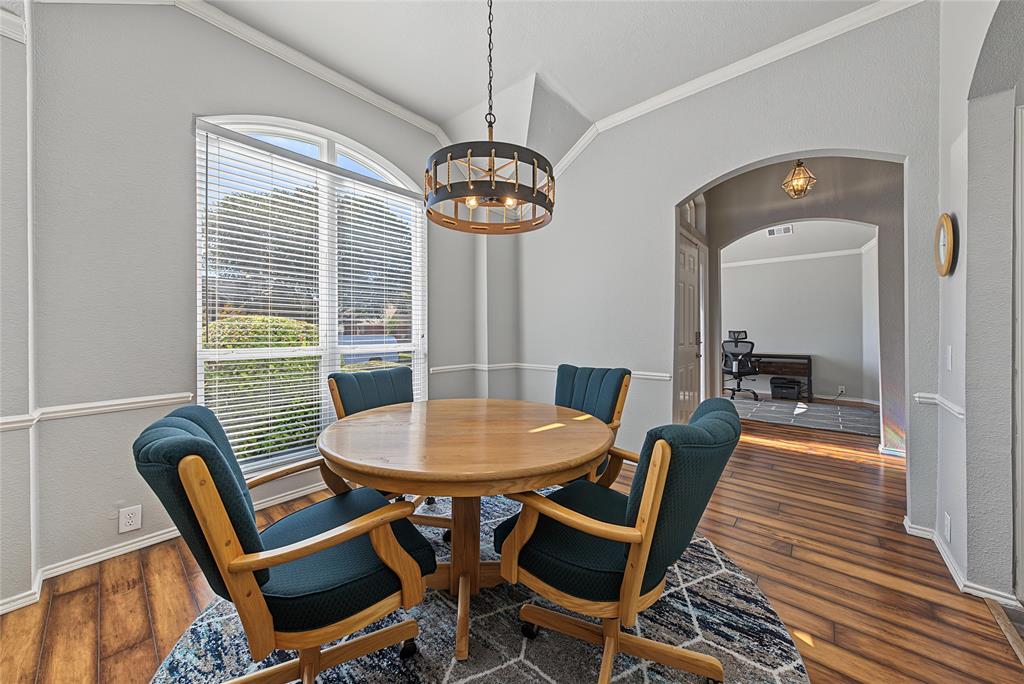
Welcome home to this meticulously maintained gem nestled within a gated community on a quiet cul-de-sac lot in Garland ISD! Offering 3 bedrooms, 2 bathrooms, and a versatile flex space, this home provides a thoughtful layout with room to fit your lifestyle. Enjoy the added elegance of a formal dining room and a sparkling backyard pool, perfect for relaxing or entertaining. Numerous recent updates include a newer roof, windows, pool equipment, fence, added insulation, and beautiful quartz countertops. The spacious primary suite offers a private retreat, complete with an oversized walk-in shower.
Enjoy the convenience of being close to everyday essentials, with nearby grocery stores, shopping, restaurants, and medical services, including Baylor Medical Center at Garland. The location also offers convenient access to nearby schools, with Golden Meadows Elementary less than half a mile away, and additional shopping and dining options throughout Garland.
It is clear this home has been truly loved and exceptionally cared for, making it ready for its next owners to enjoy!
Listing Snapshot
Inside Area (SqFt)
1,811 sqft
HOA/Condo/Coop Fees
$31.5 monthly
Recent Activity
| 11 hours ago | | Listing updated with changes from the MLS |
| 12 hours ago | | Listing first seen on site |
General Features
Parking
Additional ParkingDirect AccessDrivewayGarageGarage Faces RearPavedGatedAttached
Property Sub Type
Single Family Residence
Security
Smoke Detector(s)
Special Circumstances
Standard
Interior Features
Appliances
DishwasherDisposalDryerElectric CooktopElectric OvenMicrowaveRefrigeratorWasher
Cooling
Ceiling Fan(s)Central Air
Fireplace Features
Living RoomRaised HearthGas Log
Flooring
CarpetHardwoodVinyl
Interior
Built-in FeaturesEat-in KitchenKitchen IslandOpen FloorplanPantryWalk-In Closet(s)High Speed Internet
Window Features
Window Coverings
Bedroom
Dimensions - 9 x 12Level - FirstFeatures - Ceiling Fan(s)
Breakfast Room
Dimensions - 1 x 1Level - FirstFeatures - Ceiling Fan(s)
Dining Room
Dimensions - 11 x 10Level - First
Kitchen
Dimensions - 12 x 15Level - FirstFeatures - Eat-in Kitchen, Kitchen Island, Pantry
Laundry
Dimensions - 5 x 7Level - First
Living Room
Dimensions - 13 x 24Level - FirstFeatures - Ceiling Fan(s)
Master Bathroom
Dimensions - 13 x 8Level - First
Master Bedroom
Dimensions - 20 x 14Level - FirstFeatures - Ceiling Fan(s), Walk-In Closet(s)
Office
Dimensions - 9 x 11Level - First
Exterior Features
Construction Details
Brick
Exterior
Rain GuttersLightingPrivate YardGarden
Fencing
FencedFront YardGateWood
Lot Features
Cul-De-SacLandscaped
Patio And Porch
CoveredPatio
Pool Features
In GroundOutdoor Pool
Windows/Doors
Window Coverings
Community Features
Association Fee Frequency
Annually
School District
Garland ISD
Financing Terms Available
CashConventionalFHAVA Loan
Schools
School DistrictGarland ISD
Elementary SchoolChoice Of School
Middle SchoolChoice Of School
High SchoolChoice Of School
Listing courtesy of Christie Cannon of LPT Realty LLC offers@cannonteam.com

© 2020 North Texas Real Estate Information Systems. All rights reserved. Information is deemed reliable but is not guaranteed accurate by the MLS or NTREIS. The information being provided is for the consumer's personal, non-commercial use, and may not be reproduced, redistributed, or used for any purpose other than to identify prospective properties consumers may be interested in purchasing.
Last checked: 2026-11-06 03:40 AM CST
Source: Walkscore