
13321 Purple Sage RoadDallas, TX 75240
Mortgage Calculator
Monthly Payment (Est.)
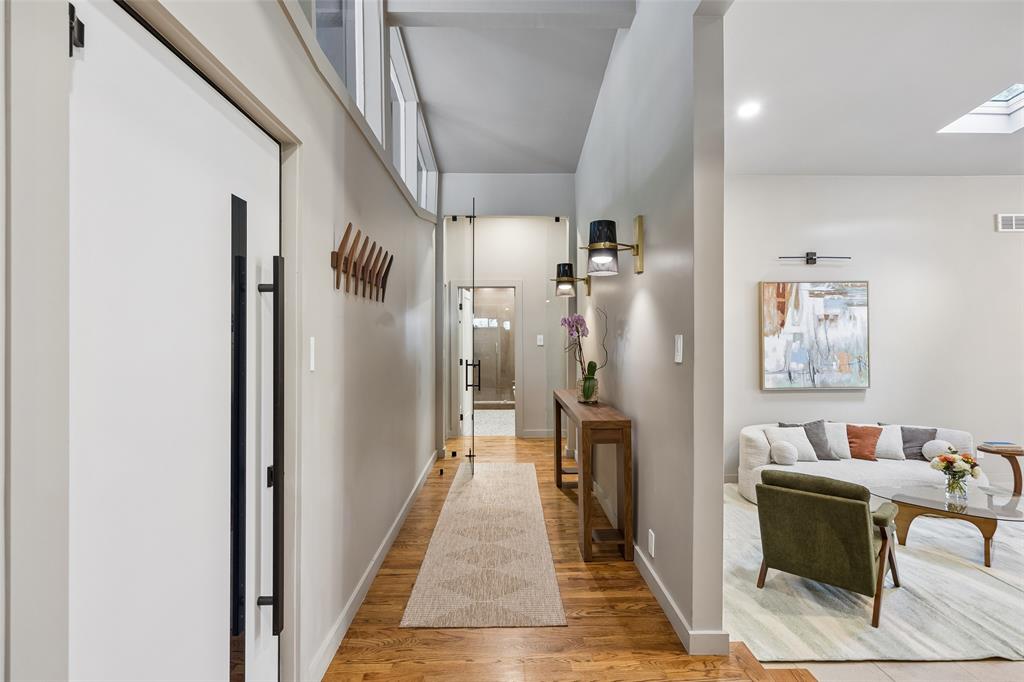
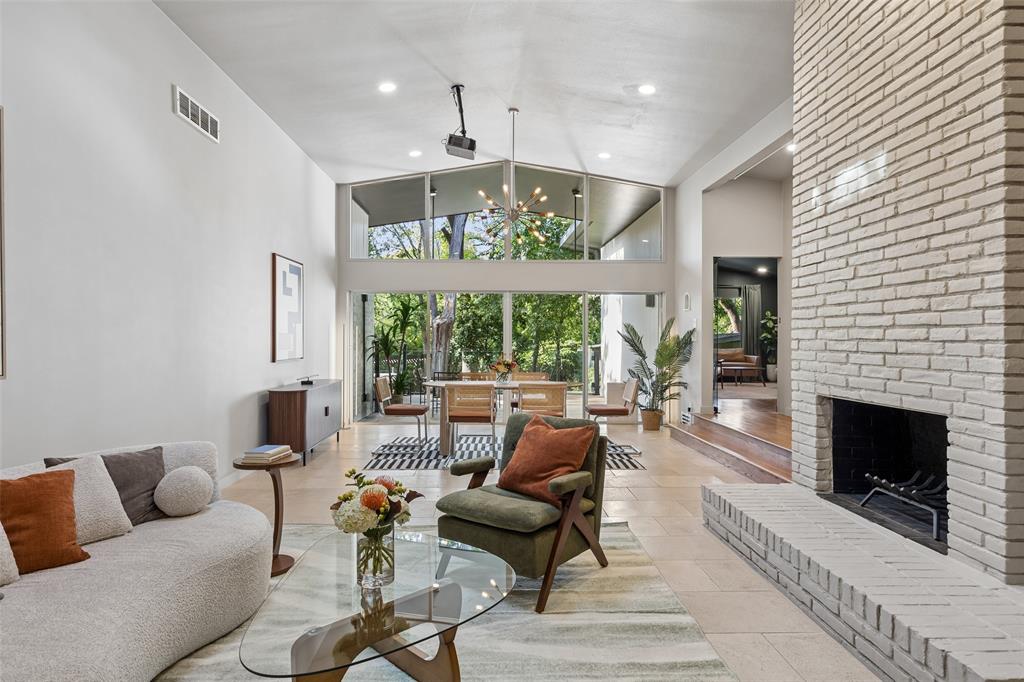
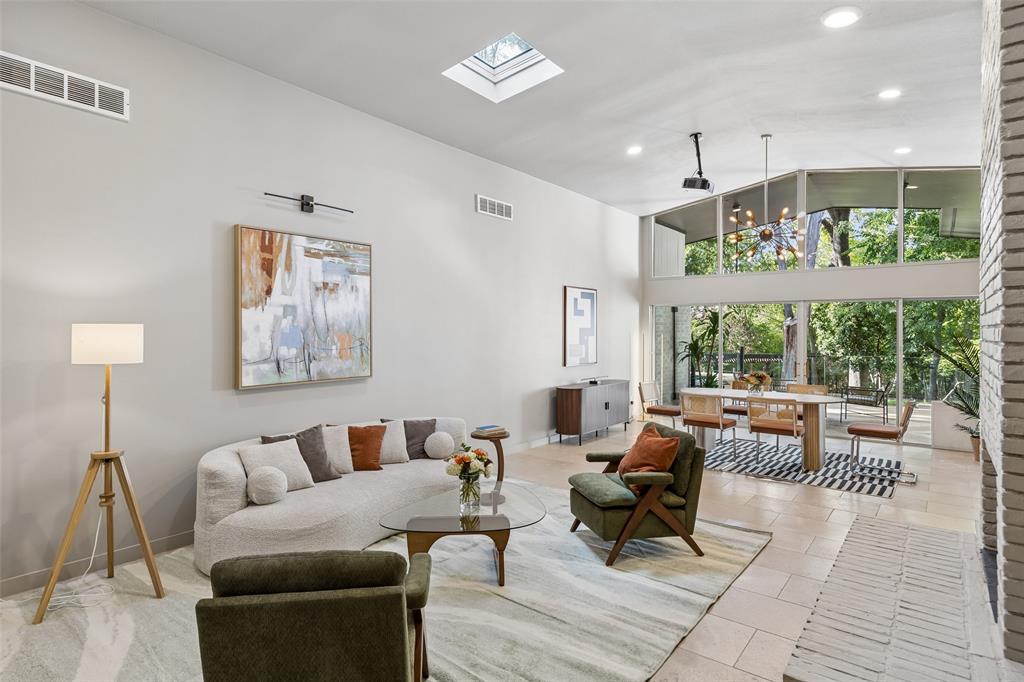
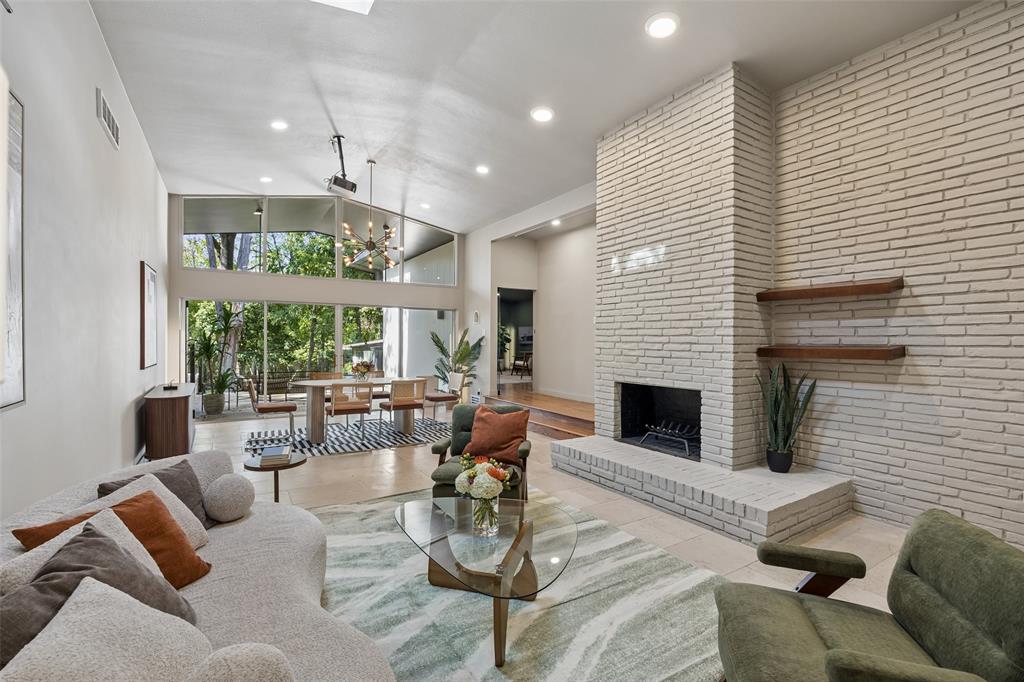
Enter an interest rate to see your estimated monthly payment.OPEN SATURDAY 10.17 AND SUNDAY 10.18 FROM 2-4PM. Tucked away in a coveted enclave of North Dallas, 13321 Purple Sage is a mid-century modern retreat, with a stunning backyard oasis, that offers a rare blend of architectural character and sophisticated, high-end upgrades. Set on an expansive 0.36-acre lot shaded by a lush canopy of mature magnolias and maples, this is far from a standard refresh. It is a meticulously curated residence where the current owners have invested in both the structural integrity and the luxurious tech-forward lifestyle today's market demands. The interiors celebrate the classic mid-century aesthetic—clean lines, expansive windows, and sun-drenched living spaces that flow effortlessly into the outdoors. The main living area serves as the heart of the home, offering a seamless connection to a secluded backyard retreat designed for year-round enjoyment. Two distinct outdoor living areas provide ample space for alfresco dining and lounging, all overlooking a sparkling heated pool, transforming the backyard into a private resort. The grounds feature low-maintenance landscaping, full sprinkler coverage, and generous green space, all secured with thoughtful additions like modern glass porch fencing and retractable pool barriers. Beyond the aesthetic updates, major systems have been modernized, including updated plumbing and electrical, a 2025 AC unit, and a WiFi-connected whole-home generator. This isn't just a house; it’s a fully realized, owner-upgraded retreat that offers the perfect balance of a Dallas address with the benefit of Richardson ISD schools. The convenient location is unbeatable for those who want to be near the action, providing quick access to major thoroughfares and the highly anticipated new Dallas Mavericks arena and surrounding entertainment district. Come experience firsthand a property that truly stands in a class of its own.
| 9 hours ago | Listing updated with changes from the MLS® | |
| yesterday | Status changed to Active | |
| yesterday | Listing first seen on site |

© 2020 North Texas Real Estate Information Systems. All rights reserved. Information is deemed reliable but is not guaranteed accurate by the MLS or NTREIS. The information being provided is for the consumer's personal, non-commercial use, and may not be reproduced, redistributed, or used for any purpose other than to identify prospective properties consumers may be interested in purchasing.
Last checked: 2026-10-16 05:02 PM CDT
Did you know? You can invite friends and family to your search. They can join your search, rate and discuss listings with you.