Search Dallas Homes For Sale

- Search Dallas Homes For Sale
Save
Ask
Tour
Hide
Share
$449,500
New Listing

705 James Drive
Richardson, TX 75080

For Sale|Single Family Residence|Active
3
Beds
2
Total Baths
2
Full Baths
2,000
SqFt
$225
/SqFt
1958
Built
Subdivision:
Richardson Heights 05
County:
Dallas
705 James Drive705 James Drive705 James Drive705 James Drive
Save
Ask
Tour
Hide
Share

Mortgage Calculator

Monthly Payment (Est.)

Enter an interest rate to see your estimated monthly payment.
Calculator powered by Showcase IDX, a Constellation1 Company. Copyright ©2026 Information is deemed reliable but not guaranteed.

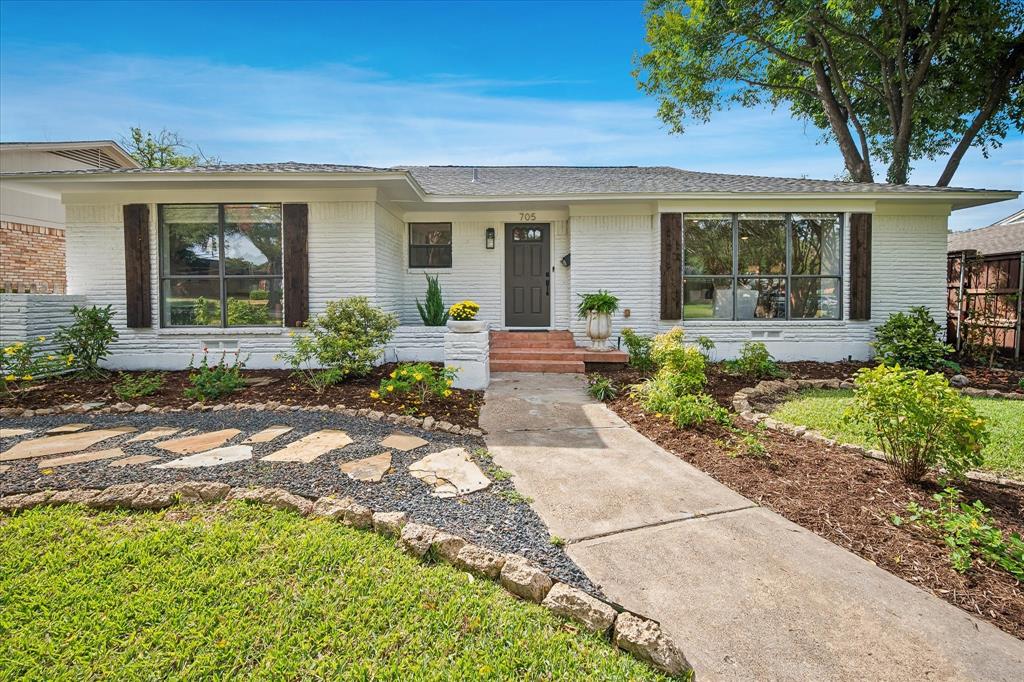
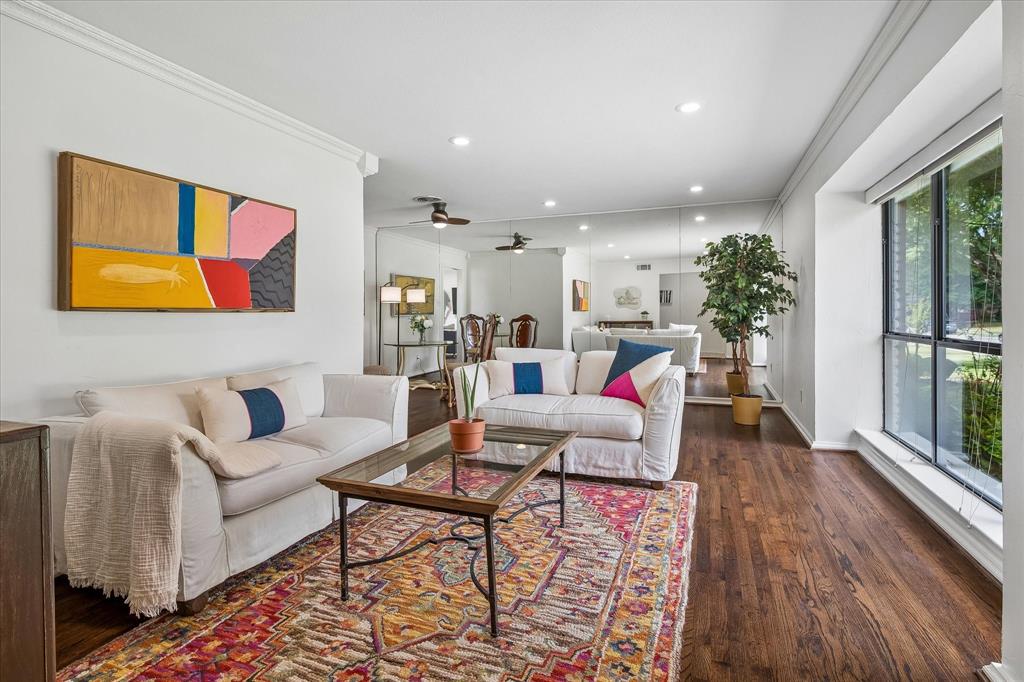
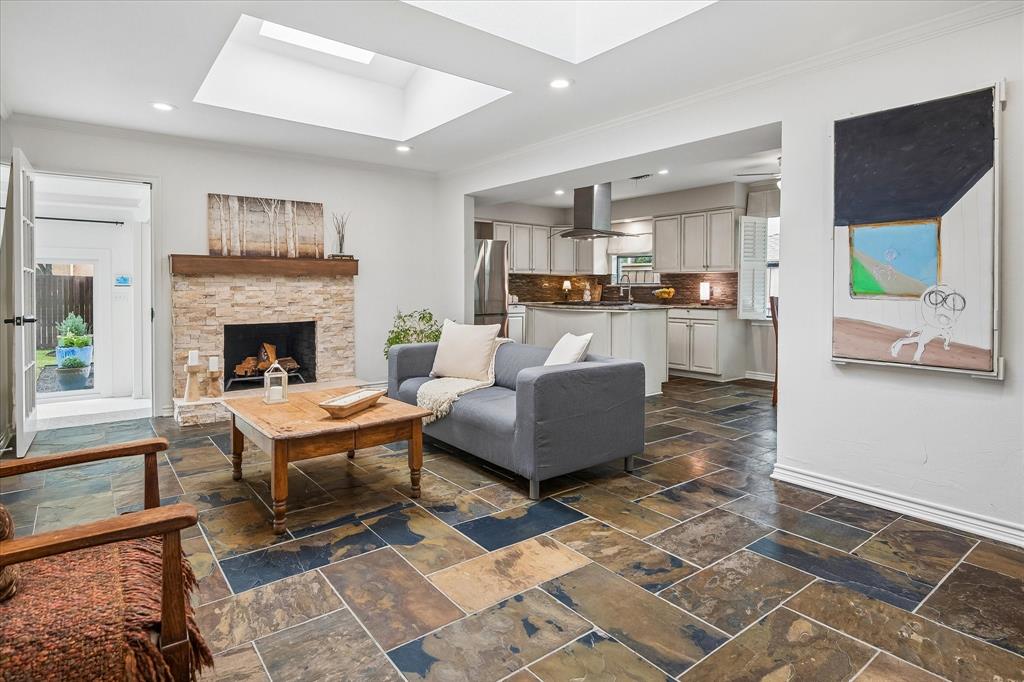
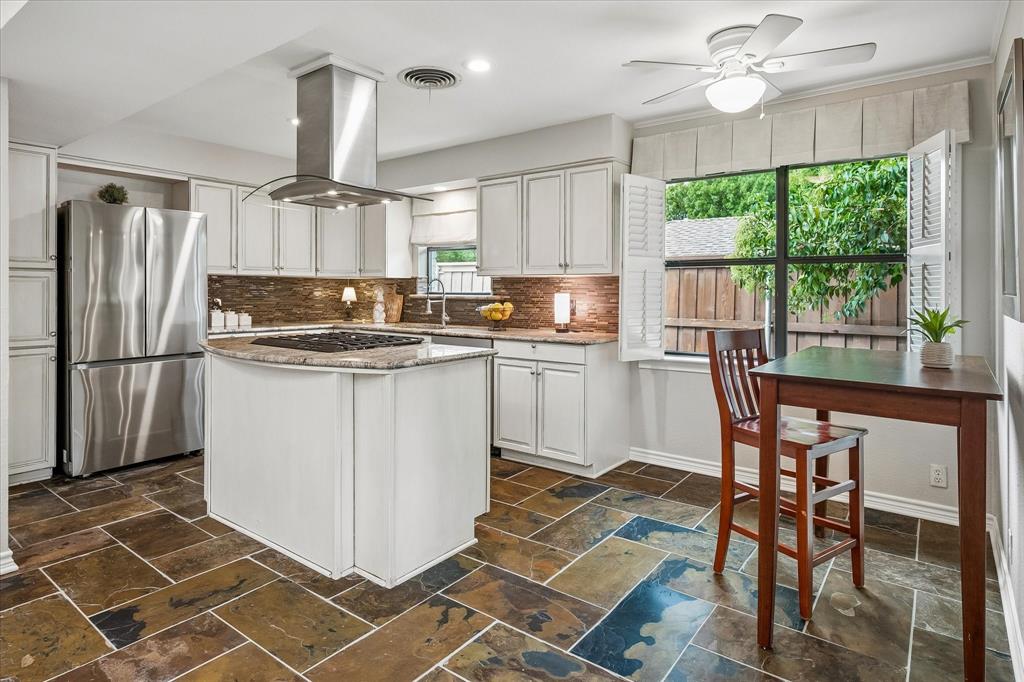
Welcome to your updated & open Richardson Heights charmer just steps away from Richardson Restaurant Park. A cheerful tapestry of golden blooms and deep emerald green accents bring the gardens to life while natural stone borders and a winding garden path frame a colorful welcome against the home's crisp white brick. Once inside you'll delight to rich original hardwood floors flowing through a color palette in today's pure whites. A wall of windows in living room provides panoramic views of lush front gardens while a wall-to-wall mirror provides elegance to the dining area. Like to cook? How about a granite and stainless chef's island kitchen with new 5 burner gas range with convection oven air fryer, new fridge and dishwasher? Kitchen opens to inviting family room where 2 skylights flood the room with natural light and an updated stacked stone fireplace for cozy nights this winter. Step down to a bright and cheerful sunroom which makes a great 3rd living area, playroom or home office. Primary bedroom with original hardwood floors and ensuite retro updated bath. Two extra bedrooms and vintage tiled hall bath in pristine condition. Out back to private oasis back yard with gardens, shade trees and nice wood privacy fence. Save $ on electric bills with paid off Solar Panels that are hidden in back. Fabulous Richardson schools and walk to the new Truck Yard restaurant and party patio. Quick access to I-75, George Bush Fwy and Hwy 635. Come and see!

Save
Ask
Tour
Hide
Share
Listing Snapshot
PriceĀ 
$449,500
Days On SiteĀ 
0 Days
BedroomsĀ 
3
Inside Area (SqFt)Ā 
2,000 sqft
Total BathsĀ 
2
Full BathsĀ 
2
Partial BathsĀ 
N/A
Lot SizeĀ 
0.198 Acres
Year BuiltĀ 
1958
MLSĀ® NumberĀ 
21413172
StatusĀ 
Active
Property TaxĀ 
N/A
HOA/Condo/Coop FeesĀ 
N/A
Sq Ft SourceĀ 
N/A
Friends & Family
Recent Activity
14 hours agoListing updated with changes from the MLSĀ®
23 hours agoListing first seen on site
General Features
AcresĀ 
0.198
Attached GarageĀ 
Yes
FoundationĀ 
Pillar/Post/Pier
GarageĀ 
Yes
Garage SpacesĀ 
2
LevelsĀ 
One
ParkingĀ 
Alley AccessDrivewayGarageGarage Door OpenerGarage Faces RearAttached
Property Sub TypeĀ 
Single Family Residence
SewerĀ 
Public Sewer
Special CircumstancesĀ 
Standard
StyleĀ 
Traditional
UtilitiesĀ 
Cable Available
Water SourceĀ 
Public
Interior Features
AppliancesĀ 
DishwasherDisposalGas OvenGas RangeGas Water HeaterConvection OvenRefrigeratorVented Exhaust Fan
CoolingĀ 
Ceiling Fan(s)Central AirElectric
FireplaceĀ 
Yes
Fireplace FeaturesĀ 
Family RoomGas StarterStone
FireplacesĀ 
1
FlooringĀ 
HardwoodSlate
HeatingĀ 
Exhaust FanCentralNatural Gas
InteriorĀ 
Granite CountersKitchen IslandOpen FloorplanHigh Speed Internet
Laundry FeaturesĀ 
Electric Dryer HookupWasher Hookup
BedroomĀ 
Dimensions - 11 x 11Level - First
Breakfast RoomĀ 
Dimensions - 8 x 6Level - First
Dining RoomĀ 
Dimensions - 10 x 8Level - FirstFeatures - Ceiling Fan(s)
Family RoomĀ 
Dimensions - 20 x 12Level - First
KitchenĀ 
Dimensions - 11 x 10Level - FirstFeatures - Kitchen Island
LaundryĀ 
Dimensions - 10 x 7Level - First
Living RoomĀ 
Dimensions - 20 x 11Level - First
Master BedroomĀ 
Dimensions - 15 x 11Level - FirstFeatures - Ceiling Fan(s)
Solarium/SunrmĀ 
Dimensions - 21 x 9Level - FirstFeatures - Ceiling Fan(s)
Save
Ask
Tour
Hide
Share
Exterior Features
Construction DetailsĀ 
Brick
ExteriorĀ 
Garden
FencingĀ 
Back YardPrivacyWood
Lot FeaturesĀ 
Few TreesInterior LotLandscaped
RoofĀ 
Composition
Community Features
School DistrictĀ 
Richardson ISD
Financing Terms AvailableĀ 
CashConventionalFHAVA Loan
Schools
School District
Richardson ISD
Elementary School
Richardson Heights
Middle School
Richardson West
High School
Richardson
Listing courtesy of Dan Washburn of Washburn Realty Group,LLC Dan@WashburnHomes.com


Ā© 2020 North Texas Real Estate Information Systems. All rights reserved. Information is deemed reliable but is not guaranteed accurate by the MLS or NTREIS. The information being provided is for the consumer's personal, non-commercial use, and may not be reproduced, redistributed, or used for any purpose other than to identify prospective properties consumers may be interested in purchasing.
Last checked: 2026-10-16 04:57 PM CDT

Neighborhood & Commute
Source: Walkscore
Save
Ask
Tour
Hide
Share