Search Dallas Homes For Sale

- Search Dallas Homes For Sale
Save
Ask
Tour
Hide
Share
$1,850,000
New Listing

14140 Edgecrest Drive
Dallas, TX 75254

For Sale|Single Family Residence|Active
5
Beds
8
Total Baths
5
Full Baths
3
Partial Baths
6,515
SqFt
$284
/SqFt
2026
Built
Subdivision:
Northwood Hills
County:
Dallas
14140 Edgecrest Drive14140 Edgecrest Drive14140 Edgecrest Drive14140 Edgecrest Drive
Save
Ask
Tour
Hide
Share

Mortgage Calculator

Monthly Payment (Est.)

Enter an interest rate to see your estimated monthly payment.
Calculator powered by Showcase IDX, a Constellation1 Company. Copyright ©2026 Information is deemed reliable but not guaranteed.

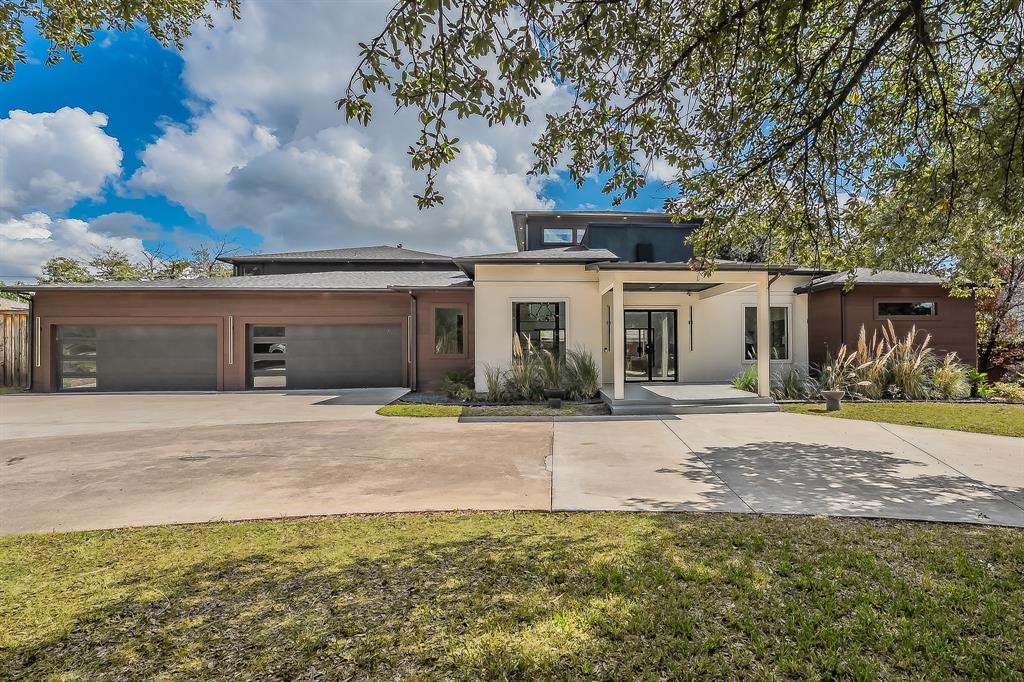
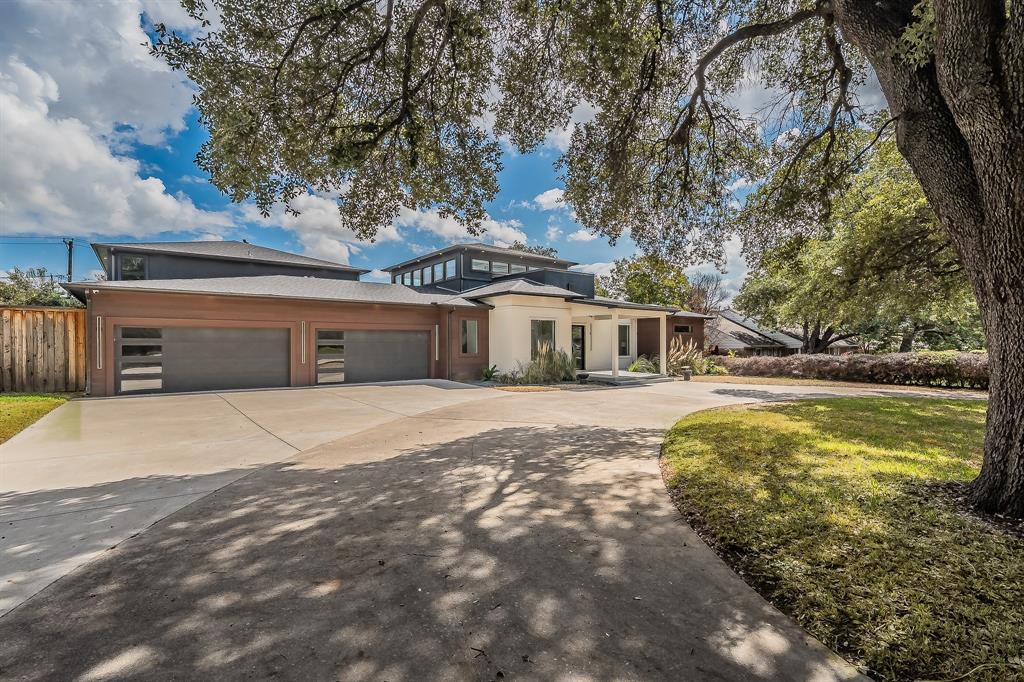
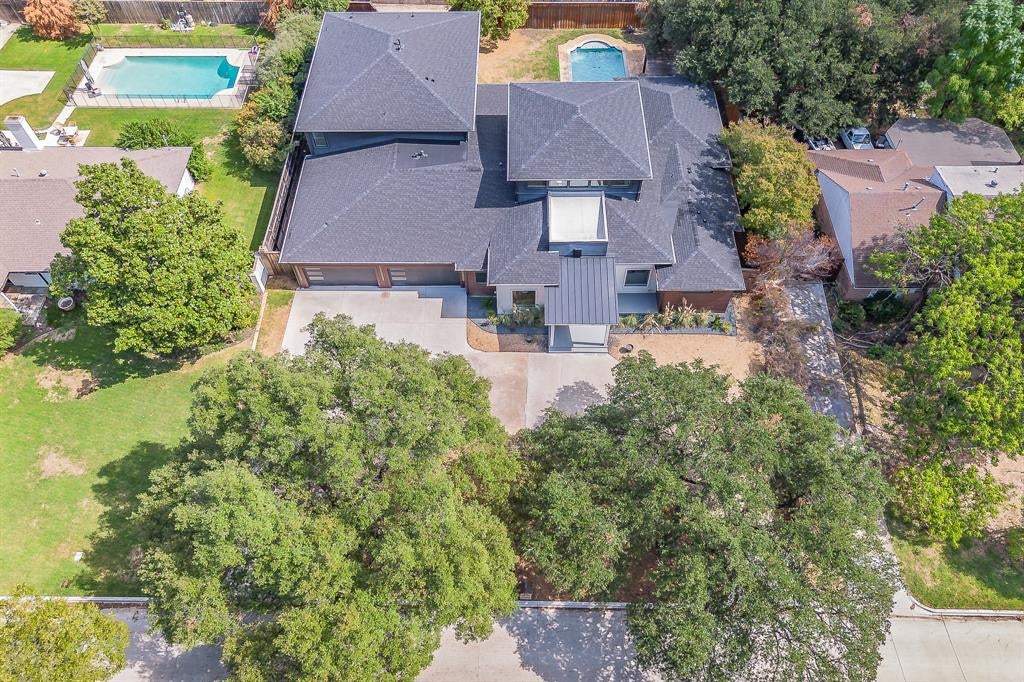
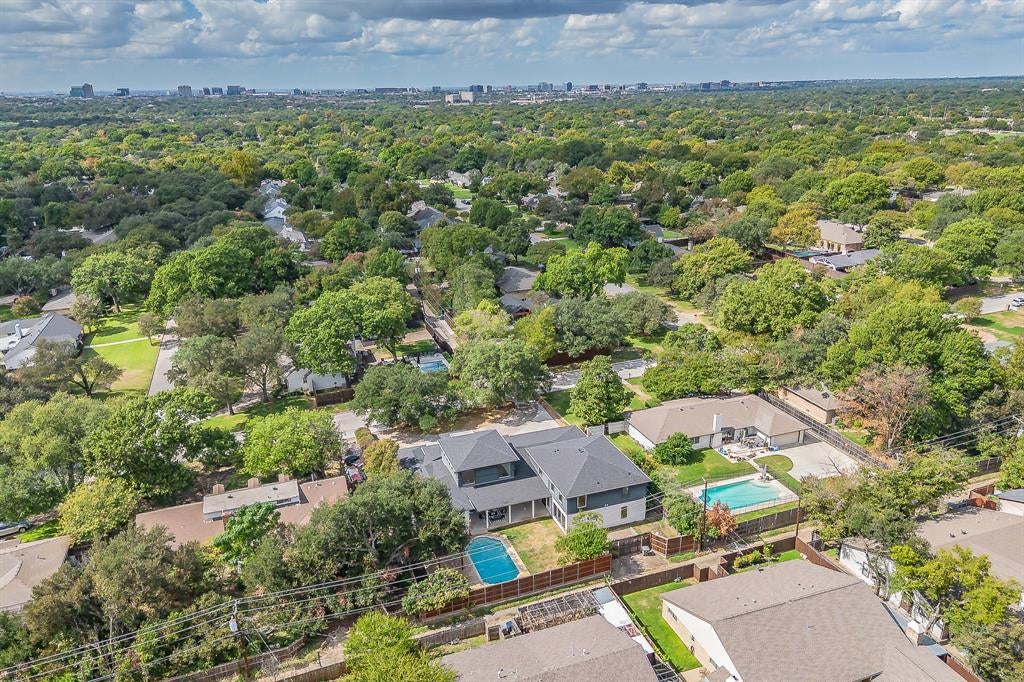
Newly constructed contemporary home in Northwood Hills with 6,535 SF on two levels, close to shopping, restaurants, and parks. Through the front door, a glass-walled office sits on one side and a dining room with a glass-enclosed wine cellar on the other, both opening into a great room under lofty ceilings where living, kitchen, and dining areas run together in a free-flowing layout made for hosting. The clean-lined kitchen has an expansive waterfall edge island, a gas range, and storage to spare, and bespoke craftsmanship and curated finishes carry through every room. The tranquil primary retreat includes a sitting area, coffee bar, and dual-sided fireplace, along with a resort-style bath that has separate vanities, a stand-alone soaking tub, a dual shower, and a tailored closet. Also on the main level are a full sized entertainment bar, a massive fitness room, a theater room, and a guest suite. Upstairs are a roomy game room and three nicely finished bedrooms with modern ensuite baths. Outdoor enjoyment starts with a patio under roof, a very nice pool, and lawn for baseball, soccer, volleyball and more. Staging furniture and décor do not convey.

Save
Ask
Tour
Hide
Share
Listing Snapshot
Price 
$1,850,000
Days On Site 
0 Days
Bedrooms 
5
Inside Area (SqFt) 
6,515 sqft
Total Baths 
8
Full Baths 
5
Partial Baths 
3
Lot Size 
0.422 Acres
Year Built 
2026
MLS® Number 
21413204
Status 
Active
Property Tax 
$50,709
HOA/Condo/Coop Fees 
N/A
Sq Ft Source 
N/A
Friends & Family
Recent Activity
5 hours agoListing updated with changes from the MLS®
5 hours agoListing first seen on site
General Features
Acres 
0.422
Attached Garage 
Yes
Foundation 
Pillar/Post/PierSlab
Garage 
Yes
Garage Spaces 
7
Levels 
Two
Parking 
Additional ParkingAlley AccessCircular DrivewayConcreteCoveredDrivewayGarageGarage Door OpenerGarage Faces FrontKitchen LevelAttached
Property Condition 
New Construction
Property Sub Type 
Single Family Residence
Security 
PrewiredSecurity LightsSecurity ServiceSmoke Detector(s)
Sewer 
Public Sewer
Special Circumstances 
Real Estate Owned
Style 
Contemporary/Modern
Utilities 
Cable AvailableElectricity Connected
Water Source 
Public
Interior Features
Appliances 
Built-In Gas RangeDishwasherDisposalGas RangeIce MakerMicrowaveDouble OvenRefrigeratorWine Cooler
Cooling 
Ceiling Fan(s)Central Air
Fireplace 
Yes
Fireplace Features 
Blower FanDouble SidedElectricGasLiving RoomGas Log
Fireplaces 
4
Flooring 
CarpetCeramic TileHardwood
Heating 
CentralElectricFireplace(s)
Interior 
Built-in FeaturesEat-in KitchenGranite CountersKitchen IslandNatural WoodworkOpen FloorplanPantryWalk-In Closet(s)Wet BarHigh Speed Internet
Bedroom 
Dimensions - 16 x 12Level - SecondFeatures - Ceiling Fan(s), Walk-In Closet(s)
Dining Room 
Dimensions - 17 x 10Level - First
Gym 
Dimensions - 18 x 15Level - FirstFeatures - Ceiling Fan(s)
Living Room 
Dimensions - 28 x 24Level - First
Master Bedroom 
Dimensions - 20 x 14Level - FirstFeatures - Walk-In Closet(s)
Media Room 
Dimensions - 20 x 15Level - First
Save
Ask
Tour
Hide
Share
Exterior Features
Construction Details 
Stucco
Patio And Porch 
CoveredDeck
Pool Features 
GuniteIn Ground
Roof 
CompositionMetal
Community Features
School District 
Richardson ISD
Financing Terms Available 
CashConventional
Schools
School District
Richardson ISD
Elementary School
Northwood
Middle School
Westwood
High School
Richardson
Listing courtesy of Brian Sindell of eXp Realty, LLC briansindell@gmail.com


© 2020 North Texas Real Estate Information Systems. All rights reserved. Information is deemed reliable but is not guaranteed accurate by the MLS or NTREIS. The information being provided is for the consumer's personal, non-commercial use, and may not be reproduced, redistributed, or used for any purpose other than to identify prospective properties consumers may be interested in purchasing.
Last checked: 2026-10-16 05:02 PM CDT

Neighborhood & Commute
Source: Walkscore
Save
Ask
Tour
Hide
Share