Search Dallas Homes For Sale

- Search Dallas Homes For Sale
Save
Ask
Tour
Hide
Share
$725,000
8 Days On Site

16024 Chalfont Circle
Dallas, TX 75248

For Sale|Single Family Residence|Active
3
Beds
3
Total Baths
3
Full Baths
2,961
SqFt
$245
/SqFt
1979
Built
Subdivision:
Preston Park 02
County:
Dallas
16024 Chalfont Circle16024 Chalfont Circle16024 Chalfont Circle16024 Chalfont Circle
Save
Ask
Tour
Hide
Share

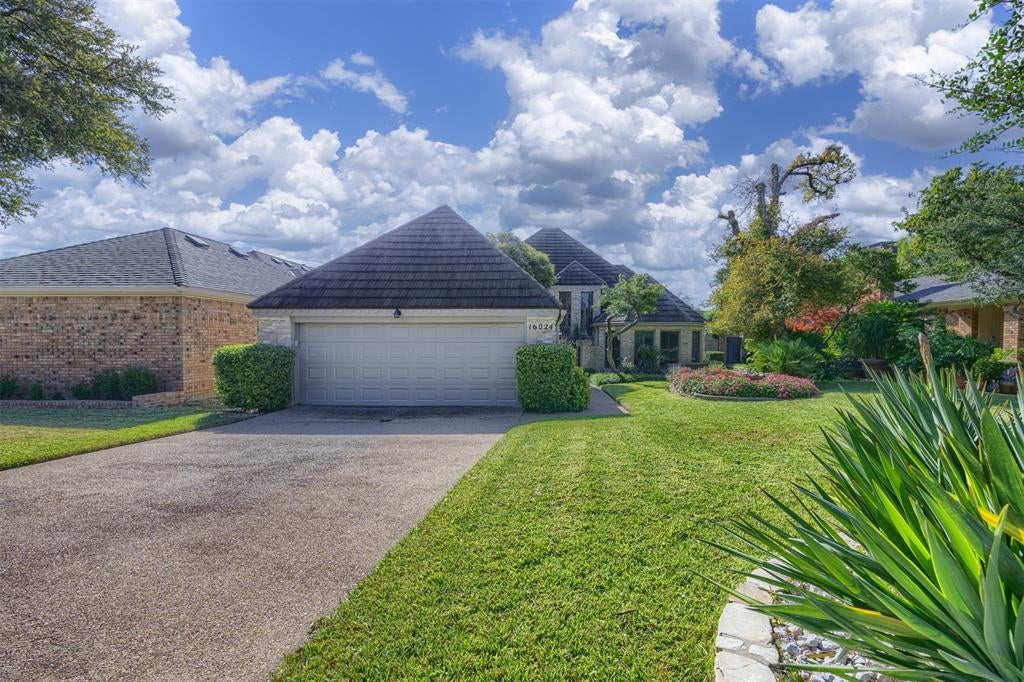
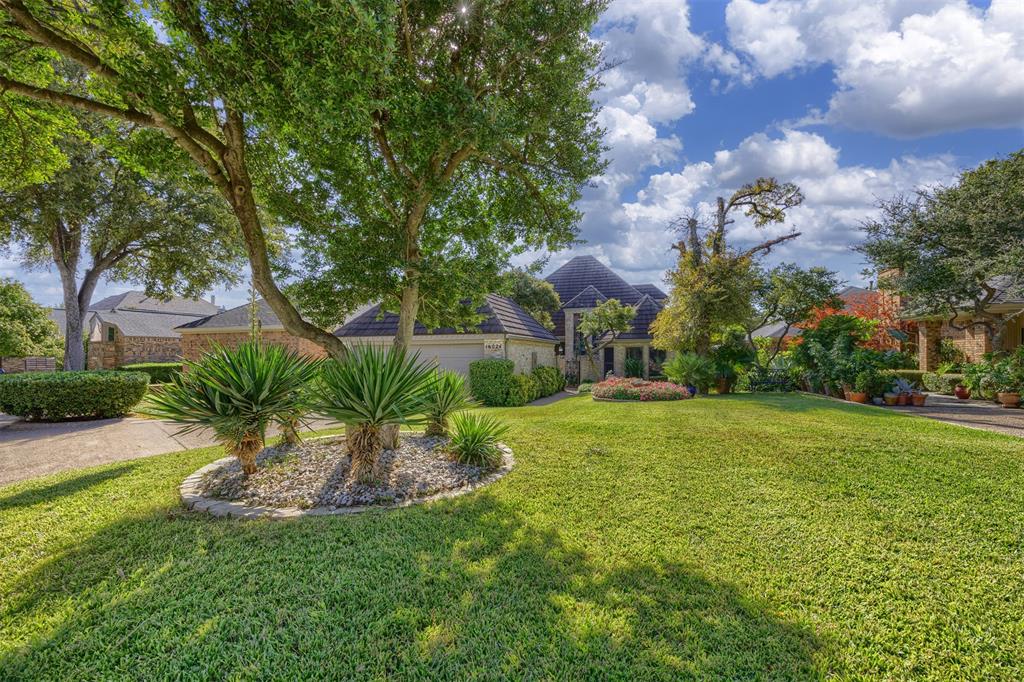
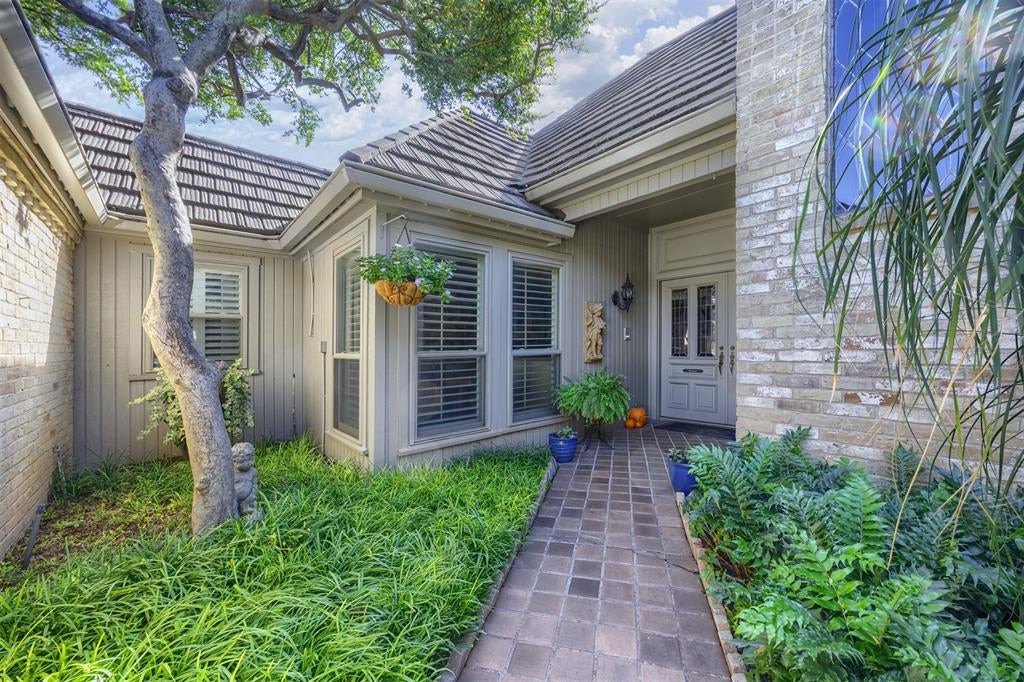
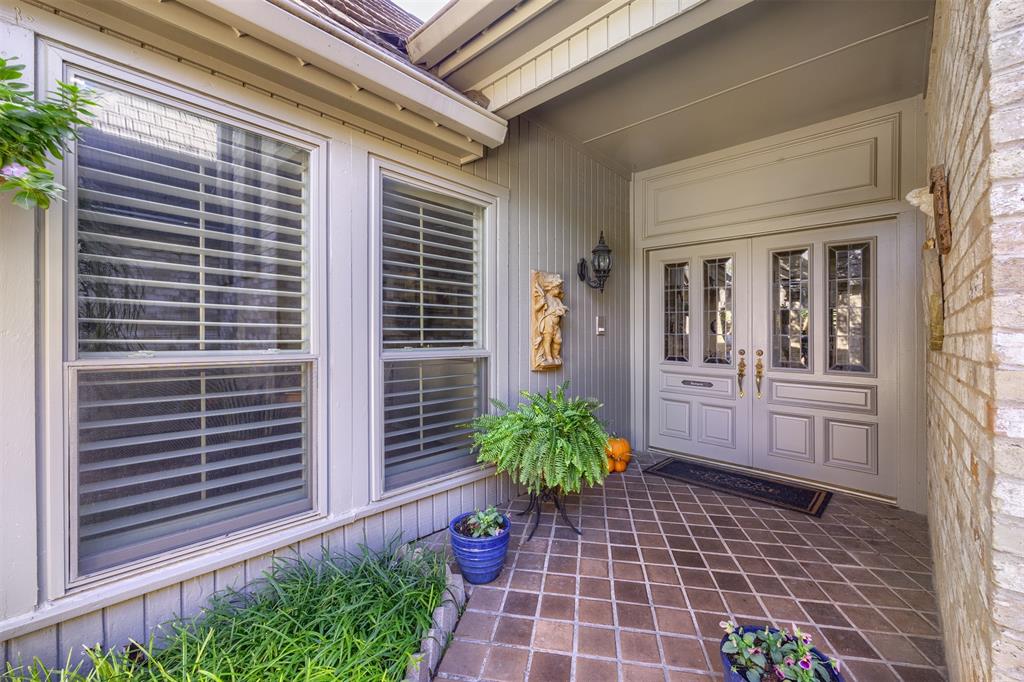
Discover timeless charm & distinctive character in this inviting two-story home nestled in the established Preston Park neighborhood of Dallas. This home is located in the unique, secluded neighborhood of Chalfont! Thoughtfully designed with versatile living spaces & exceptional indoor-outdoor appeal, this unique property offers a welcoming blend of comfort, character, & entertaining possibilities. The charming courtyard entry, mature trees, & beautifully maintained landscaping create delightful curb appeal from the moment you arrive. Inside, the welcoming entry opens to a light-filled living area enhanced by an adjoining sunroom, creating a bright & inviting atmosphere. A stylish wet bar adds the perfect touch for entertaining, while the dining room flows seamlessly into the spacious kitchen. The kitchen features abundant cabinet & counter space, along with a charming breakfast nook for casual dining. The thoughtfully arranged floor plan features a primary suite & a separate guest suite with ensuite bath on the main level, along with a generously sized upstairs bedroom complete with its own ensuite bath. The primary suite serves as a relaxing retreat, featuring a cozy fireplace & French doors that open directly to the backyard oasis. The expansive primary bath offers a luxurious soaking tub, separate shower & grand vanity. Step outside to discover a private backyard retreat designed for relaxation & entertaining. Enjoy the sparkling pool & spa with beautiful water features, complemented by two separate covered sitting areas that provide inviting spaces to unwind or gather with friends and family. Easy access to Preston Road, the Dallas North Tollway, and US-75, this home is also close to an array of restaurants, shopping & everyday conveniences. With its distinctive character, flexible floor plan & inviting outdoor living spaces, this Preston Park gem offers a wonderful opportunity to enjoy comfortable living in an established Dallas neighborhood.

Save
Ask
Tour
Hide
Share
Listing Snapshot
PriceĀ 
$725,000
Days On SiteĀ 
8 Days
BedroomsĀ 
3
Inside Area (SqFt)Ā 
2,961 sqft
Total BathsĀ 
3
Full BathsĀ 
3
Partial BathsĀ 
N/A
Lot SizeĀ 
0.18 Acres
Year BuiltĀ 
1979
MLS NumberĀ 
21413211
StatusĀ 
Active
Property TaxĀ 
$15,493
HOA/Condo/Coop FeesĀ 
$41.67 monthly
Sq Ft SourceĀ 
N/A
Friends & Family
Recent Activity
4 days agoListing updated with changes from the MLS
a week agoListing first seen on site
General Features
AcresĀ 
0.18
Attached GarageĀ 
Yes
FoundationĀ 
Slab
GarageĀ 
Yes
Garage SpacesĀ 
2
LevelsĀ 
Two
ParkingĀ 
CoveredDirect AccessDrivewayEnclosedGarage Door OpenerGarage Faces FrontInside EntranceKitchen LevelLightedOn SiteAttached
Property Sub TypeĀ 
Single Family Residence
SecurityĀ 
Security LightsSecurity SystemSmoke Detector(s)
Special CircumstancesĀ 
Standard
StyleĀ 
Traditional
UtilitiesĀ 
Cable AvailableElectricity AvailablePhone Available
Interior Features
AppliancesĀ 
Trash CompactorDishwasherDisposalDryerElectric OvenElectric RangeMicrowaveRefrigeratorWasher
CoolingĀ 
Central AirElectric
FireplaceĀ 
Yes
Fireplace FeaturesĀ 
BedroomGas StarterLiving Room
FireplacesĀ 
2
FlooringĀ 
CarpetHardwoodTile
HeatingĀ 
CentralElectricNatural Gas
InteriorĀ 
Built-in FeaturesChandelierDouble VanityEat-in KitchenGranite CountersOpen FloorplanPantryWalk-In Closet(s)Wet BarHigh Speed Internet
Window FeaturesĀ 
Skylight(s)ShuttersWindow Coverings
BedroomĀ 
Dimensions - 13 x 17Level - FirstFeatures - Ceiling Fan(s), Walk-In Closet(s)
Breakfast RoomĀ 
Dimensions - 14 x 8Level - FirstFeatures - Eat-in Kitchen, Pantry
KitchenĀ 
Dimensions - 14 x 11Level - FirstFeatures - Eat-in Kitchen, Pantry
Living RoomĀ 
Dimensions - 19 x 23Level - First
Master BedroomĀ 
Dimensions - 17 x 20Level - FirstFeatures - Ceiling Fan(s), Walk-In Closet(s)
Utility RoomĀ 
Dimensions - 8 x 7Level - First
Save
Ask
Tour
Hide
Share
Exterior Features
Construction DetailsĀ 
Brick
ExteriorĀ 
Awning(s)CourtyardPrivate YardUncovered Courtyard
FencingĀ 
Back YardBrickWoodPrivacy
Lot FeaturesĀ 
Interior LotLandscapedSubdivided
Patio And PorchĀ 
Awning(s)DeckGlass EnclosedPatioSide Porch
Pool FeaturesĀ 
Above GroundGuniteIn GroundPool/Spa Combo
RoofĀ 
Metal
Windows/DoorsĀ 
Skylight(s)ShuttersWindow Coverings
Community Features
Association FeeĀ 
$500.0
Association Fee FrequencyĀ 
Annually
Community FeaturesĀ 
Sidewalks
School DistrictĀ 
Dallas ISD
Financing Terms AvailableĀ 
CashConventionalFHAVA Loan
Schools
School District
Dallas ISD
Elementary School
Bush
Middle School
Walker
High School
White
Listing courtesy of Victoria Spiars of RE/MAX Four Corners torigracespiars@gmail.com


Ā© 2020 North Texas Real Estate Information Systems. All rights reserved. Information is deemed reliable but is not guaranteed accurate by the MLS or NTREIS. The information being provided is for the consumer's personal, non-commercial use, and may not be reproduced, redistributed, or used for any purpose other than to identify prospective properties consumers may be interested in purchasing.
Last checked: 2026-11-06 11:14 AM CST

Neighborhood & Commute
Source: Walkscore
Save
Ask
Tour
Hide
Share