Search Dallas Homes For Sale

- Search Dallas Homes For Sale
Save
Ask
Tour
Hide
Share
$1,699,900
1 Day On Site

5803 Velasco Avenue
Dallas, TX 75206

For Sale|Single Family Residence|Active
5
Beds
5
Total Baths
4
Full Baths
1
Partial Bath
3,860
SqFt
$440
/SqFt
2008
Built
Subdivision:
Belmont Sub
County:
Dallas
5803 Velasco Avenue5803 Velasco Avenue5803 Velasco Avenue5803 Velasco Avenue
Save
Ask
Tour
Hide
Share

Mortgage Calculator

Monthly Payment (Est.)

Enter an interest rate to see your estimated monthly payment.
Calculator powered by Showcase IDX, a Constellation1 Company. Copyright ©2026 Information is deemed reliable but not guaranteed.

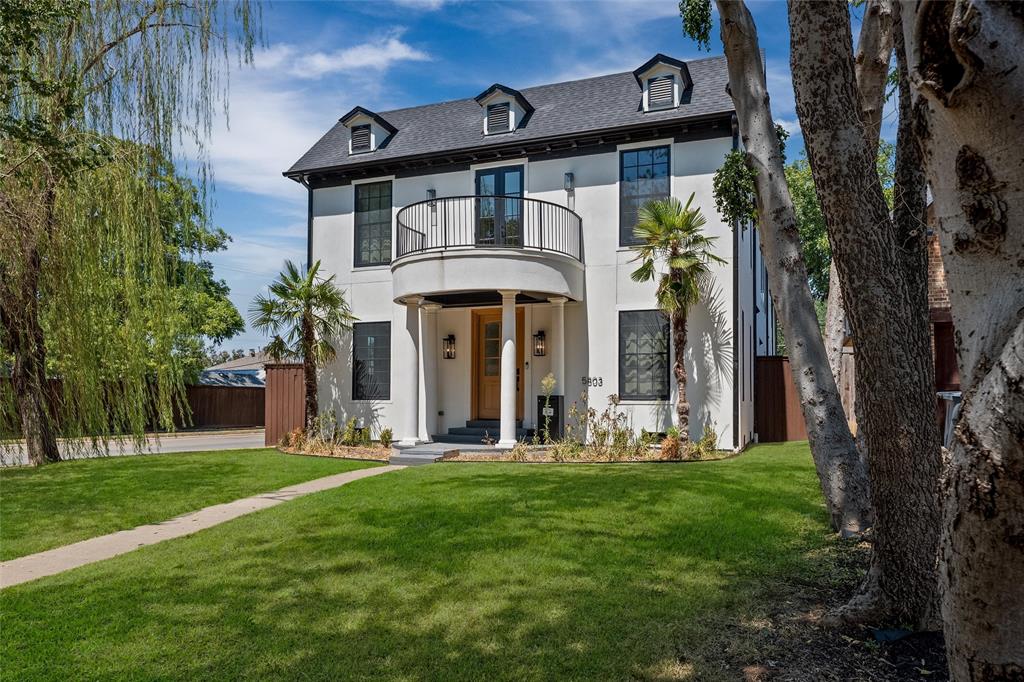
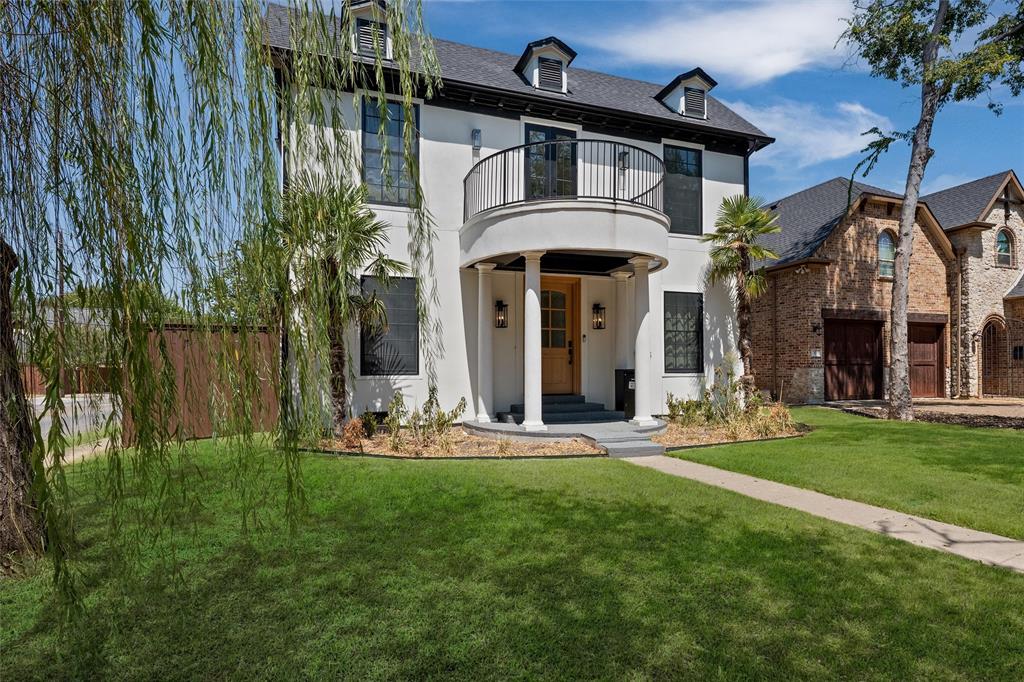
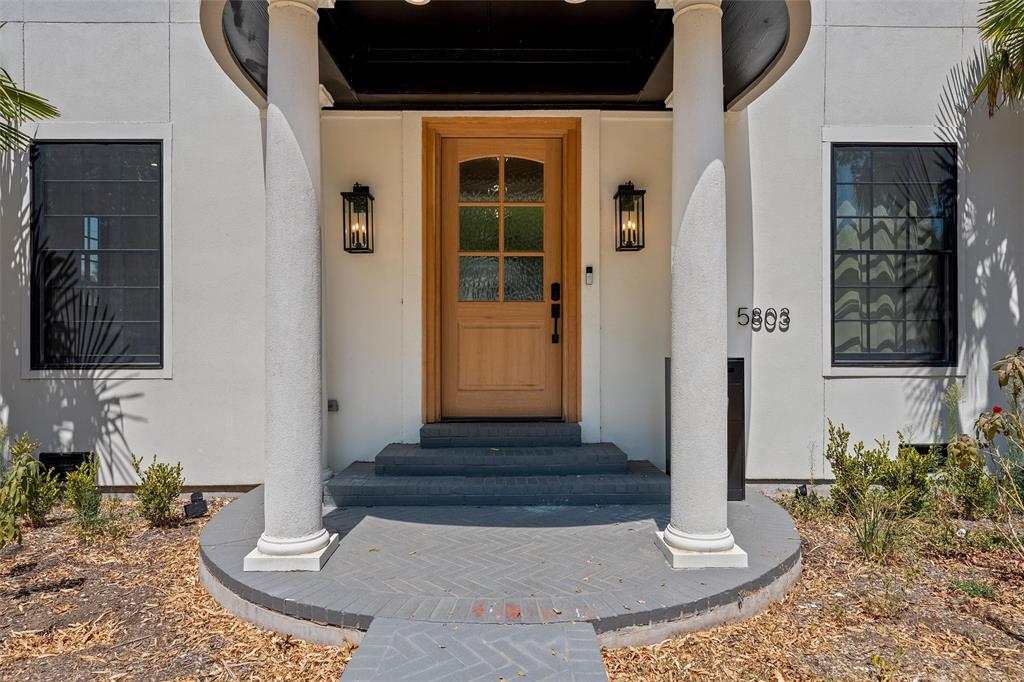
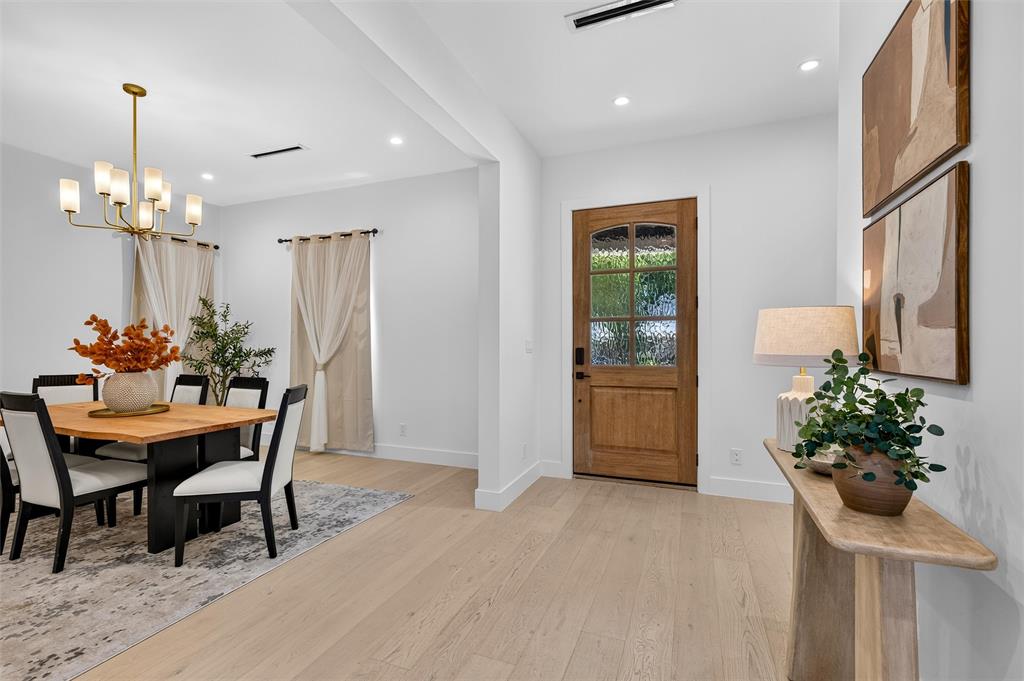
Welcome to this beautifully reimagined Mediterranean-inspired home in the heart of East Dallas, just minutes from Lower Greenville! Offering exceptional design, luxurious finishes, and incredible versatility, this home features TWO PRIMARY SUITES and a FULLY FUNCTIONING DETACHED GARAGE GUEST HOUSE, perfect for extended stays, guests, a private home office, or additional living space. The striking white stucco exterior, black-framed windows, covered entry, and charming upper balcony create stunning curb appeal. Inside, soaring ceilings, abundant natural light, wide-plank white oak flooring, and sophisticated finishes welcome you home. The spacious living area features a gorgeous marble-accented fireplace and flows seamlessly into the beautifully appointed kitchen with custom white oak cabinetry, premium GE Monogram appliances, a large island, butler's pantry, and walk-in pantry. Enjoy spacious bedrooms, beautifully designed bathrooms, a formal dining room, and a dedicated laundry room complete with a convenient pet washing station. Extensive improvements include spray foam insulation, updated electrical, windows, HVAC, PVC plumbing, and a tankless water heater. Outside, a private backyard and electric gated entry lead to the detached two-car garage with air-conditioned guest quarters above, complete with a full bathroom. Ideally located near Lower Greenville's popular restaurants, shopping, and entertainment, this exceptional property offers the perfect combination of luxury, location, and flexible living!

Save
Ask
Tour
Hide
Share
Listing Snapshot
PriceĀ 
$1,699,900
Days On SiteĀ 
1 Day
BedroomsĀ 
5
Inside Area (SqFt)Ā 
3,860 sqft
Total BathsĀ 
5
Full BathsĀ 
4
Partial BathsĀ 
1
Lot SizeĀ 
0.189 Acres
Year BuiltĀ 
2008
MLSĀ® NumberĀ 
21413399
StatusĀ 
Active
Property TaxĀ 
$21,136
HOA/Condo/Coop FeesĀ 
N/A
Sq Ft SourceĀ 
N/A
Friends & Family
Recent Activity
4 hours agoListing updated with changes from the MLSĀ®
9 hours agoStatus changed to Active
yesterdayListing first seen on site
General Features
AcresĀ 
0.189
FoundationĀ 
Slab
GarageĀ 
Yes
Garage SpacesĀ 
2
LevelsĀ 
Two
ParkingĀ 
Electric Gate
Property Sub TypeĀ 
Single Family Residence
SewerĀ 
Public Sewer
Special CircumstancesĀ 
Standard
StyleĀ 
Mediterranean
Water SourceĀ 
Public
Interior Features
AppliancesĀ 
RefrigeratorBuilt-In Gas RangeBuilt-In RefrigeratorDishwasherDisposalElectric OvenMicrowaveTankless Water Heater
CoolingĀ 
Ceiling Fan(s)Central AirElectric
FireplaceĀ 
Yes
Fireplace FeaturesĀ 
Gas Starter
FireplacesĀ 
1
FlooringĀ 
HardwoodTile
HeatingĀ 
CentralNatural Gas
InteriorĀ 
Kitchen IslandOpen FloorplanVaulted Ceiling(s)Walk-In Closet(s)In-Law Floorplan
Bath-FullĀ 
Dimensions - 10 x 5Level - First
BedroomĀ 
Dimensions - 11 x 22Level - SecondFeatures - Ceiling Fan(s), Walk-In Closet(s)
Bedroom-2nd PrimaryĀ 
Dimensions - 19 x 13Level - SecondFeatures - Ceiling Fan(s), Walk-In Closet(s)
Bonus RoomĀ 
Dimensions - 10 x 24Level - SecondFeatures - Ceiling Fan(s)
KitchenĀ 
Dimensions - 18 x 13Level - FirstFeatures - Eat-in Kitchen, Kitchen Island, Pantry
Master BathroomĀ 
Dimensions - 8 x 14Level - Second
Master BedroomĀ 
Dimensions - 17 x 19Level - FirstFeatures - Ceiling Fan(s), Walk-In Closet(s)
Utility RoomĀ 
Dimensions - 10 x 7Level - First
Save
Ask
Tour
Hide
Share
Exterior Features
ExteriorĀ 
Balcony
FencingĀ 
GateWood
Lot FeaturesĀ 
Corner LotFew TreesLandscaped
Patio And PorchĀ 
CoveredSide Porch
RoofĀ 
Composition
Community Features
School DistrictĀ 
Dallas ISD
Financing Terms AvailableĀ 
CashConventionalFHAVA Loan
Schools
School District
Dallas ISD
Elementary School
Geneva Heights
Middle School
Long
High School
Woodrow Wilson
Listing courtesy of Julia Pierce of Elite Real Estate Texas Juliapiercegop@gmail.com


Ā© 2020 North Texas Real Estate Information Systems. All rights reserved. Information is deemed reliable but is not guaranteed accurate by the MLS or NTREIS. The information being provided is for the consumer's personal, non-commercial use, and may not be reproduced, redistributed, or used for any purpose other than to identify prospective properties consumers may be interested in purchasing.
Last checked: 2026-10-16 05:02 PM CDT

Neighborhood & Commute
Source: Walkscore
Save
Ask
Tour
Hide
Share