Search Dallas Homes For Sale

- Search Dallas Homes For Sale
Save
Ask
Tour
Hide
Share
$1,150,000
22 Days On Site

5860 Newt Patterson Road
Mansfield, TX 76063

For Sale|Single Family Residence|Active
6
Beds
5
Total Baths
4
Full Baths
1
Partial Bath
4,739
SqFt
$243
/SqFt
2004
Built
Subdivision:
RC Anderson Addition
County:
Tarrant
5860 Newt Patterson Road5860 Newt Patterson Road5860 Newt Patterson Road5860 Newt Patterson Road
Save
Ask
Tour
Hide
Share

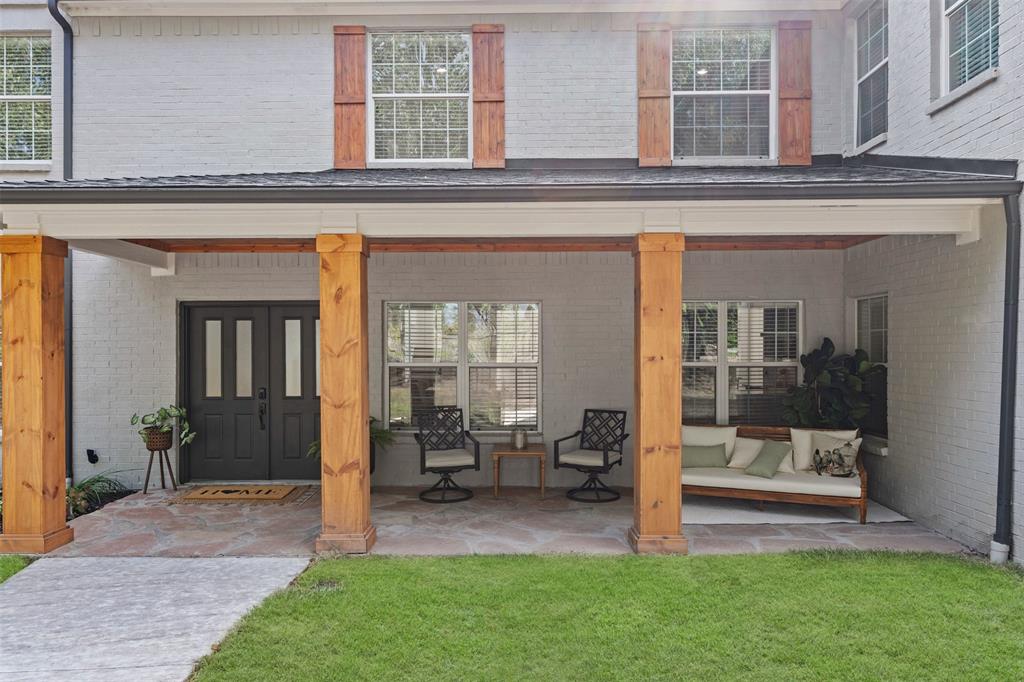
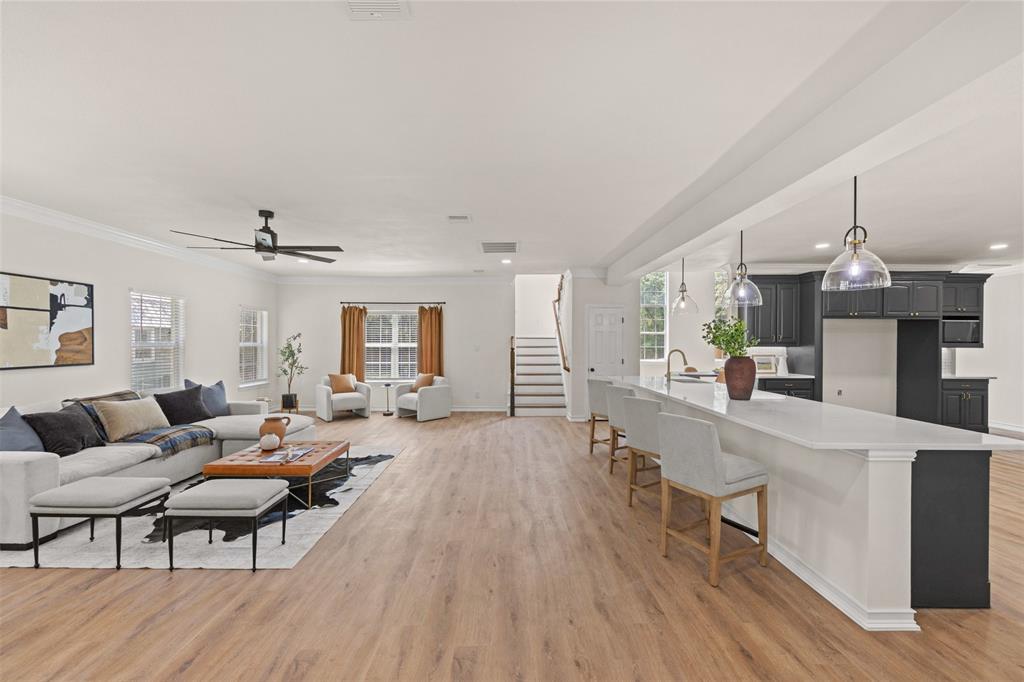
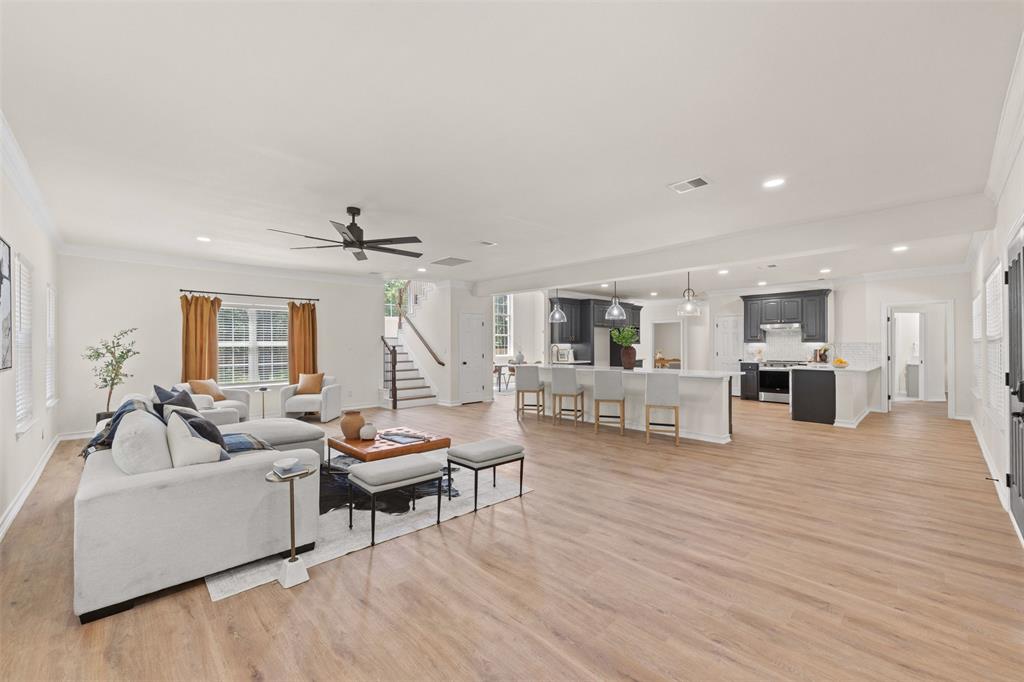
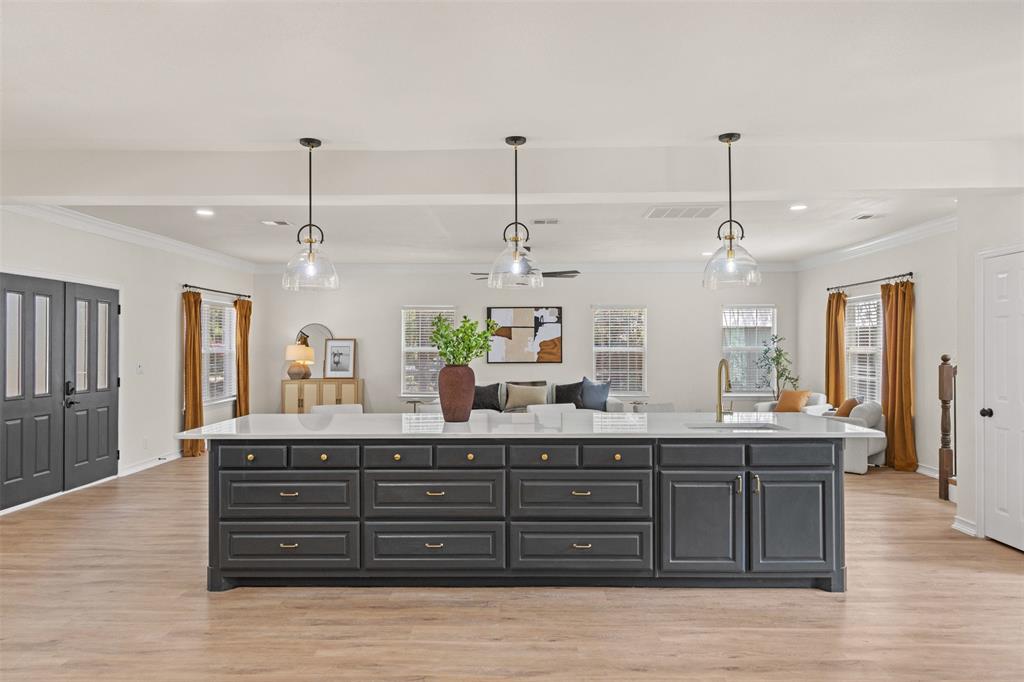
Looking for room to spread out without giving up convenience? This fully renovated 6 bedroom, 4.5 bath home sits on 2.89 acres outside Mansfield city limits with no HOA and room for RV parking. Designed with flexibility in mind, the home features two primary suites, an additional guest suite, PLUS a detached, climate controlled unit with a full bathroom and kitchenette. This property is ideal for multigenerational living. Work from home? You've got two dedicated office spaces to choose from. At the heart of the home, an oversized kitchen island creates the ultimate gathering spot for hosting, holidays and everyday life. Step outside to two cedar-wrapped covered patios offering space to entertain, a pool to play, land to garden or simply enjoy a little more privacy. Come let 5860 Newt Patterson welcome you home.

Save
Ask
Tour
Hide
Share
Listing Snapshot
PriceĀ 
$1,150,000
Days On SiteĀ 
22 Days
BedroomsĀ 
6
Inside Area (SqFt)Ā 
4,739 sqft
Total BathsĀ 
5
Full BathsĀ 
4
Partial BathsĀ 
1
Lot SizeĀ 
2.889 Acres
Year BuiltĀ 
2004
MLS NumberĀ 
21413515
StatusĀ 
Active
Property TaxĀ 
N/A
HOA/Condo/Coop FeesĀ 
N/A
Sq Ft SourceĀ 
N/A
Friends & Family
Recent Activity
2 weeks agoListing updated with changes from the MLS
3 weeks agoStatus changed to Active
3 weeks agoPrice changed to $1,150,000
3 weeks agoListing first seen on site
General Features
AcresĀ 
2.889
Additional Property UseĀ 
Residential
Attached GarageĀ 
Yes
FoundationĀ 
Slab
GarageĀ 
Yes
Garage SpacesĀ 
3
LevelsĀ 
Two
ParkingĀ 
AsphaltConcreteDrivewayGarageGarage Door OpenerGarage Faces SideOff StreetOversizedRV Access/ParkingBoatAttached
Property Sub TypeĀ 
Single Family Residence
SecurityĀ 
Carbon Monoxide Detector(s)Smoke Detector(s)
SewerĀ 
Septic Tank
Special CircumstancesĀ 
Standard
StyleĀ 
Traditional
UtilitiesĀ 
Cable AvailableElectricity AvailableElectricity ConnectedPhone Available
Water SourceĀ 
PrivateWell
Interior Features
AppliancesĀ 
DishwasherDisposalElectric CooktopElectric OvenElectric Water HeaterMicrowaveWater Softener
CoolingĀ 
Ceiling Fan(s)Central AirElectricMulti Units
FireplaceĀ 
Yes
Fireplace FeaturesĀ 
BedroomWood Burning
FireplacesĀ 
1
FlooringĀ 
Vinyl
HeatingĀ 
CentralElectric
InteriorĀ 
Built-in FeaturesCathedral Ceiling(s)ChandelierDouble VanityGranite CountersKitchen IslandOpen FloorplanPantryVaulted Ceiling(s)Walk-In Closet(s)Wet BarIn-Law Floorplan
Laundry FeaturesĀ 
Electric Dryer Hookup
Window FeaturesĀ 
Bay Window(s)
Bath-FullĀ 
Dimensions - 11 x 7Level - Second
BedroomĀ 
Dimensions - 12 x 13Level - SecondFeatures - Ceiling Fan(s), Walk-In Closet(s)
Bedroom-2nd PrimaryĀ 
Dimensions - 20 x 20Level - SecondFeatures - Ceiling Fan(s)
Bonus RoomĀ 
Dimensions - 19 x 10Level - SecondFeatures - Ceiling Fan(s)
Dining RoomĀ 
Dimensions - 16 x 13Level - First
Family RoomĀ 
Dimensions - 27 x 13Level - SecondFeatures - Ceiling Fan(s)
KitchenĀ 
Dimensions - 20 x 24Level - FirstFeatures - Breakfast Bar, Kitchen Island, Pantry
LaundryĀ 
Dimensions - 5 x 6Level - First
Living RoomĀ 
Dimensions - 20 x 30Level - FirstFeatures - Ceiling Fan(s), Walk-In Closet(s)
Master BathroomĀ 
Dimensions - 10 x 9Level - First
Master BedroomĀ 
Dimensions - 19 x 19Level - FirstFeatures - Ceiling Fan(s), Walk-In Closet(s)
OfficeĀ 
Dimensions - 14 x 10Level - FirstFeatures - Ceiling Fan(s)
Save
Ask
Tour
Hide
Share
Exterior Features
Construction DetailsĀ 
Brick
ExteriorĀ 
Rain GuttersPrivate YardGarden
FencingĀ 
Back YardFencedFullGateWoodWrought IronPrivacy
Lot FeaturesĀ 
WoodedLandscapedLevelMany Trees
Other StructuresĀ 
Guest HousePool House
Patio And PorchĀ 
CoveredFront PorchPatioRear Porch
Pool FeaturesĀ 
Diving BoardIn GroundOutdoor Pool
Road FrontageĀ 
City Street
RoofĀ 
Composition
Waterfront FeaturesĀ 
Creek
Windows/DoorsĀ 
Bay Window(s)
Community Features
School DistrictĀ 
Mansfield ISD
Financing Terms AvailableĀ 
CashConventionalFHAVA Loan
RoadsĀ 
Asphalt
Horse AllowedĀ 
Yes
Schools
School District
Mansfield ISD
Elementary School
Mary Jo Sheppard
Middle School
Linda Jobe
High School
Legacy
Listing courtesy of Katie Saldivar of Keller Williams Realty-FM homesbykatiesaldivar@gmail.com


Ā© 2020 North Texas Real Estate Information Systems. All rights reserved. Information is deemed reliable but is not guaranteed accurate by the MLS or NTREIS. The information being provided is for the consumer's personal, non-commercial use, and may not be reproduced, redistributed, or used for any purpose other than to identify prospective properties consumers may be interested in purchasing.
Last checked: 2026-11-06 03:29 PM CST

Neighborhood & Commute
Source: Walkscore
Save
Ask
Tour
Hide
Share