
8057 Fall River DriveDallas, TX 75228
Mortgage Calculator
Monthly Payment (Est.)
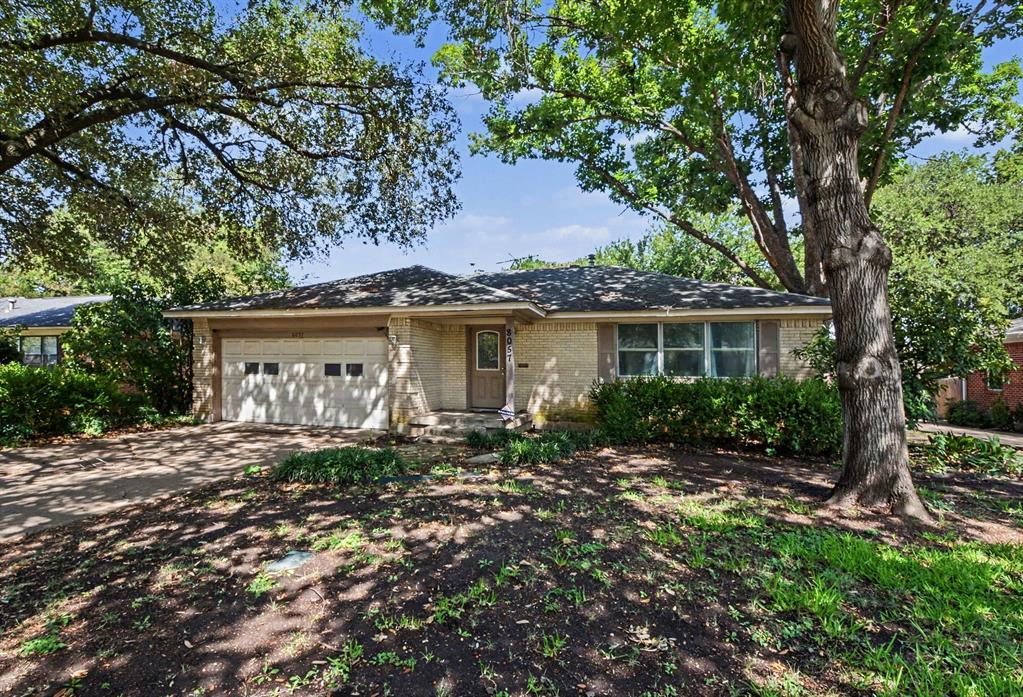
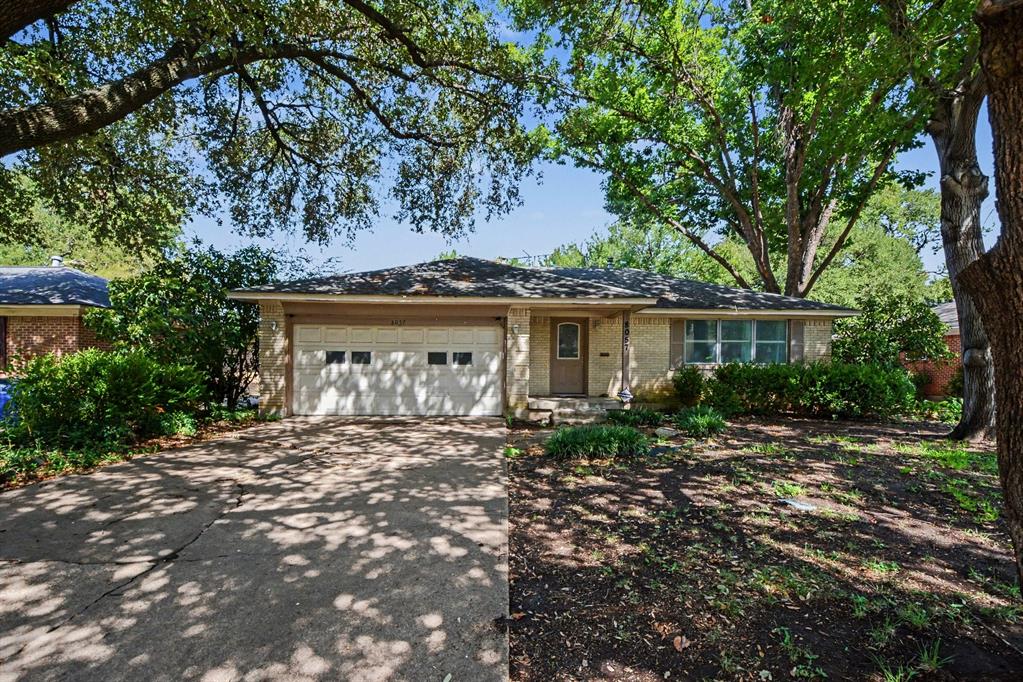
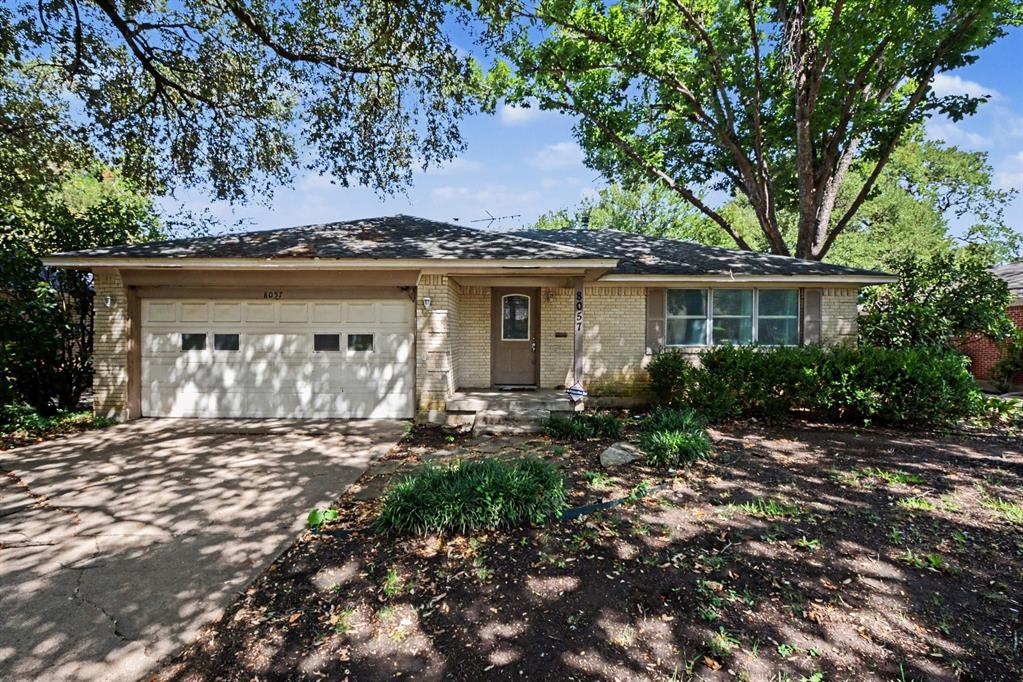
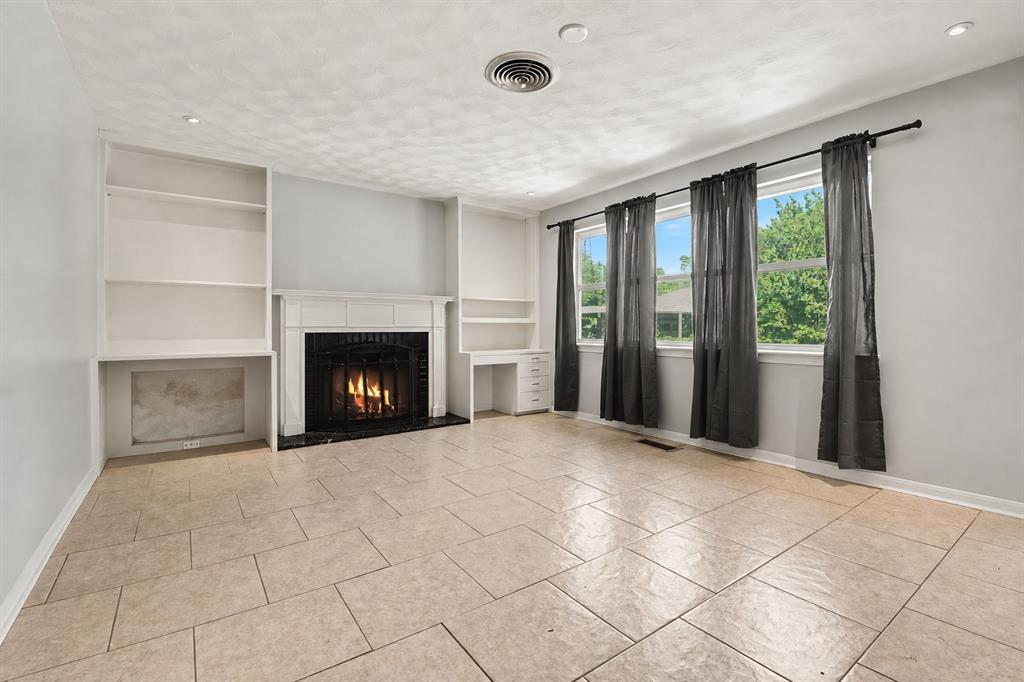
Enter an interest rate to see your estimated monthly payment.Welcome to this spacious, light-filled home featuring warm hardwood floors, soft neutral finishes, and a flexible floor plan with plenty of room to spread out. The oversized main living area offers an ideal setting for relaxing, entertaining, or creating multiple functional zones. An additional living room adds even more character with a classic fireplace, built-in shelving, and large windows that fill the space with natural light. Generously sized bedrooms provide comfortable retreats with ample closet storage, while additional rooms can easily serve as a home office, playroom or formal dining area. Located in East Dallas’ established Claremont neighborhood, the home offers convenient access to White Rock Lake, the Dallas Arboretum, and the shopping and dining options around Casa Linda Plaza. Claremont is known for its mature trees, mid-century character, and proximity to popular East Dallas destinations.
| 2 hours ago | Listing updated with changes from the MLS® | |
| 9 hours ago | Listing first seen on site |

© 2020 North Texas Real Estate Information Systems. All rights reserved. Information is deemed reliable but is not guaranteed accurate by the MLS or NTREIS. The information being provided is for the consumer's personal, non-commercial use, and may not be reproduced, redistributed, or used for any purpose other than to identify prospective properties consumers may be interested in purchasing.
Last checked: 2026-10-16 05:02 PM CDT
Did you know? You can invite friends and family to your search. They can join your search, rate and discuss listings with you.