
6551 Axton LaneDallas, TX 75214
Mortgage Calculator
Monthly Payment (Est.)
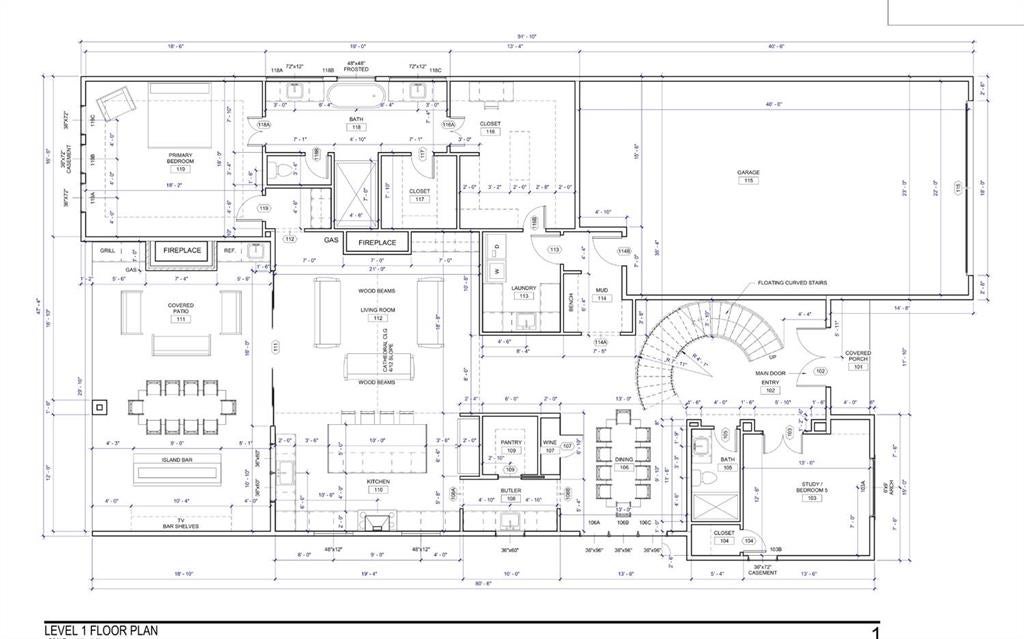
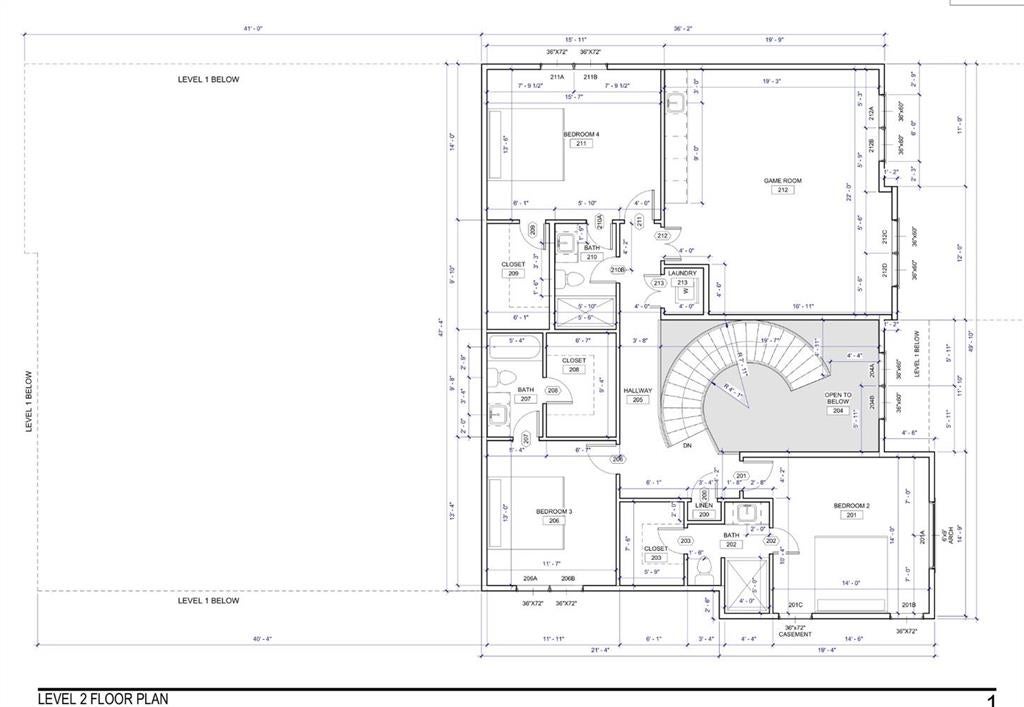
Enter an interest rate to see your estimated monthly payment.Experience exceptional new construction by Atlas Development in the highly sought-after Ridgewood Park neighborhood within Dallas' coveted 75214 zip code. Spanning 4,191 square feet with five bedrooms and five full bathrooms, this thoughtfully designed home blends timeless architecture with modern luxury and everyday functionality. The open-concept floor plan features a private study that can also serve as a fifth bedroom or home office, an elegant formal dining room, and an expansive living room anchored by a striking Taj Mahal quartzite fireplace. The beautifully designed kitchen features oversized Taj Mahal quartzite countertops, a spacious island, custom cabinetry, and premium finishes, creating the perfect setting for everyday living and effortless entertaining. The luxurious first-floor primary suite offers a spa-inspired bath and generous walk-in closet, while upstairs you'll find three additional bedrooms, three full bathrooms, a spacious media room, and a second laundry room—creating the ideal layout for families and guests alike. Step outside to your private backyard retreat featuring a resort-style pool, expansive covered patio, a fully equipped outdoor kitchen, and an inviting outdoor fireplace—perfect for year-round entertaining. Ideally located just minutes from White Rock Lake, residents enjoy easy access to miles of scenic walking and biking trails, kayaking, paddleboarding, parks, and year-round outdoor recreation. The home is also conveniently located near NorthPark Center, offering premier shopping, dining, and entertainment, along with neighborhood cafés, grocery stores, fitness studios, and some of East Dallas' most beloved restaurants. Combining exceptional craftsmanship with an unbeatable location, 6551 Axton Lane presents a rare opportunity to own an exceptional new construction home in one of East Dallas' most desirable neighborhoods.
| 3 hours ago | Listing updated with changes from the MLS® | |
| 4 hours ago | Listing first seen on site |

© 2020 North Texas Real Estate Information Systems. All rights reserved. Information is deemed reliable but is not guaranteed accurate by the MLS or NTREIS. The information being provided is for the consumer's personal, non-commercial use, and may not be reproduced, redistributed, or used for any purpose other than to identify prospective properties consumers may be interested in purchasing.
Last checked: 2026-10-16 05:02 PM CDT
Did you know? You can invite friends and family to your search. They can join your search, rate and discuss listings with you.